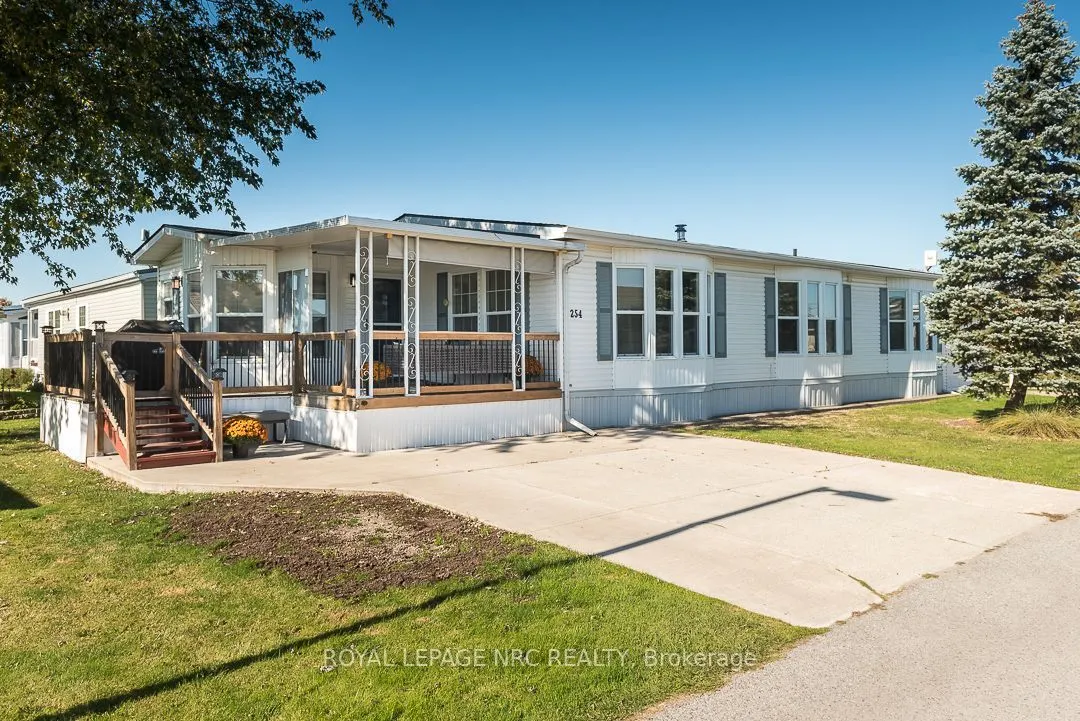
Sign In or Create a Free Account to see full details of this property
Key Facts
Key facts for 3033 Townline Road #254
Property Type
Other, Bungalow
Parking
Detached 1 garage, 4 parking
MLS #
X14134700
Size
1100-1500 sqft
Basement
Crawl Space,None,Other
Listed on
2026-10-30
Lot size
0 x 0.0
Tax
$2,942.28 /yr
Days on Market
1
Approximate Age
16-30
Maintenance Fee
-
Description
Opportunities like this are not often available in Black Creek Retirement Community, one of Stevensville's most desirable adult lifestyle communities. This spacious 3-bedroom, 2-bathroom Northlander is one of the larger homes in the park and one of only a select few offering a private garage, comple...te with an attached shed/workshop. Two separate concrete driveways provide parking for up to three vehicles. Beautifully maintained with an impressive number of improvements and updates, this home offers both space and functionality. Black Creek is known for its exceptional amenities, including indoor / outdoor inground pools, whirlpool spa, saunas, tennis courts, shuffleboard, billiards, craft and hobby rooms, and more. Enjoy being next door to a 27-hole golf course, with nearby trails for walking and cycling and easy QEW access for trips to Toronto or the U.S. border. A wonderful opportunity to enjoy an active lifestyle in a well-established retirement community!
Full Property Details
Interior
Bedrooms
3
Total Bedrooms
3
Washrooms
3
Square Footage
1100-1500 sqft
Basement
Crawl Space,None,Other
Heating Source
Gas
Heating Fuel
Forced Air
Air Conditioning
Central Air
Family Room
No
Kitchens
1
Total Kitchens
1
Fireplace Features
Yes
Bedrooms
3
Total Bedrooms
3
Washrooms
3
Square Footage
1100-1500 sqft
Basement
Crawl Space,None,Other
Heating Source
Gas
Heating Fuel
Forced Air
Air Conditioning
Central Air
Family Room
No
Kitchens
1
Total Kitchens
1
Fireplace Features
Yes
Exterior
Depth
0.0
Front
0.0
Driveway
Private Triple
Lot Size
0 x 0.0 ft
Pool
Inground,Indoor,Outdoor
Parking Spaces
4
Total Parking Spaces
4.00
Parking Description
Detached
Garage Spaces
1
Depth
0.0
Front
0.0
Driveway
Private Triple
Lot Size
0 x 0.0 ft
Pool
Inground,Indoor,Outdoor
Parking Spaces
4
Total Parking Spaces
4.00
Parking Description
Detached
Garage Spaces
1
Building Description
Style
Bungalow
Home Type
Other
Subtype
Modular Home
Year Built
16-30
Property Orientation
West
Exterior Finish
Aluminum Siding
Sewers
Sewer
Water Supply
Municipal
Possession Date
12/11/2026
Style
Bungalow
Home Type
Other
Subtype
Modular Home
Year Built
16-30
Property Orientation
West
Exterior Finish
Aluminum Siding
Sewers
Sewer
Water Supply
Municipal
Possession Date
12/11/2026
Community
Community
Black Creek
Community
Black Creek
Taxes & Fees
Taxes
$2,942.28 /yr
Tax Year
2025
Occupancy
Owner
Taxes
$2,942.28 /yr
Tax Year
2025
Occupancy
Owner
Room Types
Bathroom
3 Pc Bath
Dimensions - feet
0 sqft
Bathroom
5 Pc Bath
Dimensions - feet
0 sqft
Bedroom 2
-
Dimensions 12.04 x 10.99 feet
132.32 sqft
Bedroom 3
-
Dimensions 13.02 x 11.09 feet
144.39 sqft
Dining Room
-
Dimensions 13.02 x 10.01 feet
130.33 sqft
Kitchen
Eat-in Kitchen
Dimensions 13.02 x 11.06 feet
144 sqft
Living Room
Gas Fireplace
Dimensions 16.08 x 42.72 feet
686.94 sqft
Similar Properties(No results)
Mortgage Calculator
Calculate your estimated monthly mortgage payment
Price
$399,900
$
%
%
Total cost of mortgage
$0
Monthly payment
By clicking Save, we will calculate your estimated mortgage for all properties using the saved values (down payment percentage, interest rate, and amortization).
The accuracy and applicability of this calculator are not guaranteed.