Sign In or Create a Free Account to see full details of this property
Key Facts
Key facts for 443 Hearthwood Drive
Property Type
House, 2-Storey
Parking
Attached 2 garage, 3 parking
MLS #
X11971833
Size
2500-3000 sqft
Basement
Finished
Listed on
2025-02-13
Lot size
50 x 101.7
Tax
$5,982 /yr
Days on Market
6
Approximate Age
-
Maintenance Fee
-
Description
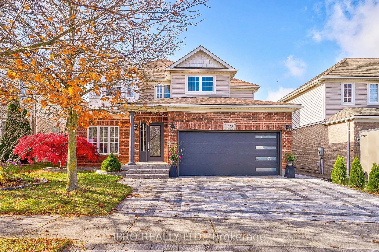
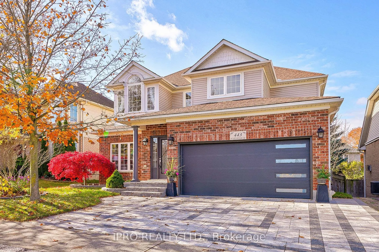
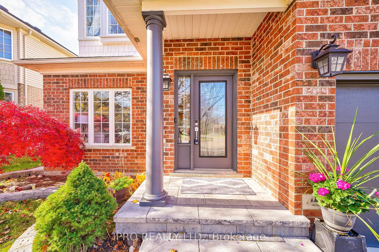
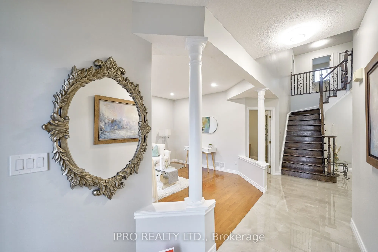
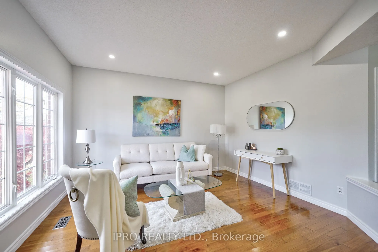
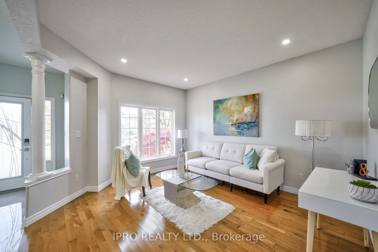
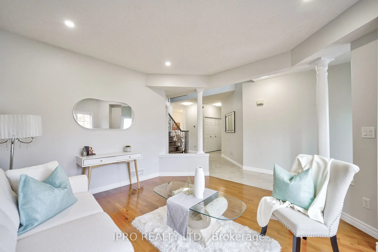
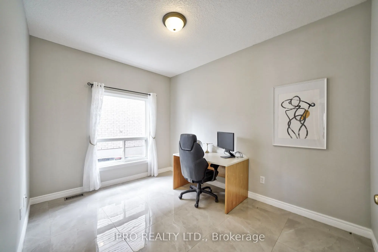
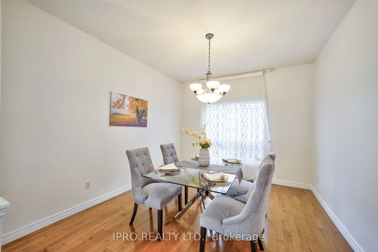
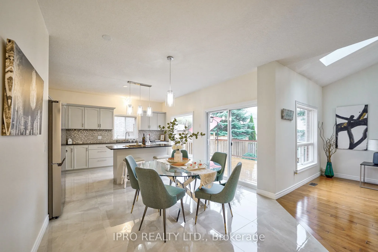
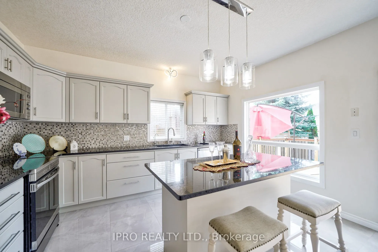
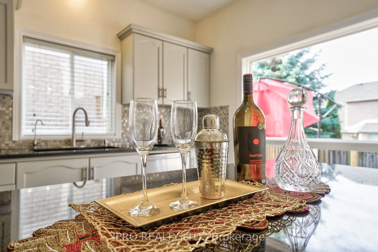
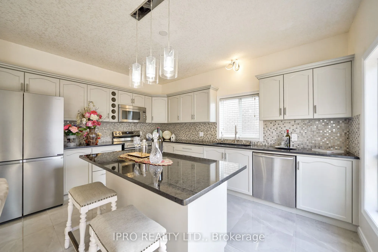
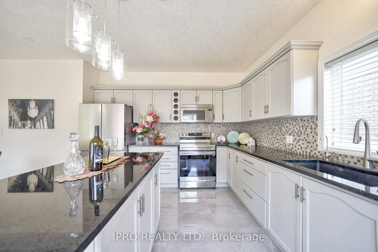
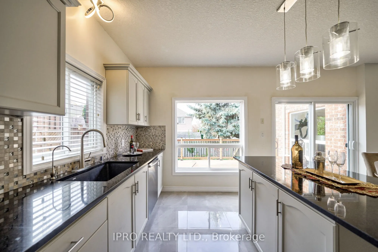
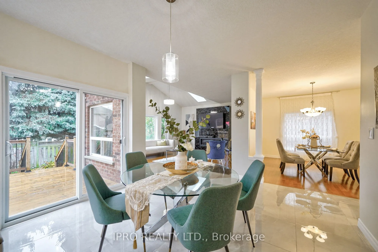
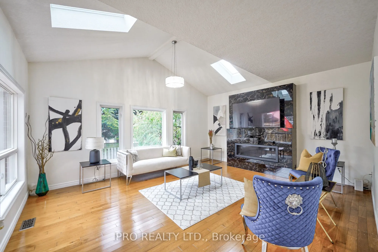
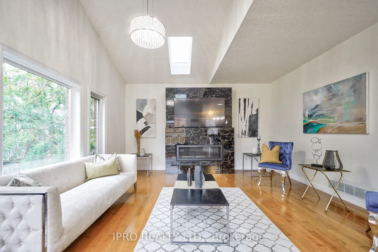
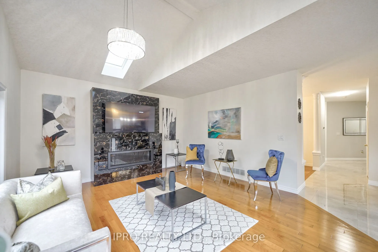
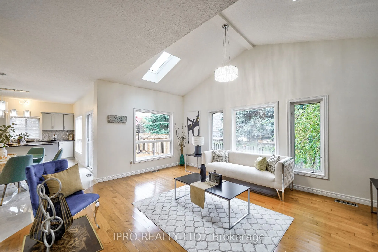
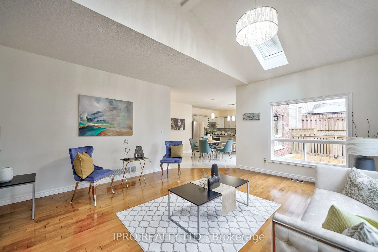
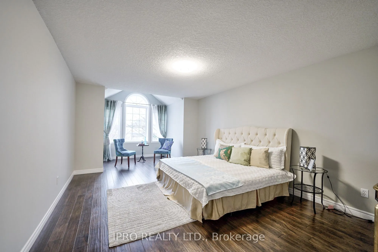
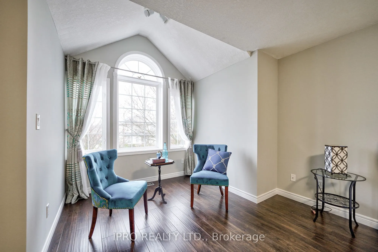
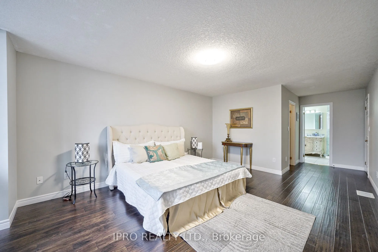
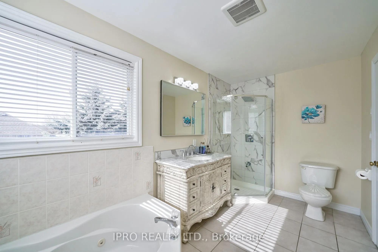
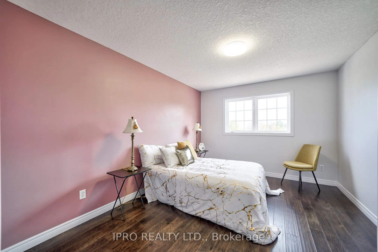
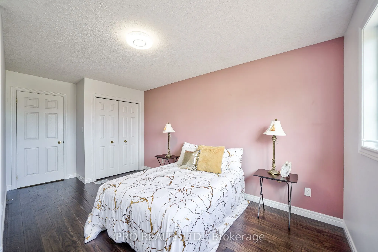
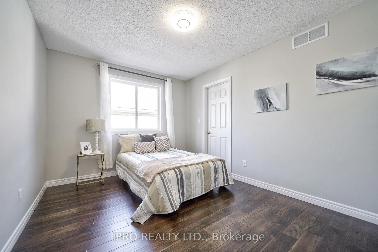
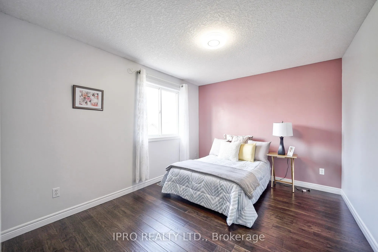
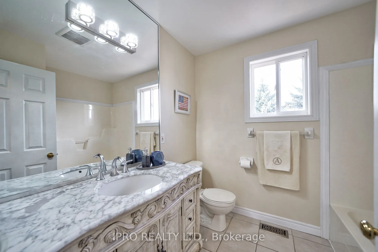
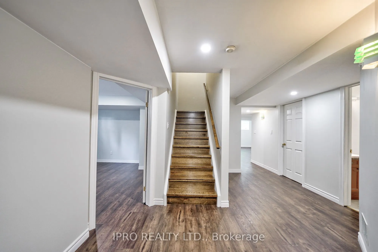
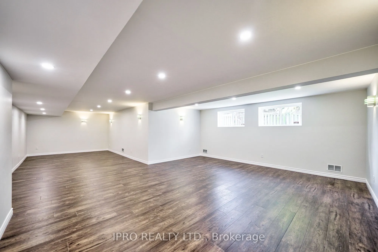
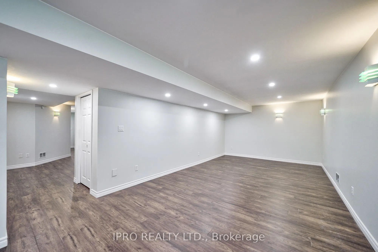
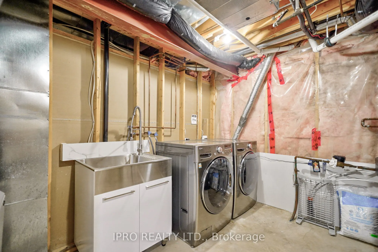
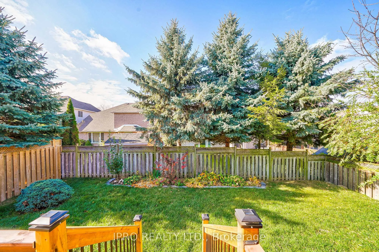
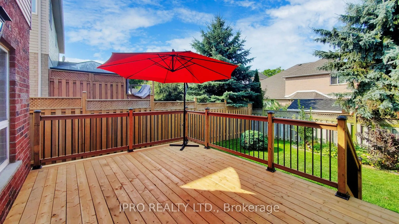
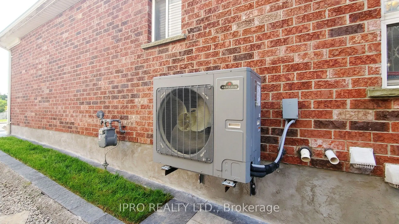
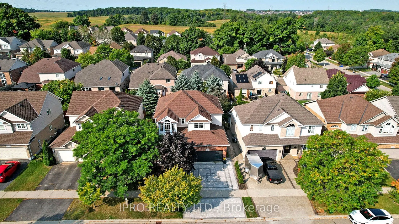
Welcome to this stunning 4-bedroom detached home, located close to one of the best rated French Immersion & Regular schools. Situated in the sought-after Brigadoon neighborhood in Kitchener south, an ideal place for growing families. Close to Hwy 401,steps away from the scenic Strasburg Wood Natura...l Area, complete with picturesque creeks and walking trails. Upon entering, you're greeted by an expansive layout filled with natural light, accentuated by elegant, hi-end finishes throughout. The kitchen, designed for both everyday living entertaining, boasts granite countertops, a stylish backsplash, brand-new porcelain flooring & SS appliances. A large sliding door opens to a new deck an ideal space for relaxation & gatherings. The main level impresses with a spacious living room at the front, a home office, a formal dining area & a cozy family room featuring a new fireplace, vaulted ceilings & 2 skylights. Upstairs, the primary bedroom includes a large walk-in closet, a 4-pc en-suite & a flexible sitting area. 3 additional bedrooms share a 3-pc bath, with one bedroom featuring its own walk-in closet for extra storage. The fully finished lower level includes a large recreation room, two bedrooms, and a 3-pc bathroom ideal for larger families. This home has many recent upgrades, including porcelain flr on main level, hardwood flr on 2nd. level, renovated primary en-suite shower, extended interlocking driveway, garage dr W/Wi-Fi-operated belt-driven opener, front entrance door with smart touchpad lock, basement vinyl flooring, oak stairs to 2nd level & basement, SS Fridge & Stove. Additional improvements include new patio dr, new deck, new heat pump, furnace & water heater, new gas fireplace and updated light fixtures in multiple areas of the house. **EXTRAS** SS Appliances including Fridge(2023), Stove (2023), DW, Microwave (2020),Washer & Dryer, Deck (2024), Gas Fireplace ( 2024), Nest Smart Thermostat, Water Softener System, Access To Double Garage From Inside
By clicking Save, we will calculate your estimated mortgage for all properties using the saved values (down payment percentage, interest rate, and amortization).
The accuracy and applicability of this calculator are not guaranteed.