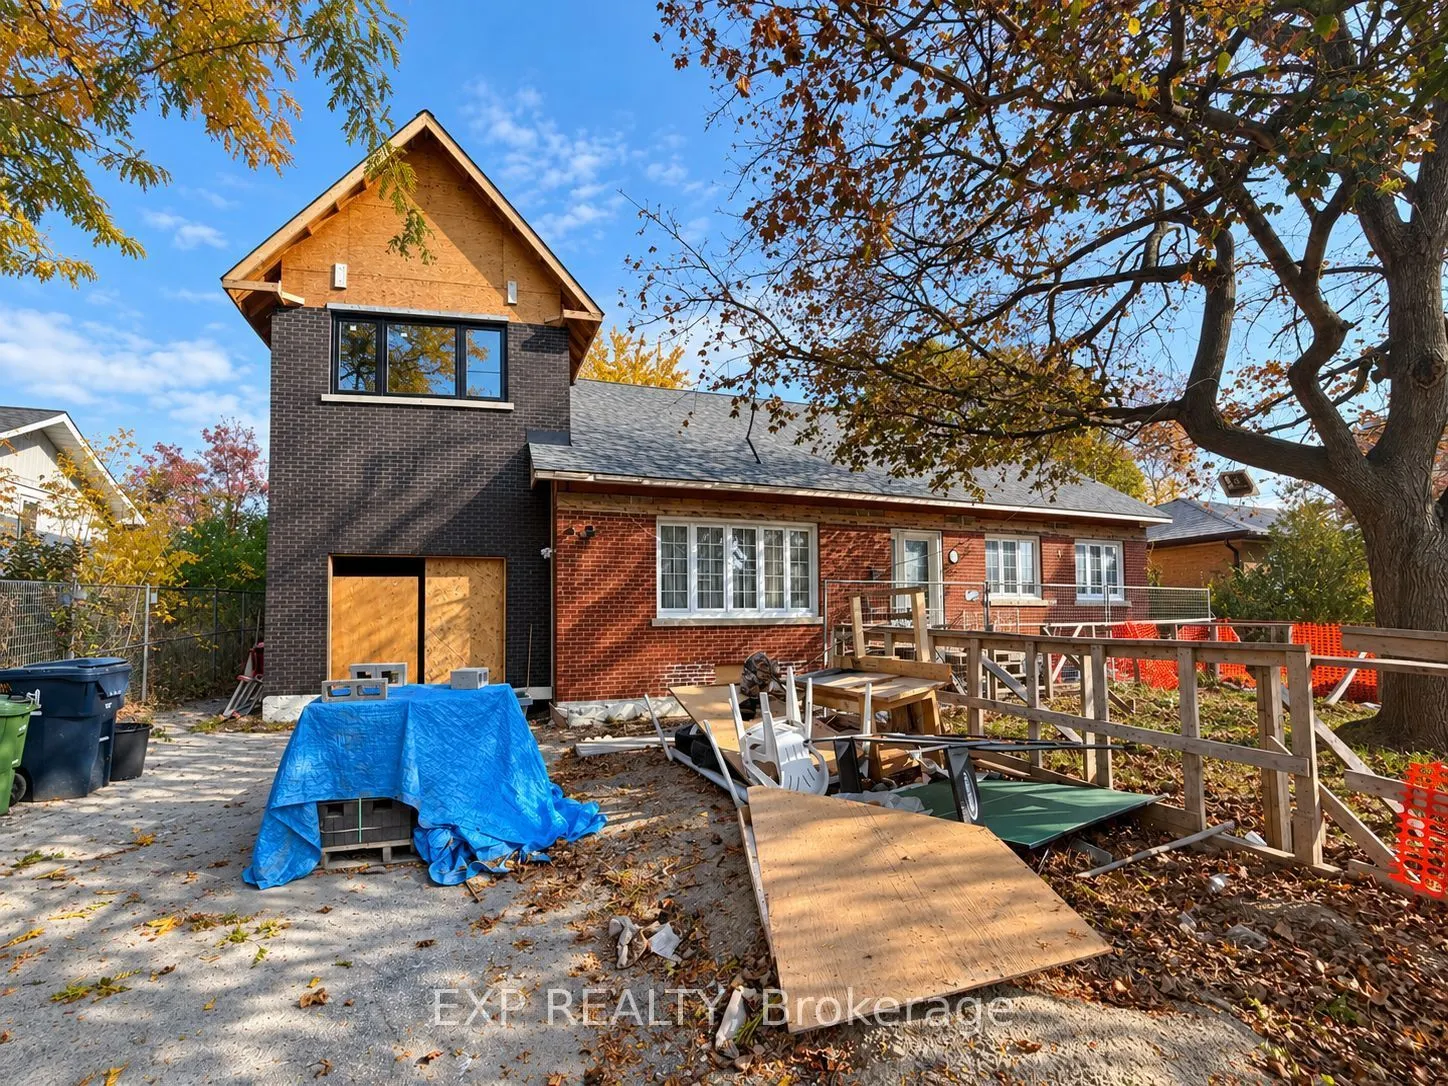
Attention Builders, Investors, Renovators & Buyers Seeking an Extraordinary Family Home! An exceptional opportunity awaits at 17 Windsor Road in Etobicoke! Situated on an impressive 75 x 163 ft lot, offering approximately 12,225 sq. ft. of land, this expansive property boasts over 5,000 sq. ft. of c...ombined main-floor and basement space, presenting incredible potential to create a stunning custom residence or spacious multigenerational family home. The current owner has already invested over $700,000 in substantial improvements, including extensive interior demolition and the construction of a new addition to the existing home. With significant groundwork already completed, this property offers a valuable head start for the next owner to bring their vision to life. Building permits and architectural drawings are available for review. Whether you're a builder seeking your next project, an investor looking for an exciting opportunity, or a growing family dreaming of generous living space, this property offers remarkable flexibility and possibilities. The generous lot frontage and depth provide an exceptional setting for a truly impressive residence. Bring your creativity and transform this property into something extraordinary. A rare opportunity to complete a substantial custom dream home on an oversized lot in Etobicoke! The property is not for sale for $1, please send an offer.
Full Property Details
Interior
Bedrooms
3
Bedrooms Plus
3
Total Bedrooms
6
Washrooms
3
Square Footage
2000-2500 sqft
Basement
Unfinished
Heating Source
Gas
Heating Fuel
Forced Air
Air Conditioning
Central Air
Family Room
Yes
Kitchens
1
Total Kitchens
1
Fireplace Features
No
Bedrooms
3
Bedrooms Plus
3
Total Bedrooms
6
Washrooms
3
Square Footage
2000-2500 sqft
Basement
Unfinished
Heating Source
Gas
Heating Fuel
Forced Air
Air Conditioning
Central Air
Family Room
Yes
Kitchens
1
Total Kitchens
1
Fireplace Features
No
Exterior
Depth
163.0
Front
75.0
Lot Size
75 x 163.0 ft
Pool
None
Parking Spaces
4
Total Parking Spaces
4.00
Parking Description
Built-In
Garage Spaces
1
Depth
163.0
Front
75.0
Lot Size
75 x 163.0 ft
Pool
None
Parking Spaces
4
Total Parking Spaces
4.00
Parking Description
Built-In
Garage Spaces
1
Building Description
Style
Bungalow
Home Type
House
Subtype
Detached
Property Orientation
East
Exterior Finish
Brick Veneer
Sewers
Sewer
Water Supply
Municipal
Possession Date
10/31/2026
Style
Bungalow
Home Type
House
Subtype
Detached
Property Orientation
East
Exterior Finish
Brick Veneer
Sewers
Sewer
Water Supply
Municipal
Possession Date
10/31/2026
Community
Community
Kingsview Village-The Westway
Community
Kingsview Village-The Westway
Taxes & Fees
Taxes
$5,148.66 /yr
Tax Year
2026
Occupancy
Vacant
Taxes
$5,148.66 /yr
Tax Year
2026
Occupancy
Vacant
Similar Properties(No results)
Mortgage Calculator
Calculate your estimated monthly mortgage payment
Price
$1
$
%
%
Total cost of mortgage
$0
Monthly payment
By clicking Save, we will calculate your estimated mortgage for all properties using the saved values (down payment percentage, interest rate, and amortization).
The accuracy and applicability of this calculator are not guaranteed.