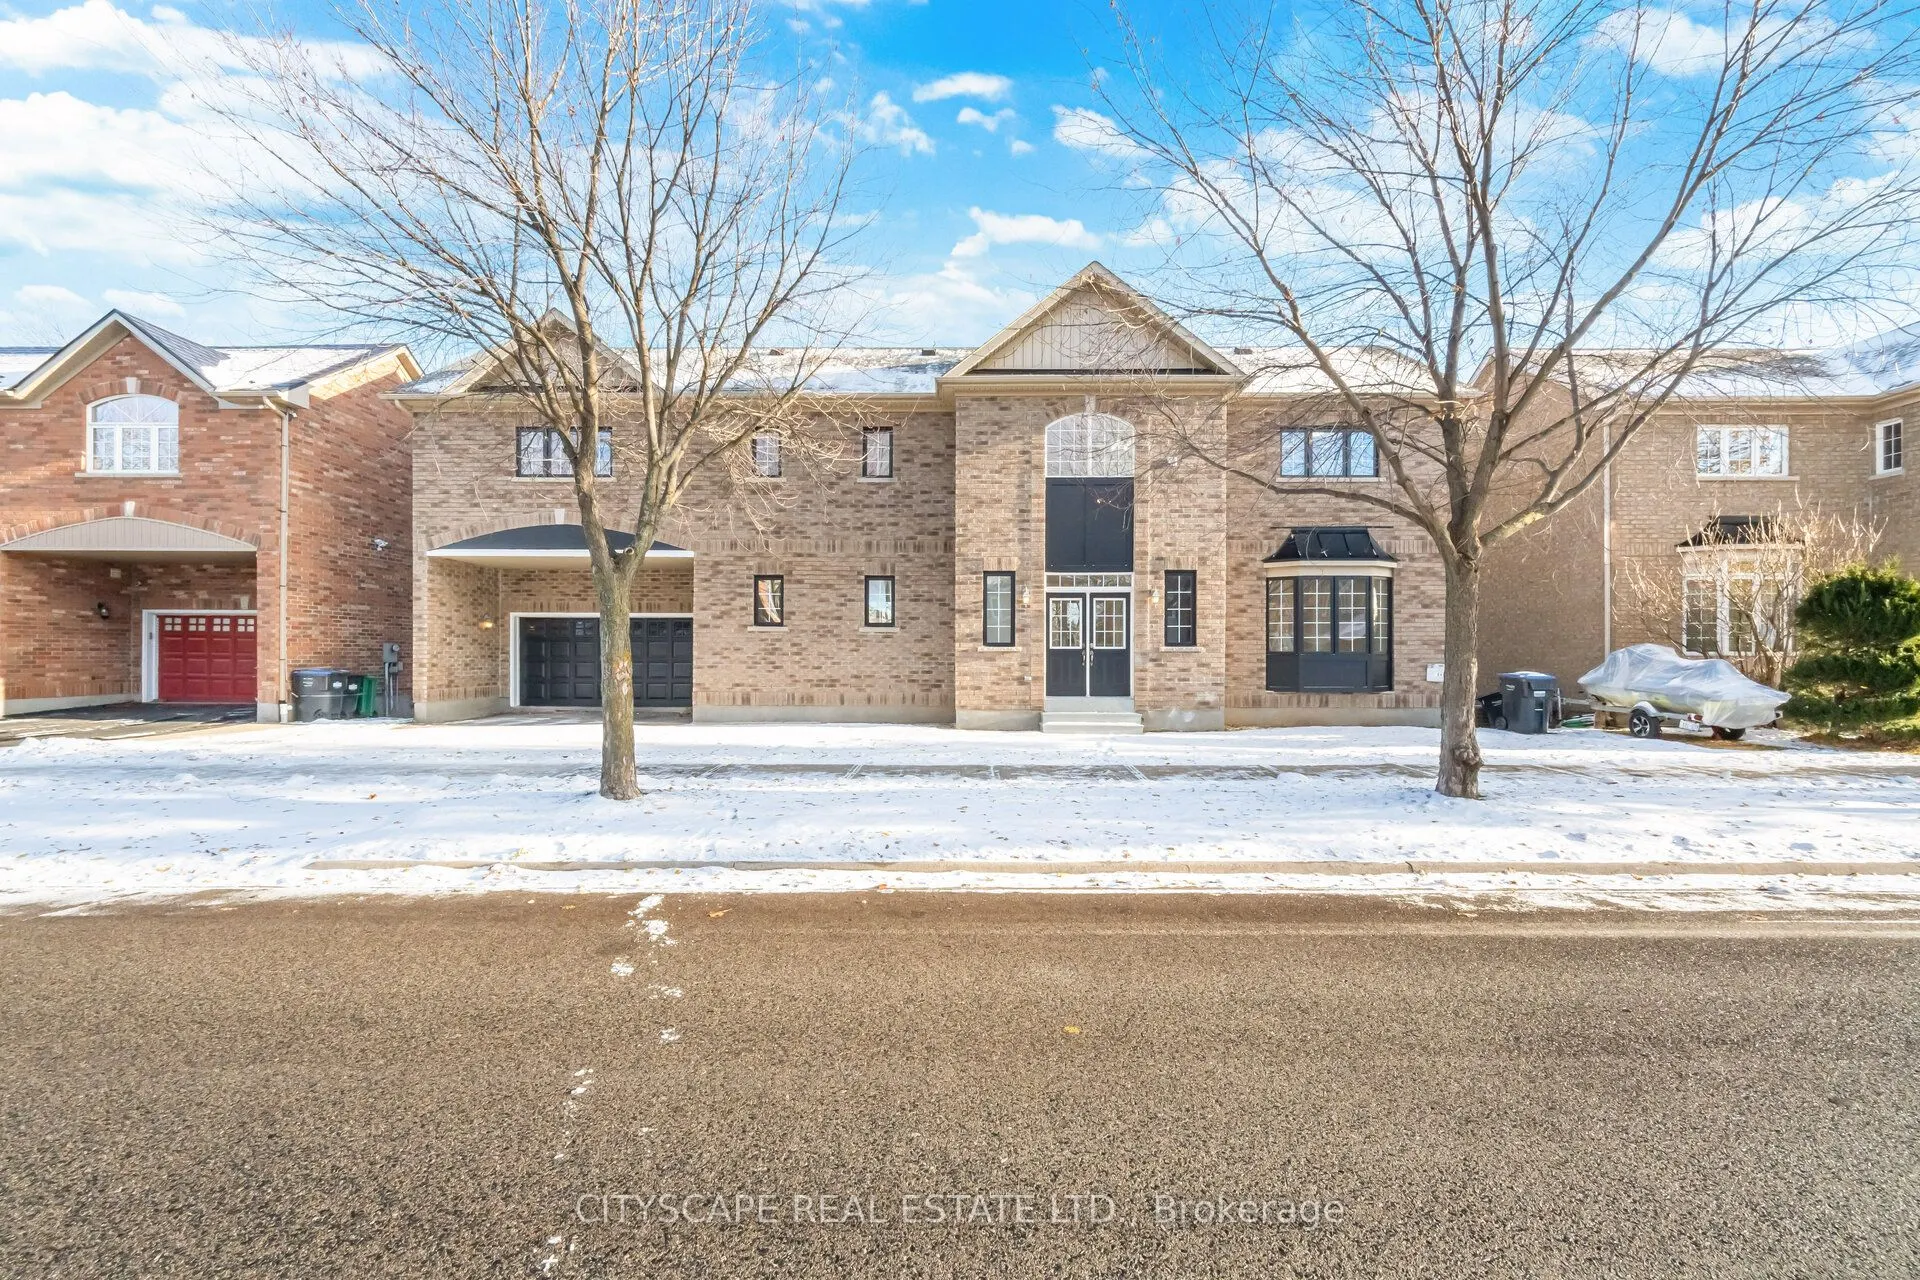
Sign In or Create a Free Account to see full details of this property
Key Facts
Key facts for 5843 Prairie Circle
Property Type
House, 2-Storey
Parking
Built-In 2 garage, 4 parking
MLS #
W14122200
Size
2500-3000 sqft
Basement
Finished with Walk-Out
Listed on
2026-10-27
Lot size
77 x 52.32
Tax
$7,888 /yr
Days on Market
0
Approximate Age
-
Maintenance Fee
-
Description
Stunning fully renovated 4+1 bedroom, 5-bathroom home offering elegant finishes throughout. The second floor features three full bathrooms, providing exceptional comfort and privacy. Highlights include brand-new flooring, completely redesigned modern bathrooms, and all-new appliances including fridg...e and stove. Equipped with rooftop solar panel system, adding an energy-conscious feature to this exceptional home. Finished walkout basement with bedroom and full bathroom offers ideal space for guests or extended family. Move-in ready, filled with natural light, and situated in a highly desirable, family-friendly neighbourhood close to schools, parks, transit, and amenities. The home also features owned rooftop solar panels that currently generate monthly income for the seller. Income details and contract transferability are subject to verification
Full Property Details
Interior
Bedrooms
4
Bedrooms Plus
1
Total Bedrooms
5
Washrooms
5
Square Footage
2500-3000 sqft
Basement
Finished with Walk-Out
Heating Source
Gas
Heating Fuel
Forced Air
Air Conditioning
Central Air
Family Room
Yes
Kitchens
1
Total Kitchens
1
Fireplace Features
Yes
Bedrooms
4
Bedrooms Plus
1
Total Bedrooms
5
Washrooms
5
Square Footage
2500-3000 sqft
Basement
Finished with Walk-Out
Heating Source
Gas
Heating Fuel
Forced Air
Air Conditioning
Central Air
Family Room
Yes
Kitchens
1
Total Kitchens
1
Fireplace Features
Yes
Exterior
Depth
52.32
Front
77.19
Driveway
Private
Lot Size
77 x 52.32 ft
Pool
None
Parking Spaces
4
Total Parking Spaces
6.00
Parking Description
Built-In
Garage Spaces
2
Depth
52.32
Front
77.19
Driveway
Private
Lot Size
77 x 52.32 ft
Pool
None
Parking Spaces
4
Total Parking Spaces
6.00
Parking Description
Built-In
Garage Spaces
2
Building Description
Style
2-Storey
Home Type
House
Subtype
Detached
Property Orientation
North
Exterior Finish
Brick
Sewers
Sewer
Water Supply
Municipal
Possession Date
No Data
Style
2-Storey
Home Type
House
Subtype
Detached
Property Orientation
North
Exterior Finish
Brick
Sewers
Sewer
Water Supply
Municipal
Possession Date
No Data
Community
Community
Lisgar
Community
Lisgar
Taxes & Fees
Taxes
$7,888 /yr
Tax Year
2025
Occupancy
Vacant
Taxes
$7,888 /yr
Tax Year
2025
Occupancy
Vacant
Room Types
Bedroom 2
3 Pc Ensuite, Closet
Dimensions - feet
0 sqft
Bedroom 3
Closet
Dimensions - feet
0 sqft
Bedroom 4
Closet
Dimensions - feet
0 sqft
Breakfast
Recessed Lighting, Combined w/Kitchen
Dimensions - feet
0 sqft
Dining Room
Hardwood Floor, Window
Dimensions - feet
0 sqft
Family Room
Recessed Lighting, Fireplace, Hardwood Floor
Dimensions - feet
0 sqft
Kitchen
Recessed Lighting, B/I Appliances
Dimensions - feet
0 sqft
Primary Bedroom
4 Pc Ensuite, W/O To Balcony, Walk-In Closet(s)
Dimensions - feet
0 sqft
Similar Properties(No results)
Mortgage Calculator
Calculate your estimated monthly mortgage payment
Price
$1,319,000
$
%
%
Total cost of mortgage
$0
Monthly payment
By clicking Save, we will calculate your estimated mortgage for all properties using the saved values (down payment percentage, interest rate, and amortization).
The accuracy and applicability of this calculator are not guaranteed.