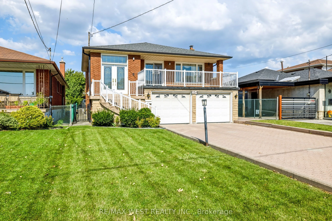
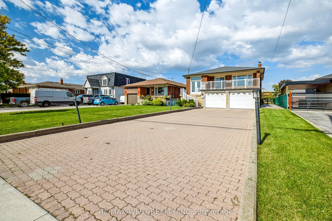
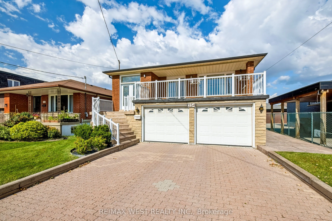
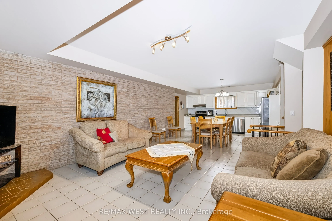
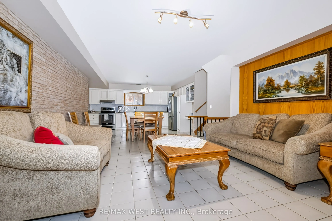
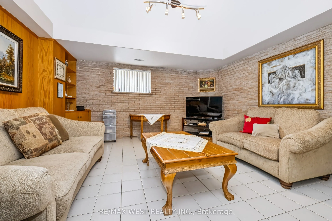
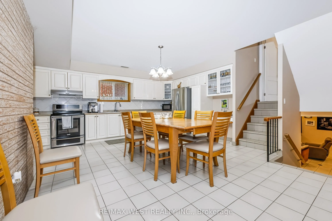
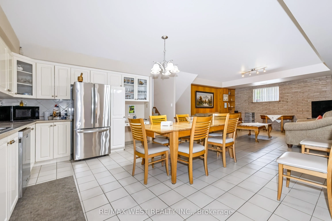
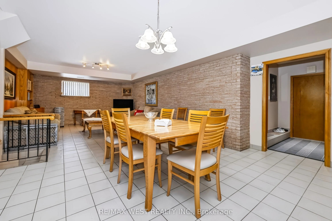
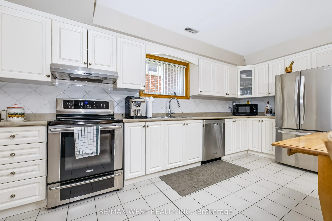
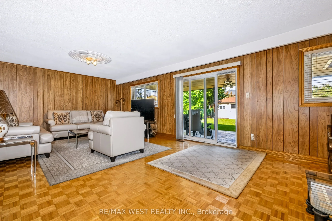
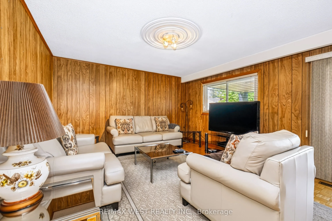
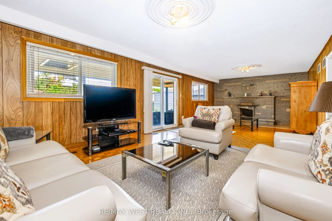
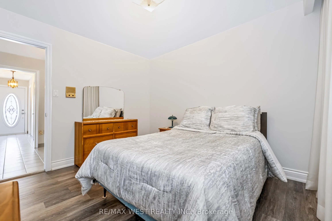
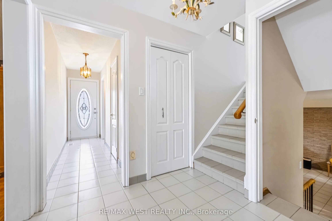
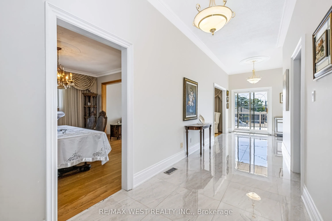
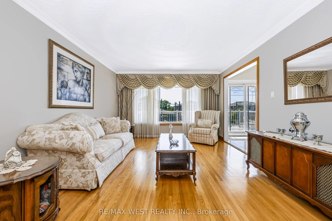
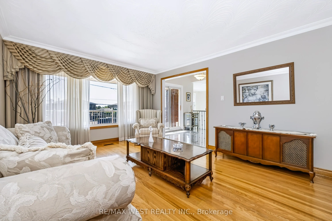
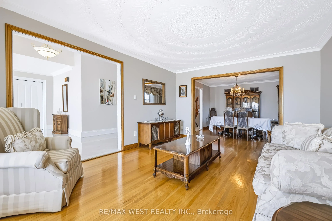
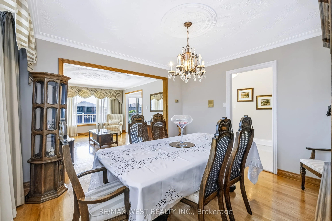
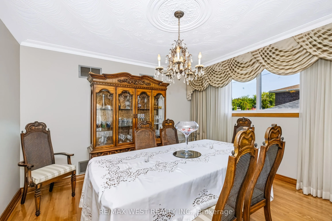
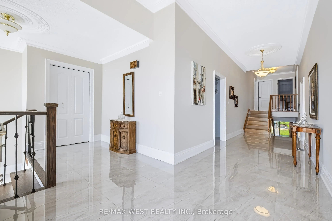
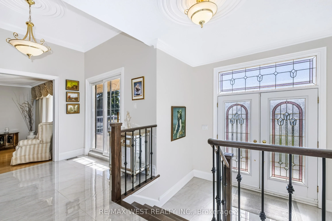
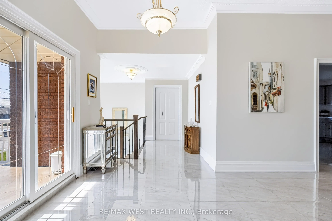
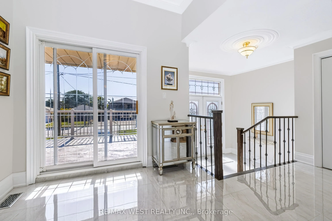
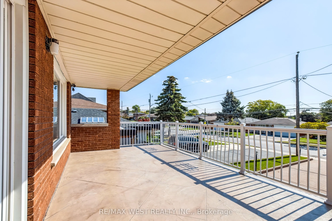
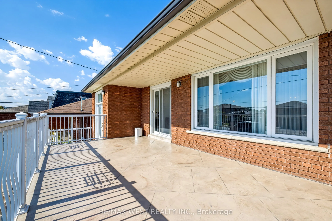
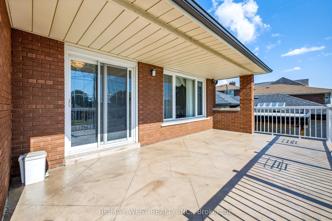
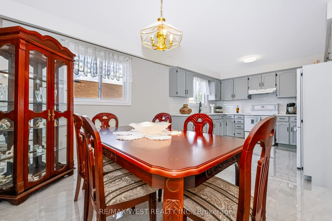
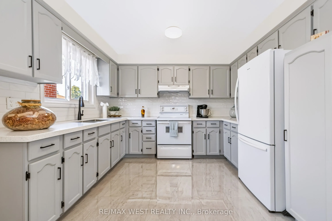
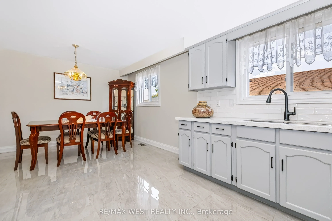
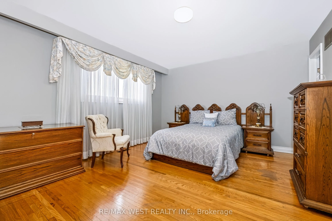
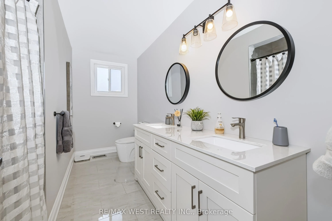
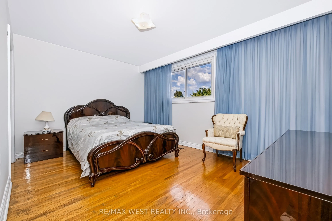
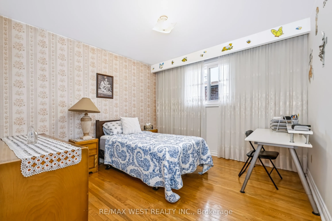
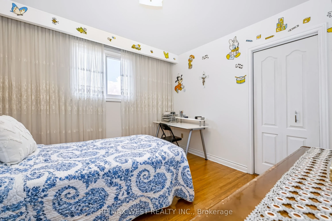
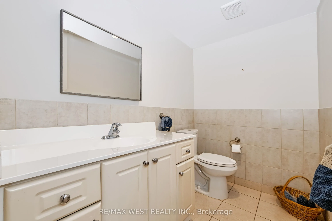
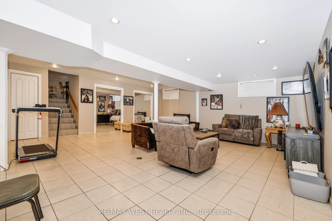
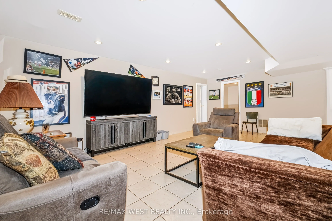
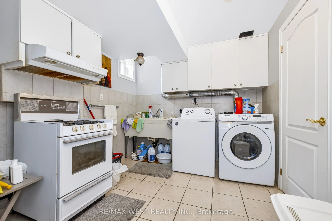
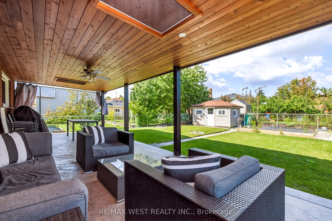
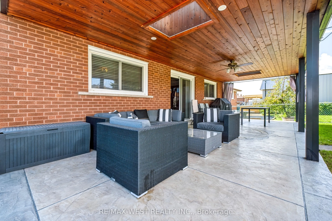
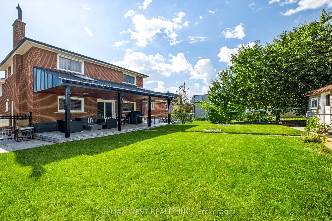
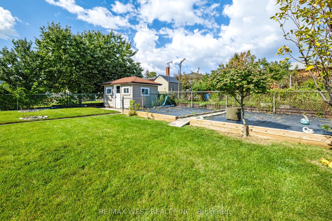
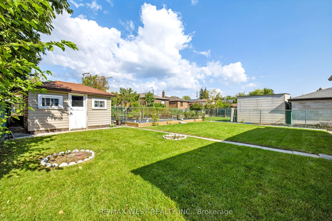
Welcome to this exceptionally spacious detached 5-level backsplit. nestled on a huge 43' x 173' lot in the highly sought-after Rustic/Maple Leaf neighbourhood of North York. Offering over 3,100 sq. ft. Of finished living space, this wonderful family home has been lovingly maintained by the same fami...ly for over 35 years. The spacious layout features 4 generous bedrooms, 4 bathrooms and 2 large kitchens, making it ideal for a growing family or those seeking exceptional versatility. No broadloom-enjoy beautiful hardwood and ceramic flooring throughout. The lower level boasts a separate entrance, providing tremendous potential for extended family, nanny accommodations or additional rental income. Outside, you'll appreciate the large 6-car private driveway, no sidewalk, and an incredible deep lot offering plenty of space and possibilities. Situated in one of North York's most desirable neighbourhoods, surrounded by beautiful, well-maintained executive homes, this property offers a location that truly is second to none. Walking distance to excellent schools, shopping and TTC, with Yorkdale Shopping Centre just minutes away, along with quick and convenient access to major highways. A rare opportunity to own a truly substantial home on an exceptional lot in a prime North York location. This beauty has it all and deserves a serious look!
Full Property Details
Interior
Bedrooms
4
Total Bedrooms
4
Washrooms
4
Square Footage
2500-3000 sqft
Basement
Finished
Heating Source
Gas
Heating Fuel
Forced Air
Air Conditioning
Central Air
Family Room
Yes
Kitchens
1
Kitchens Plus
1
Total Kitchens
2
Fireplace Features
Yes
Bedrooms
4
Total Bedrooms
4
Washrooms
4
Square Footage
2500-3000 sqft
Basement
Finished
Heating Source
Gas
Heating Fuel
Forced Air
Air Conditioning
Central Air
Family Room
Yes
Kitchens
1
Kitchens Plus
1
Total Kitchens
2
Fireplace Features
Yes
Exterior
Depth
172.85
Front
42.94
Driveway
Private Double
Lot Size
43 x 172.85 ft
Pool
None
Parking Spaces
6
Total Parking Spaces
8.00
Parking Description
Attached
Garage Spaces
2
Depth
172.85
Front
42.94
Driveway
Private Double
Lot Size
43 x 172.85 ft
Pool
None
Parking Spaces
6
Total Parking Spaces
8.00
Parking Description
Attached
Garage Spaces
2
Building Description
Style
Backsplit 5
Home Type
House
Subtype
Detached
Property Orientation
North
Exterior Finish
Brick
Sewers
Sewer
Water Supply
Municipal
Possession Date
No Data
Style
Backsplit 5
Home Type
House
Subtype
Detached
Property Orientation
North
Exterior Finish
Brick
Sewers
Sewer
Water Supply
Municipal
Possession Date
No Data
Community
Community
Rustic
Community
Rustic
Taxes & Fees
Taxes
$6,349 /yr
Tax Year
2026
Occupancy
Owner
Taxes
$6,349 /yr
Tax Year
2026
Occupancy
Owner
Room Types
Bedroom 2
Hardwood Floor, Closet
Dimensions 16.37 x 10.63 feet
174.01 sqft
Bedroom 3
Hardwood Floor, Closet
Dimensions 11.32 x 11.15 feet
126.22 sqft
Bedroom 4
Parquet
Dimensions 10.5 x 10.14 feet
106.47 sqft
Dining Room
Hardwood Floor, Combined w/Living
Dimensions 12.37 x 11.68 feet
144.48 sqft
Family Room
Ceramic Floor
Dimensions 21.52 x 21.16 feet
455.36 sqft
Family Room
Parquet, W/O To Patio
Dimensions 30.71 x 13.98 feet
429.33 sqft
Foyer
Ceramic Floor, W/O To Balcony
Dimensions 27.13 x 6.66 feet
180.69 sqft
Kitchen
Ceramic Floor, Family Size Kitchen, Eat-in Kitchen
Dimensions 19.69 x 10.33 feet
203.4 sqft
Kitchen
Ceramic Floor, Combined w/Family, Access To Garage
Dimensions 26.12 x 16.24 feet
424.19 sqft
Living Room
Hardwood Floor, Combined w/Dining
Dimensions 16.01 x 11.68 feet
187 sqft
Primary Bedroom
Hardwood Floor, Closet, 3 Pc Ensuite
Dimensions 15.91 x 13.02 feet
207.15 sqft
Recreation
Ceramic Floor, Double Closet, 2 Pc Bath
Dimensions 21.52 x 21.16 feet
455.36 sqft
Similar Properties(No results)
Mortgage Calculator
Calculate your estimated monthly mortgage payment
Price
$1,699,900
$
%
%
Total cost of mortgage
$0
Monthly payment
By clicking Save, we will calculate your estimated mortgage for all properties using the saved values (down payment percentage, interest rate, and amortization).
The accuracy and applicability of this calculator are not guaranteed.