Sign In or Create a Free Account to see full details of this property
Key Facts
Key facts for 2355 Sheppard Avenue W #231
Property Type
Condo, Stacked Townhouse
Parking
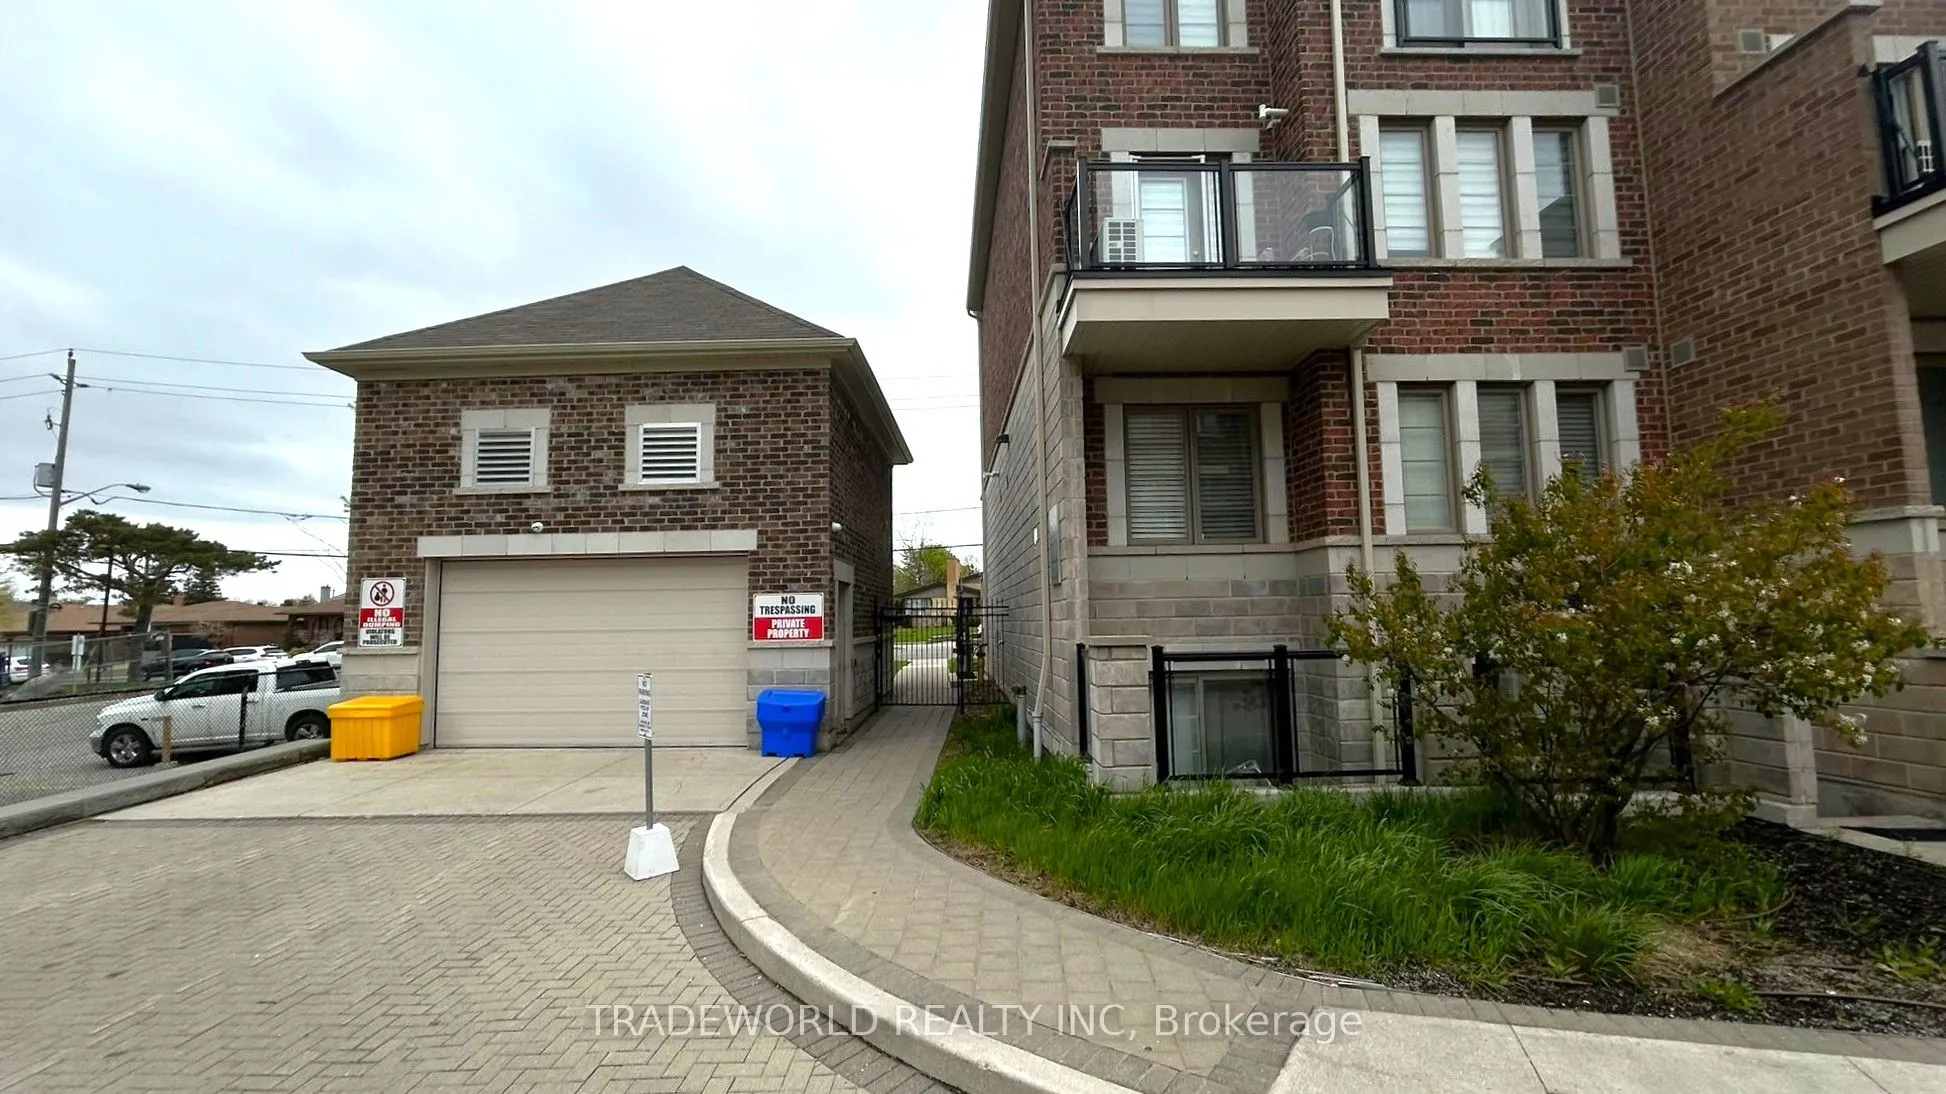
Underground 1 garage, 1 parking
MLS #
W13876368
Size
1000-1199 sqft
Basement
None
Listed on
2026-10-08
Lot size
-
Tax
$2,384 /yr
Days on Market
5
Approximate Age
6-10
Maintenance Fee
$470.95/mo
Common Elements, Bui...
Description
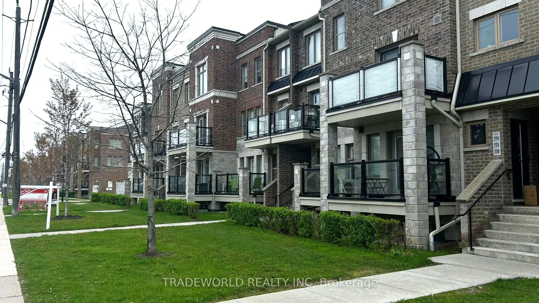
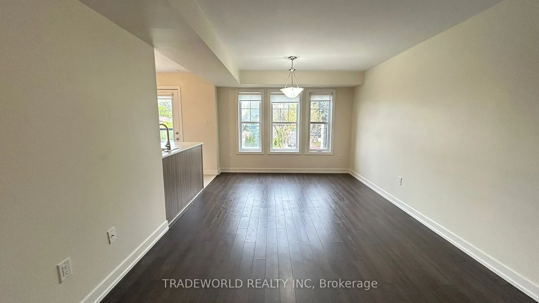
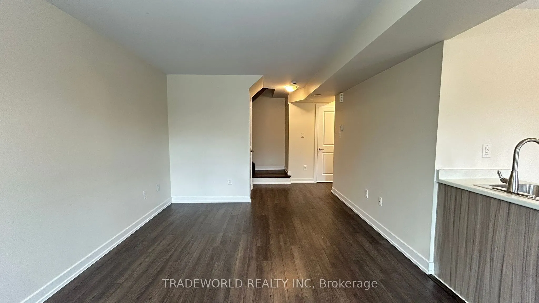
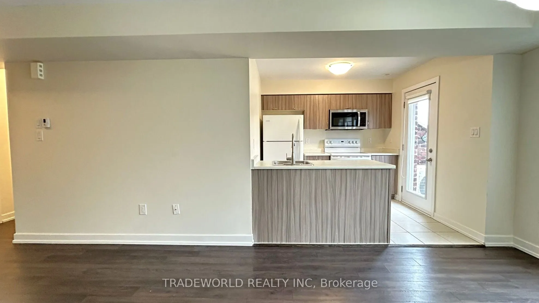
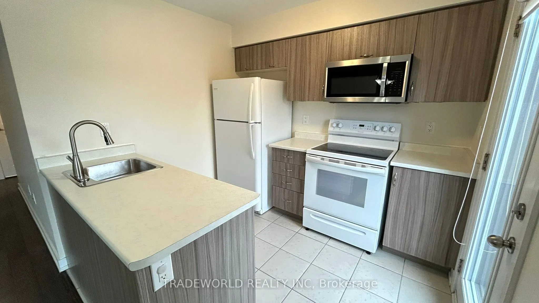
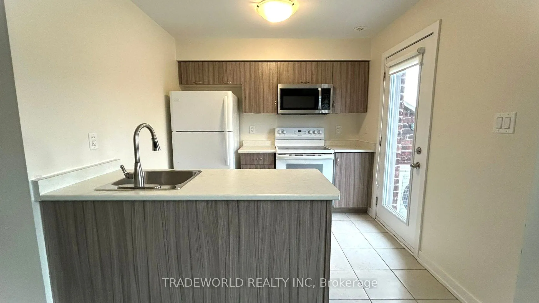
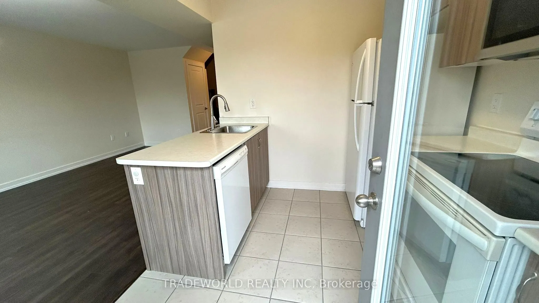
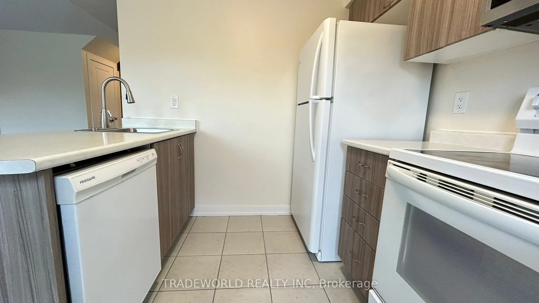
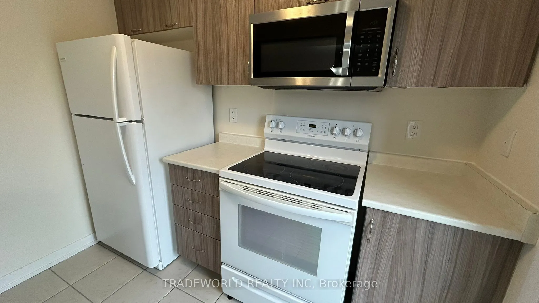
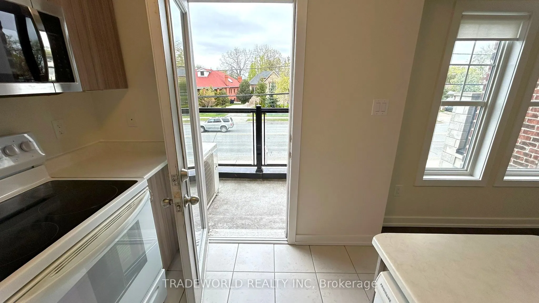
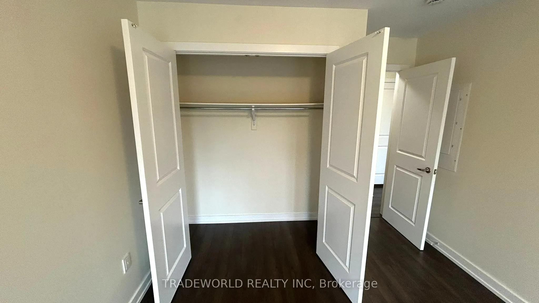
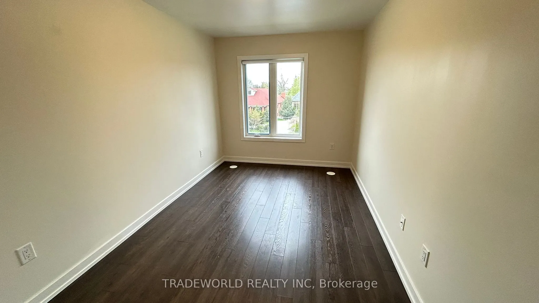
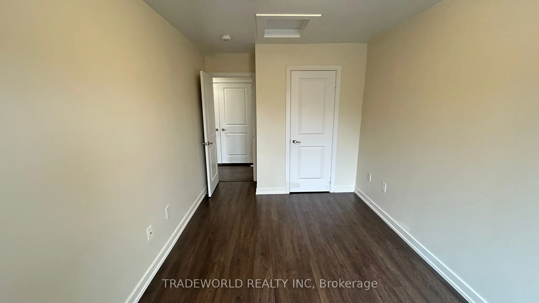
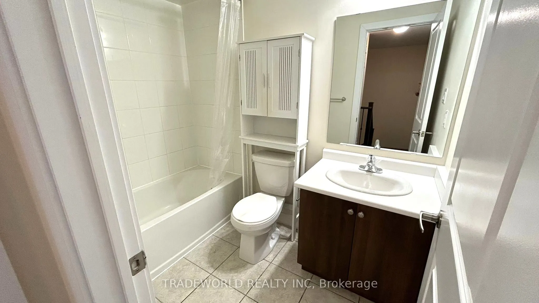
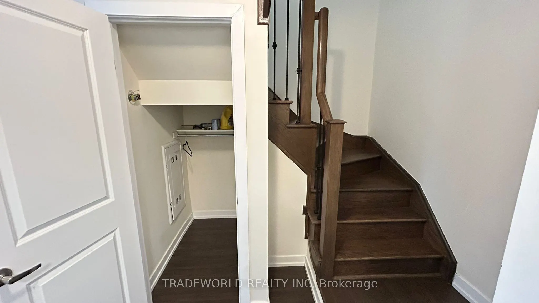
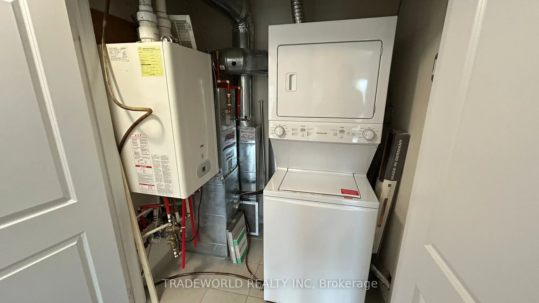
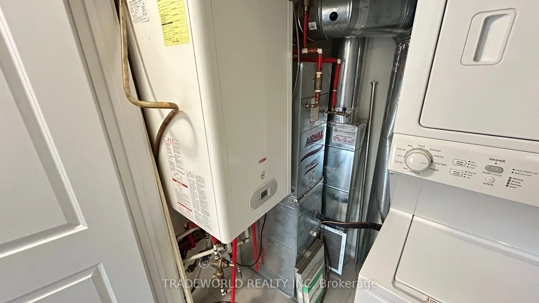
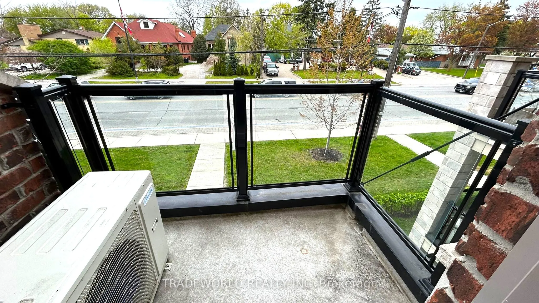
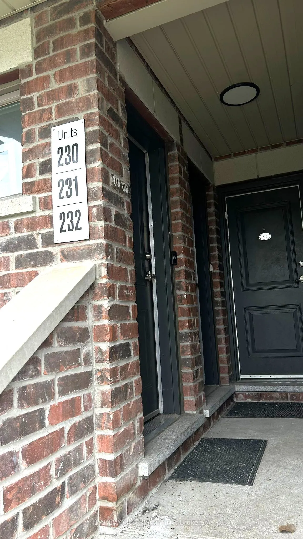
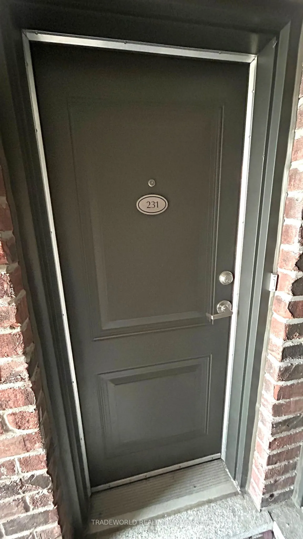
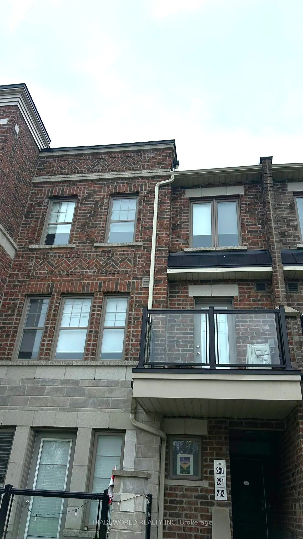
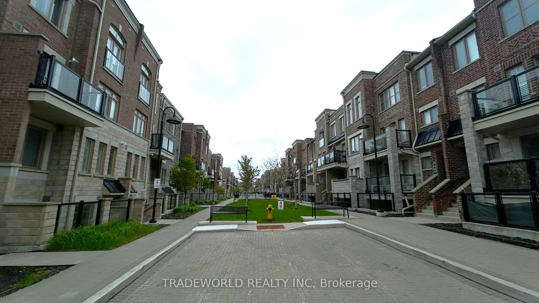
* Discover This Spectacular Stacked Condo Townhouse At The Highly Desirable Brownstones At Westown * Unit 231 Offers A Perfect Blend Of Modern Luxury and Urban Convenience In A Prime North York Location * Stop Paying Rent and Build Personal Equity In This Exceptional Home Featuring A Bright Open Con...cept Layout With Practical Finishes Throughout * Enjoy Cooking In A Beautiful Kitchen Equipped With Functional Countertops, Quality Appliances, and Ample Cabinet Space * Relax In Modern Comfort With Spacious Bedrooms, Private Balcony Space, In-Suite Laundry, Secure Underground Parking and Dedicated Storage * Strategically Situated Steps From Public Transit and Minutes From Highway 400 and 401 Interchanges For Seamless Commuting * Walking Distance to Trendy Local Dining, Cafes, Vibrant Parks, and Scenic Walking Trails * Exceptional Opportunity For First-Time Buyers, Families and Savvy Investors Alike *
Full Property Details
Interior
Bedrooms
2
Total Bedrooms
2
Washrooms
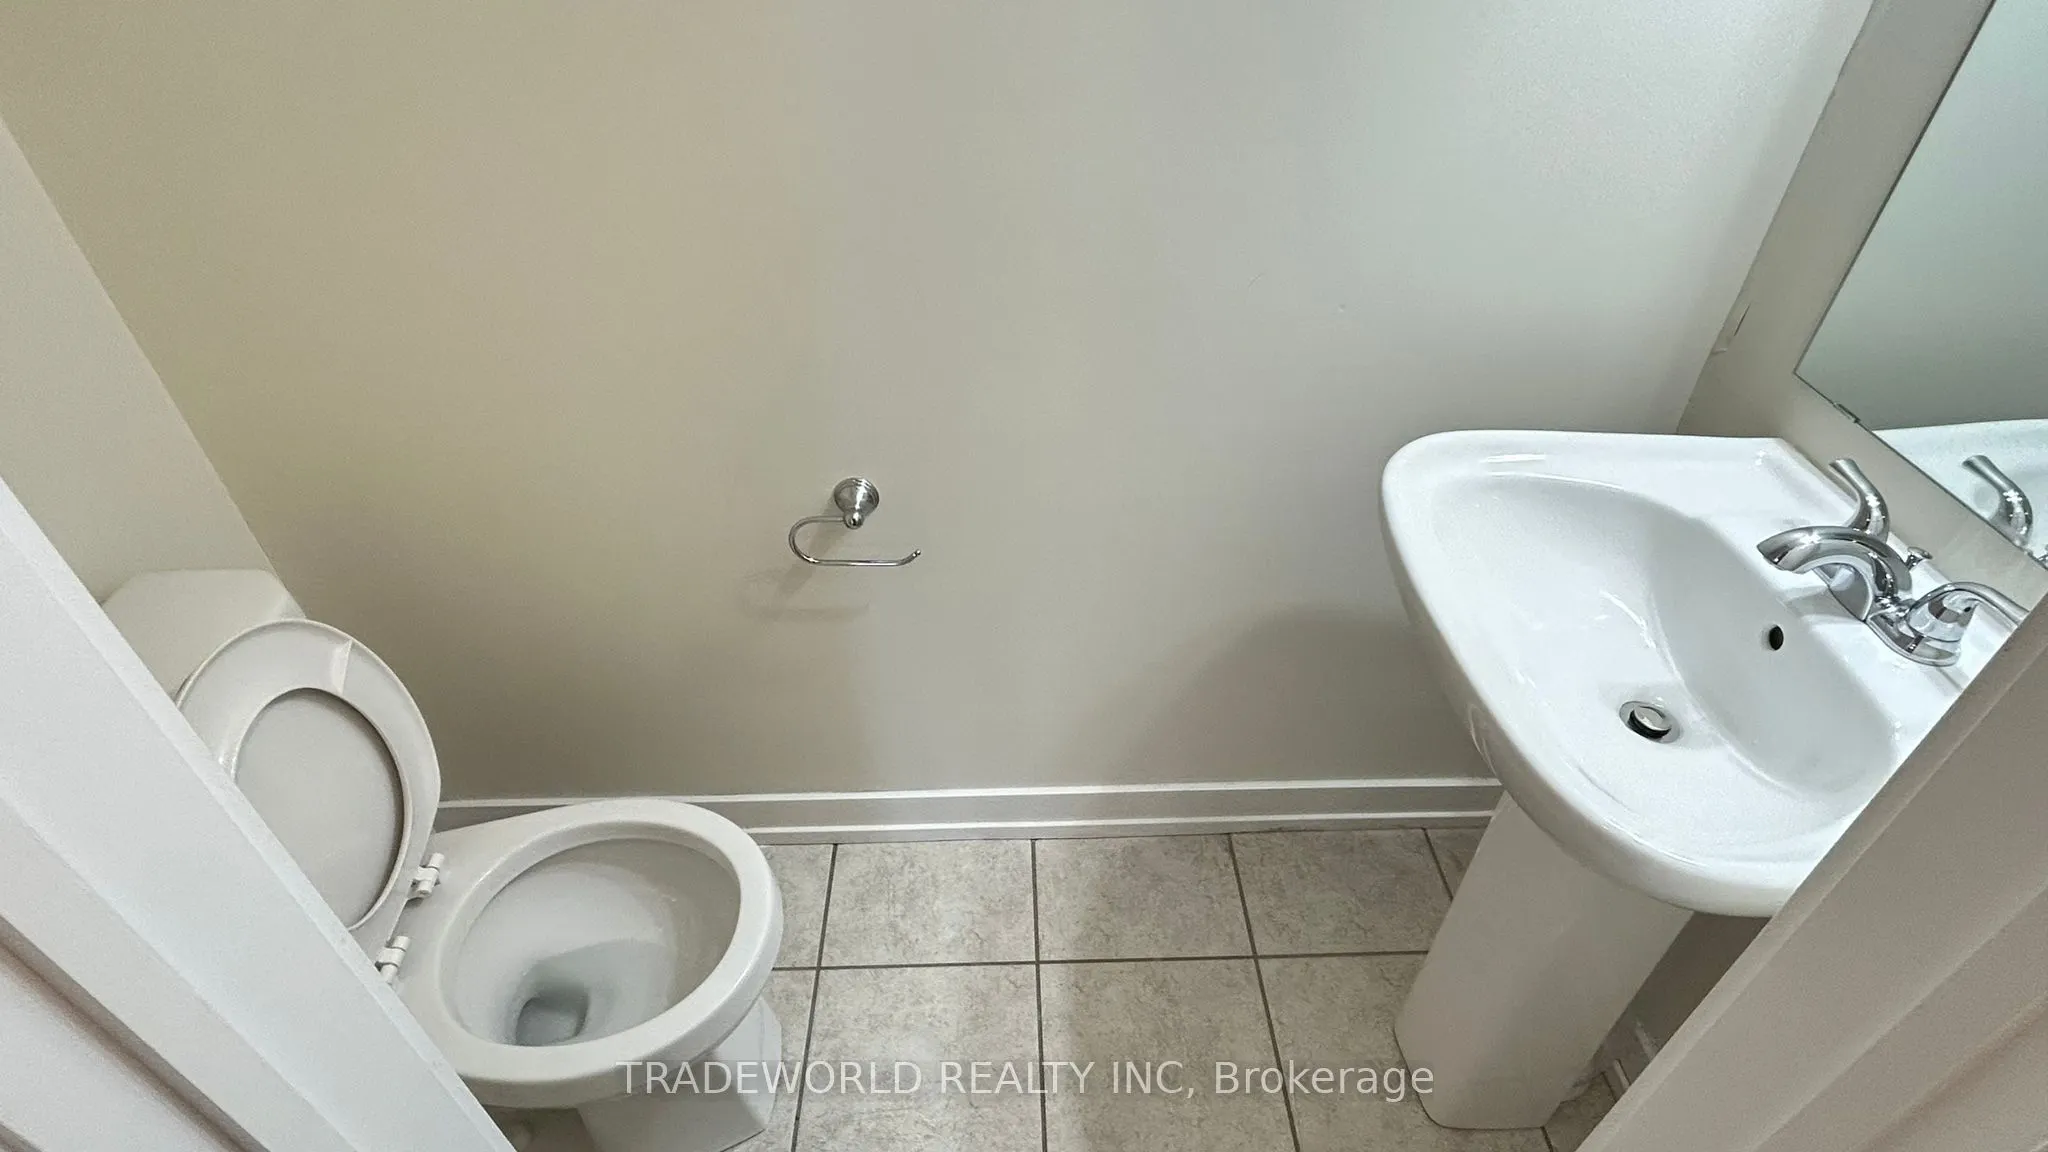
2
Square Footage
1000-1199 sqft
Basement
None
Heating Source
Gas
Heating Fuel
Forced Air
Air Conditioning
Central Air
Family Room
No
Kitchens
1
Total Kitchens
1
Fireplace Features
No
Bedrooms
2
Total Bedrooms
2
Washrooms
2
Square Footage
1000-1199 sqft
Basement
None
Heating Source
Gas
Heating Fuel
Forced Air
Air Conditioning
Central Air
Family Room
No
Kitchens
1
Total Kitchens
1
Fireplace Features
No
Exterior
Driveway
Underground
Parking Spaces
1
Total Parking Spaces
1.00
Parking Description
Underground
Garage Spaces
1
Balcony
None
Driveway
Underground
Parking Spaces
1
Total Parking Spaces
1.00
Parking Description
Underground
Garage Spaces
1
Balcony
None
Building Description
Style
Stacked Townhouse
Home Type
Condo
Subtype
Condo Townhouse
Year Built
6-10
Property Orientation
North
Exterior Finish
Brick
Possession Date
No Data
Locker
Owned
Style
Stacked Townhouse
Home Type
Condo
Subtype
Condo Townhouse
Year Built
6-10
Property Orientation
North
Exterior Finish
Brick
Possession Date
No Data
Locker
Owned
Community
Community
Humberlea-Pelmo Park W5
Community
Humberlea-Pelmo Park W5
Taxes & Fees
Taxes
$2,384 /yr
Tax Year
2025
Occupancy
Vacant
Maintenance Fee
$470.95/mo
Common Elements
Included
Building Insurance
Included
Taxes
$2,384 /yr
Tax Year
2025
Occupancy
Vacant
Maintenance Fee
$470.95/mo
Common Elements
Included
Building Insurance
Included
Other
Pets
No
Pets
No
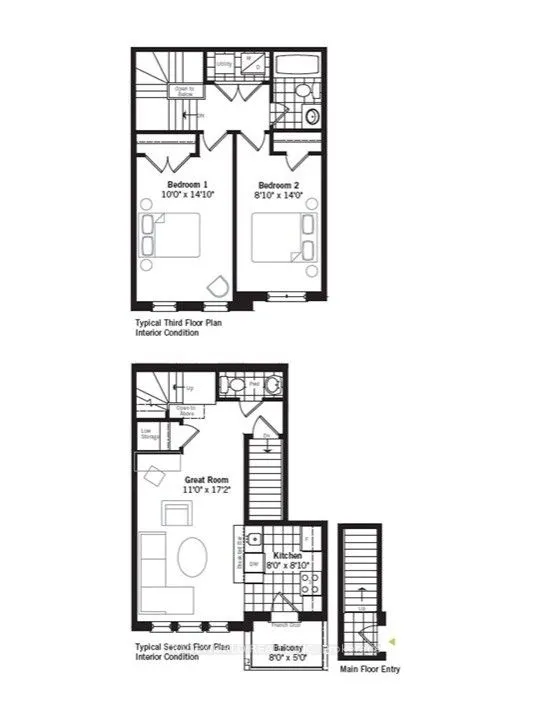
Room Types
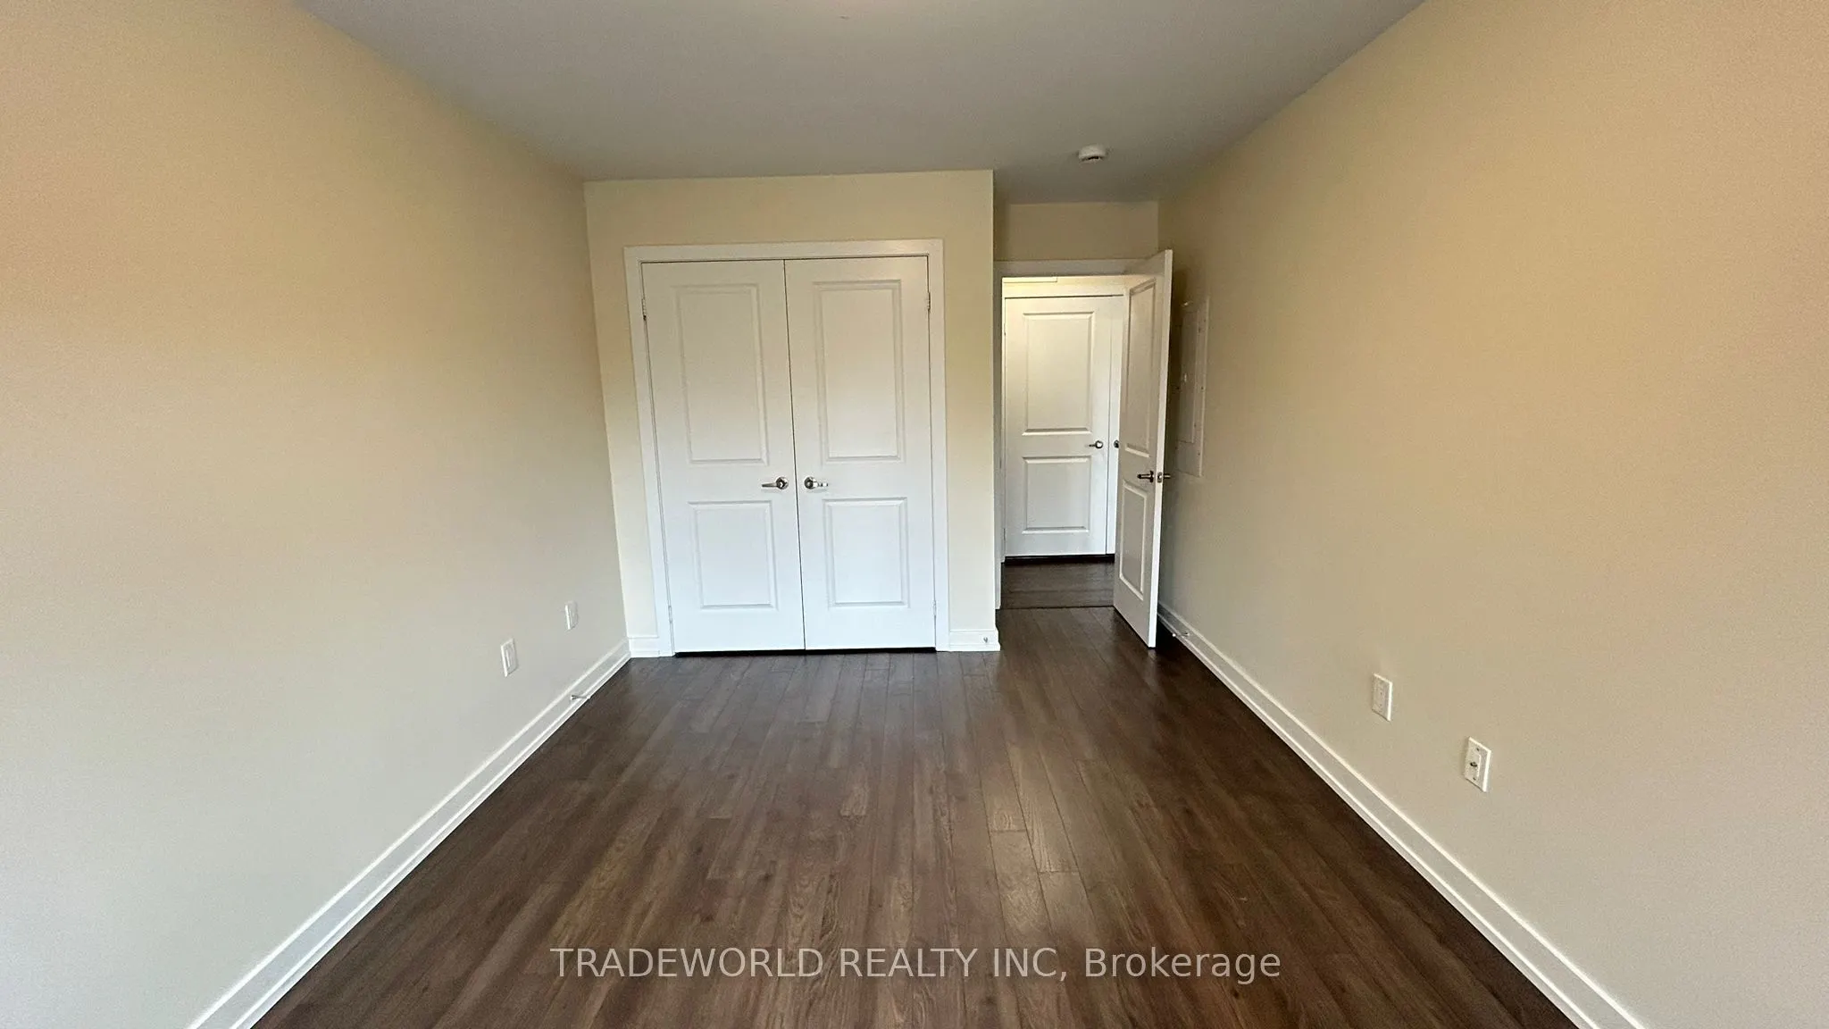
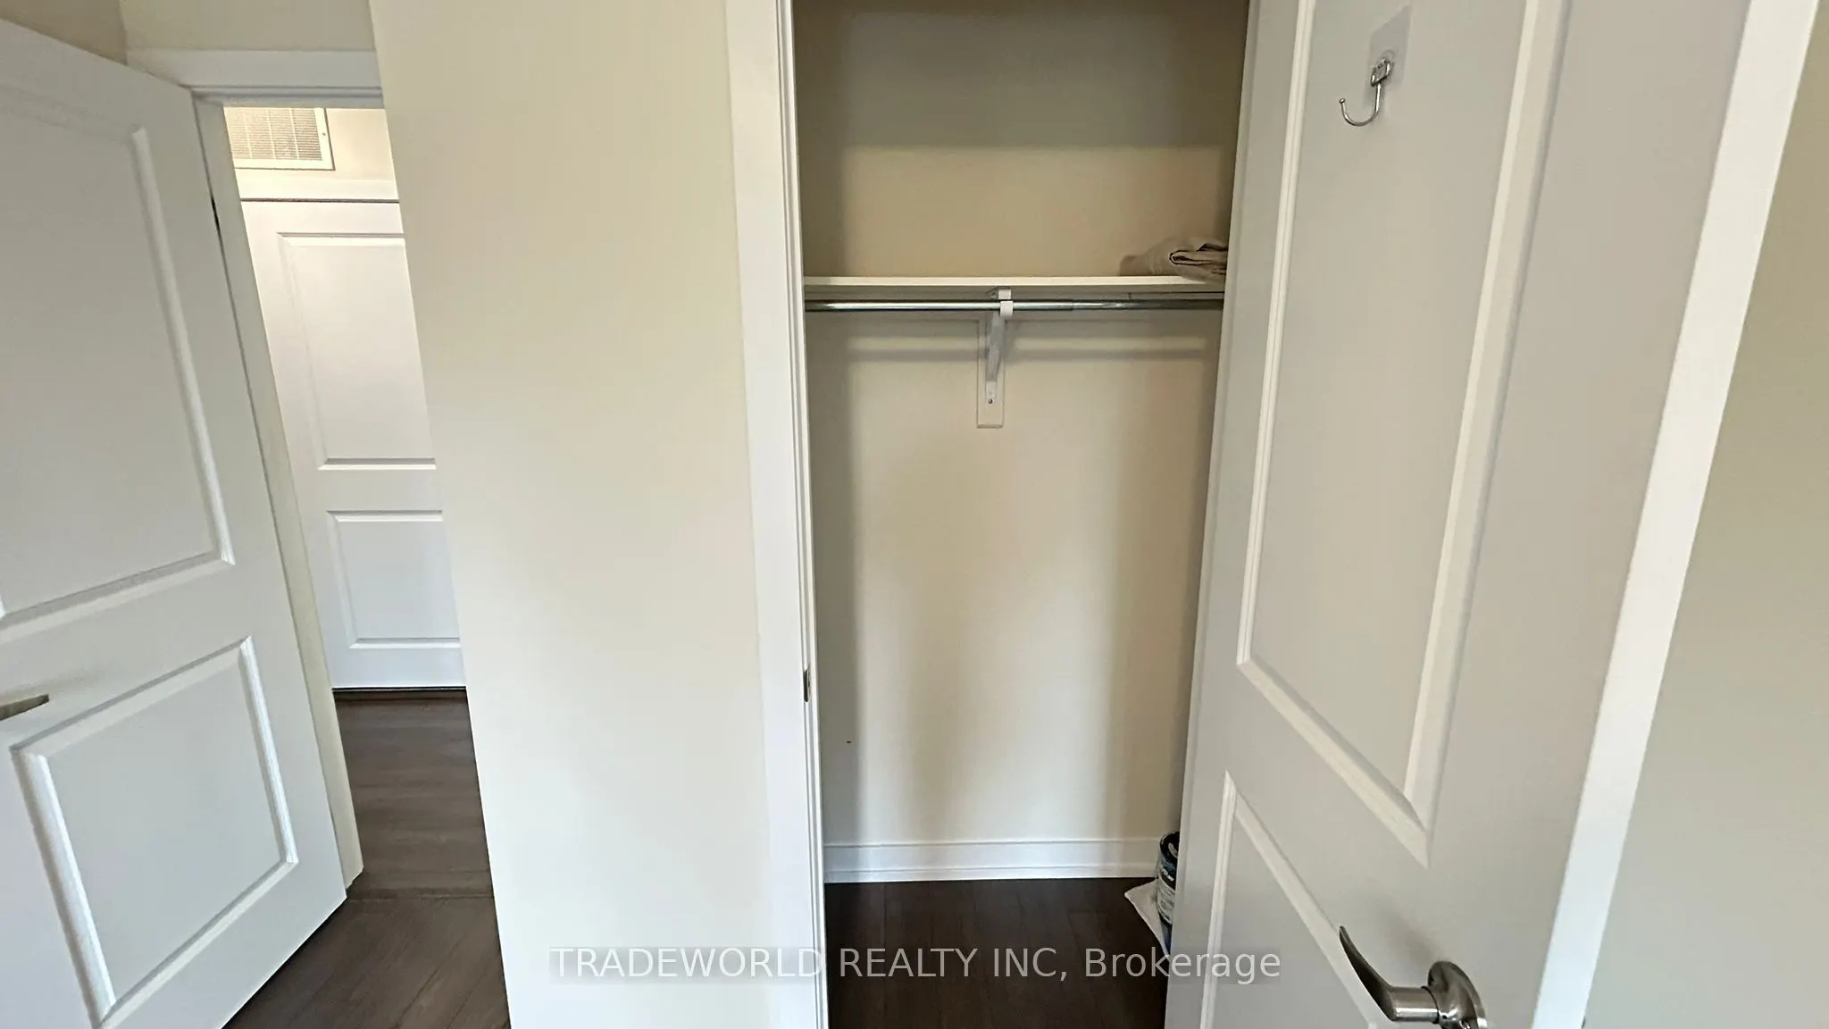
Bedroom 2
Laminate, Closet
Dimensions 8.83 x 15.32 feet
135.28 sqft
Dining Room
Laminate, Combined w/Living
Dimensions 10.99 x 17.16 feet
188.59 sqft
Kitchen
Ceramic Floor, W/O To Balcony
Dimensions 8.01 x 8.83 feet
70.73 sqft
Living Room
Laminate, Combined w/Dining, Open Concept
Dimensions 10.99 x 17.16 feet
188.59 sqft
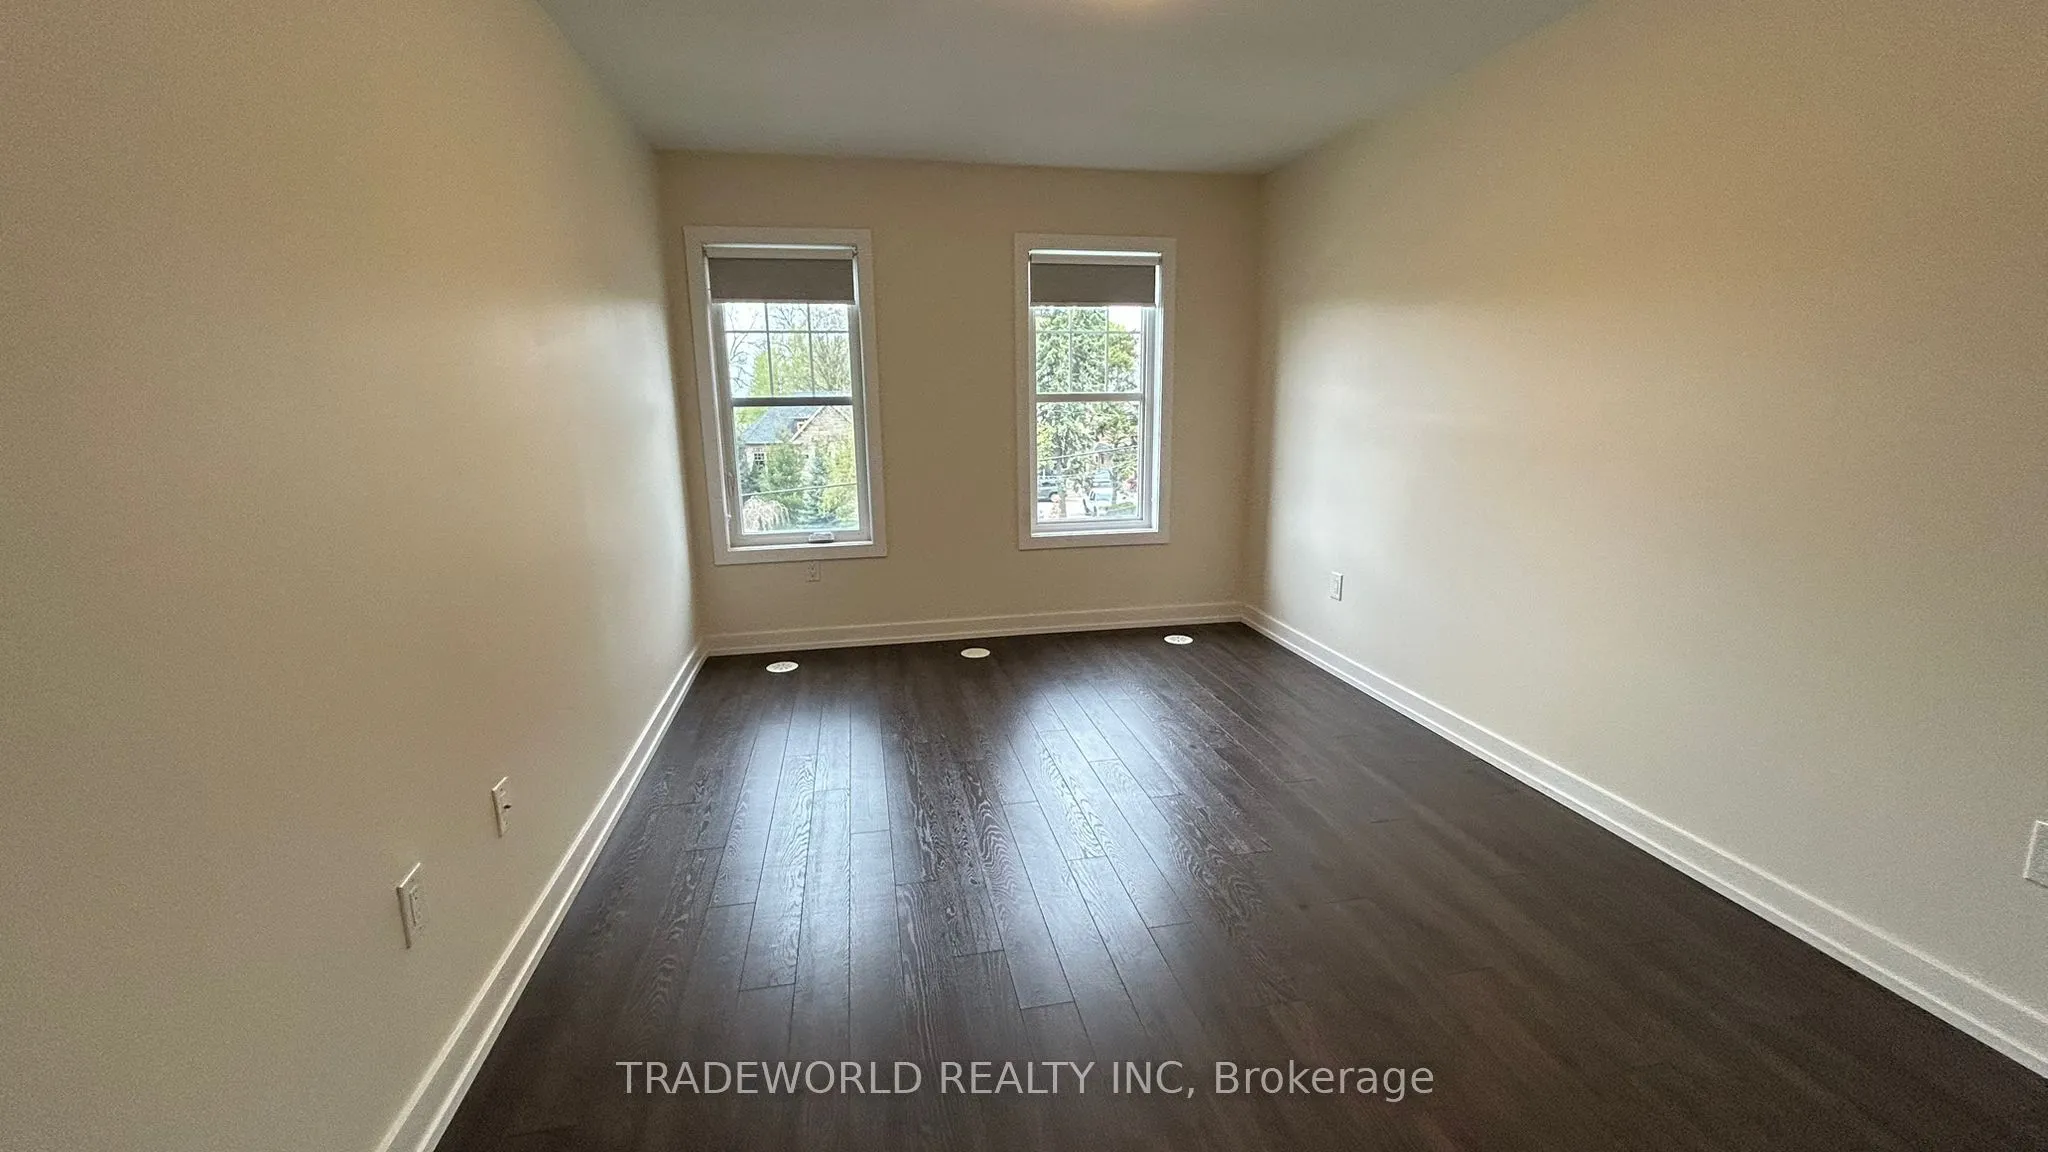
Primary Bedroom
Laminate, Closet
Dimensions 10.01 x 14.07 feet
140.84 sqft
Similar Properties(No results)
Mortgage Calculator
Calculate your estimated monthly mortgage payment
Price
$545,000
$
%
%
Total cost of mortgage
$0
Monthly payment
By clicking Save, we will calculate your estimated mortgage for all properties using the saved values (down payment percentage, interest rate, and amortization).
The accuracy and applicability of this calculator are not guaranteed.