Sign In or Create a Free Account to see full details of this property
Key Facts
Key facts for 4 Imogene Avenue
Property Type
House, Bungalow
Parking
Built-In 1 garage, 2 parking
MLS #
W13081082
Size
1100-1500 sqft
Basement
Separate Entrance,Partially Finished
Listed on
2026-05-04
Lot size
58 x 109.66
Tax
$3,560.32 /yr
Days on Market
15
Approximate Age
-
Maintenance Fee
-
Description
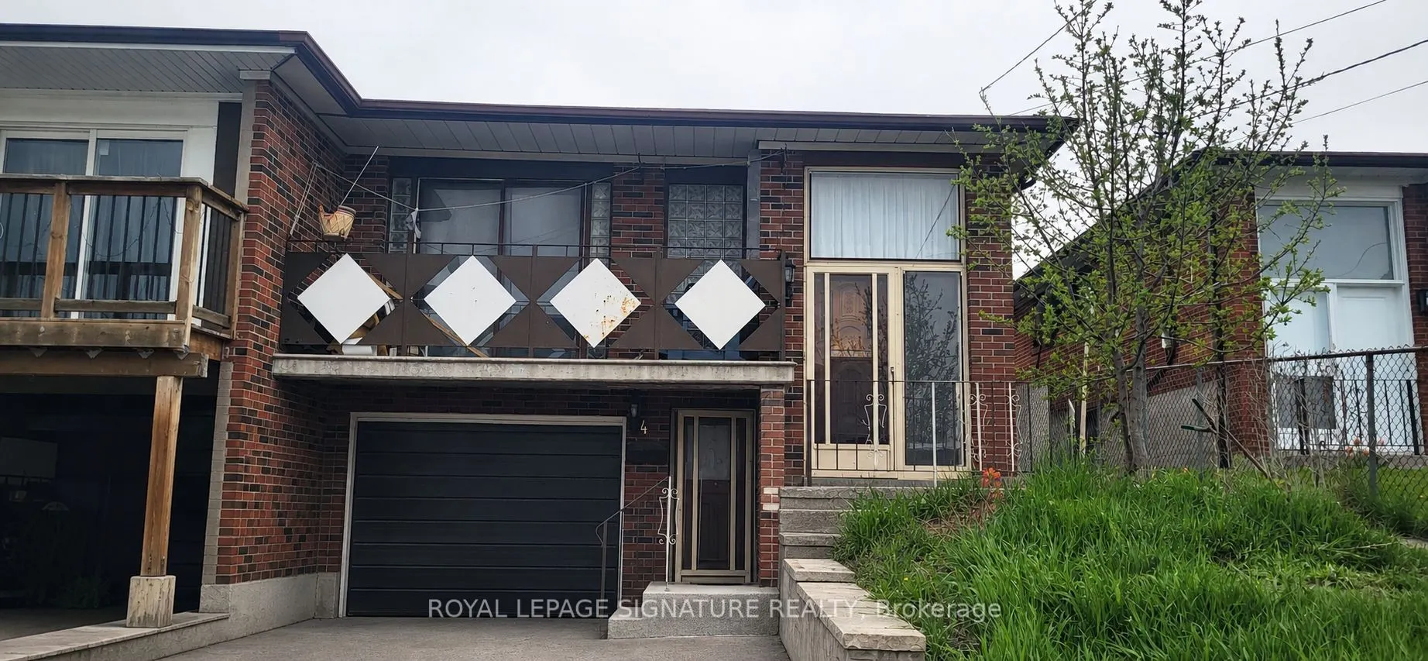
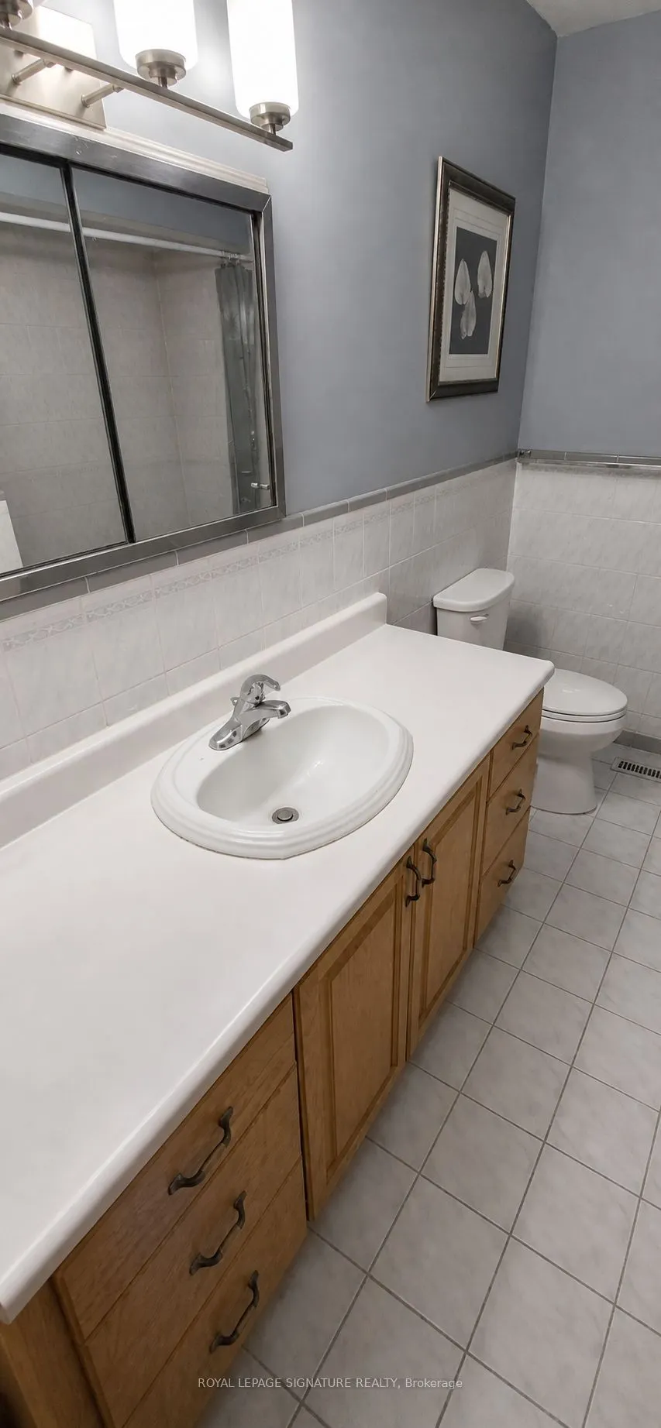
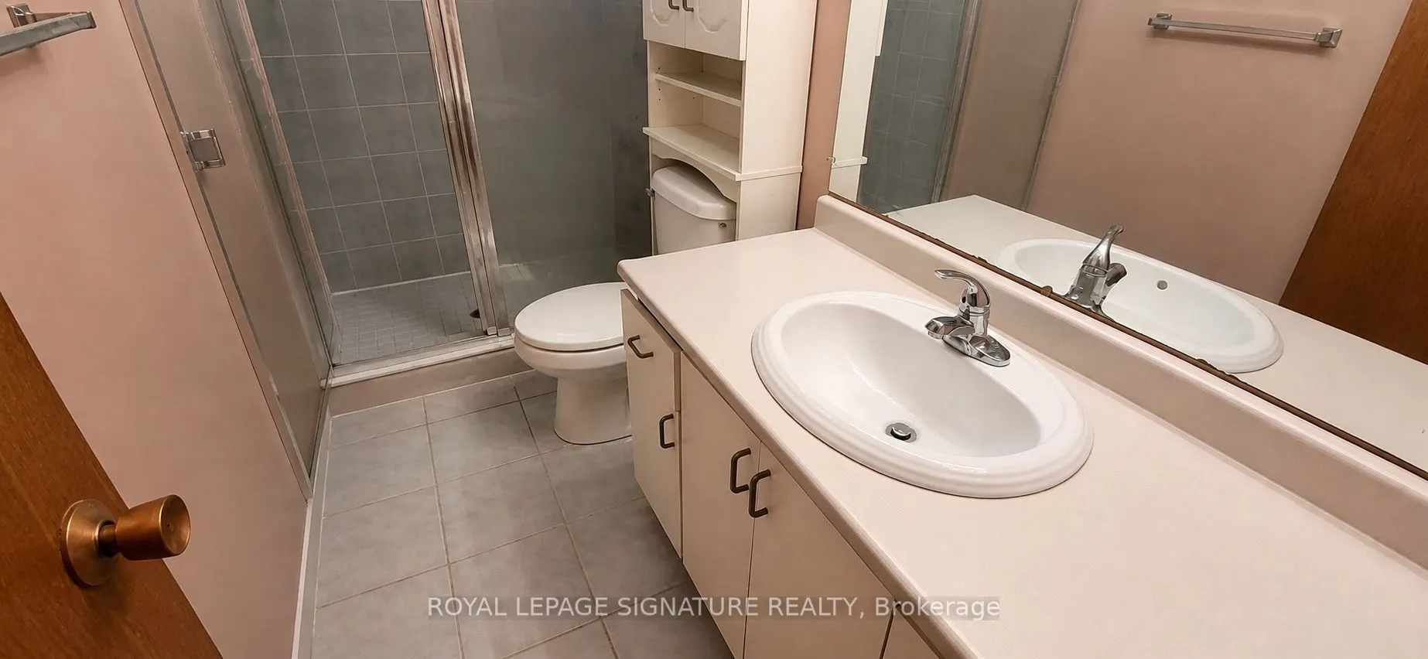
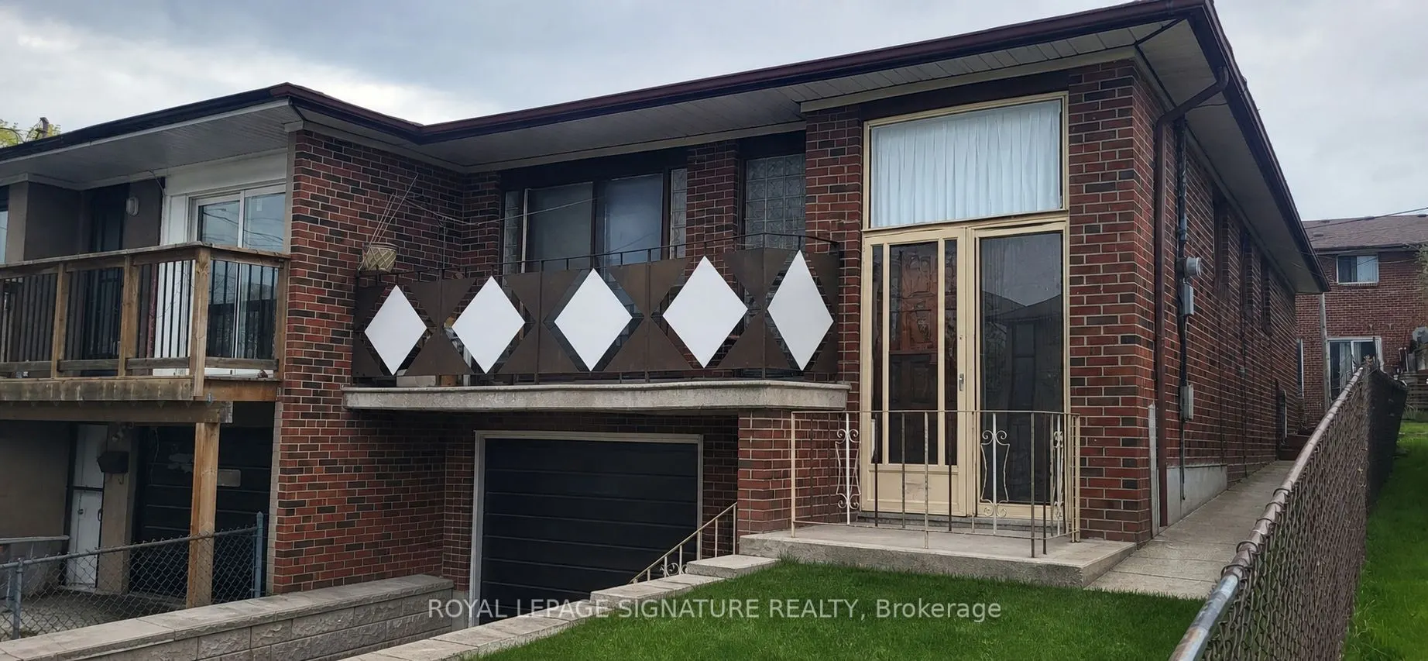
Attention Investors, Renovators, And End-Users! Unlock The Potential Of This Solid 3-Bedroom, 2-Bath Semi-Detached Bungalow In The Heart Of North York. Situated On A Desirable Lot With A Long Private Driveway And Single-Car Garage, This Property Offers A Fantastic Opportunity To Renovate, Customize,... Or Invest. The Main Level Features A Functional Layout With Three Well-Sized Bedrooms And A Full Bathroom, Providing A Great Foundation For Modern Updates. A Separate Entrance And Layout Offer Excellent In-Law Suite Or Income Potential In The Basement, Ideal For Multigenerational Living Or Rental Opportunities. Conveniently Located Close To Public Transit, Including TTC Routes And Subway Access, As Well As Major Highways (401 And 400) For Easy Commuting. Just Minutes To Yorkdale Shopping Centre, Grocery Stores, Schools, Parks, Community Centres, And The Humber River Trails, This Property Is Perfectly Positioned In A Growing And Well-Connected North York Neighbourhood. A True Diamond In The Rough With Exceptional Upside.
Full Property Details
Interior
Bedrooms
3
Bedrooms Plus
2
Total Bedrooms
5
Washrooms
2
Square Footage
1100-1500 sqft
Basement
Separate Entrance,Partially Finished
Heating Source
Gas
Heating Fuel
Forced Air
Air Conditioning
Central Air
Family Room
No
Kitchens
1
Total Kitchens
1
Fireplace Features
No
Bedrooms
3
Bedrooms Plus
2
Total Bedrooms
5
Washrooms
2
Square Footage
1100-1500 sqft
Basement
Separate Entrance,Partially Finished
Heating Source
Gas
Heating Fuel
Forced Air
Air Conditioning
Central Air
Family Room
No
Kitchens
1
Total Kitchens
1
Fireplace Features
No
Exterior
Depth
109.66
Front
57.5
Driveway
Private
Lot Size
58 x 109.66 ft
Pool
None
Parking Spaces
2
Total Parking Spaces
3.00
Parking Description
Built-In
Garage Spaces
1
Zoning
RS(f18;a665)
Depth
109.66
Front
57.5
Driveway
Private
Lot Size
58 x 109.66 ft
Pool
None
Parking Spaces
2
Total Parking Spaces
3.00
Parking Description
Built-In
Garage Spaces
1
Zoning
RS(f18;a665)
Building Description
Style
Bungalow
Home Type
House
Subtype
Semi-Detached
Property Orientation
North
Exterior Finish
Brick Veneer,Other
Sewers
Sewer
Water Supply
Municipal
Possession Date
No Data
Style
Bungalow
Home Type
House
Subtype
Semi-Detached
Property Orientation
North
Exterior Finish
Brick Veneer,Other
Sewers
Sewer
Water Supply
Municipal
Possession Date
No Data
Community
Community
Humbermede
Community
Humbermede
Taxes & Fees
Taxes
$3,560.32 /yr
Tax Year
2026
Taxes
$3,560.32 /yr
Tax Year
2026
Room Types
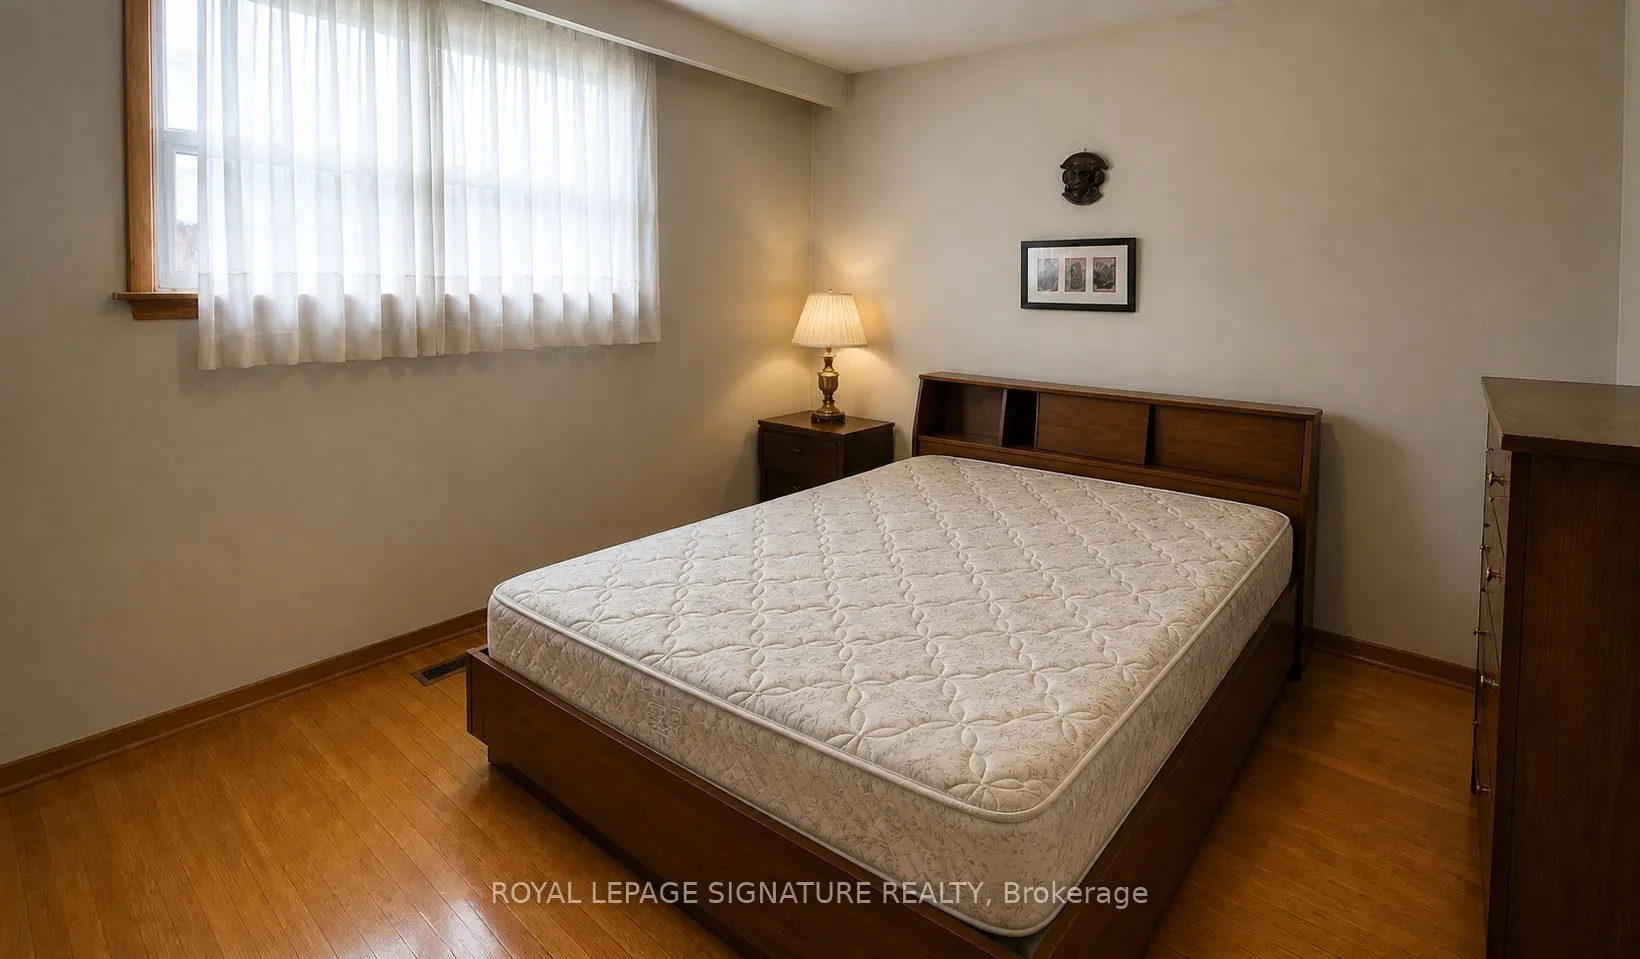
Bedroom 2
Hardwood Floor, Closet, Window
Dimensions 12.57 x 11.15 feet
140.16 sqft
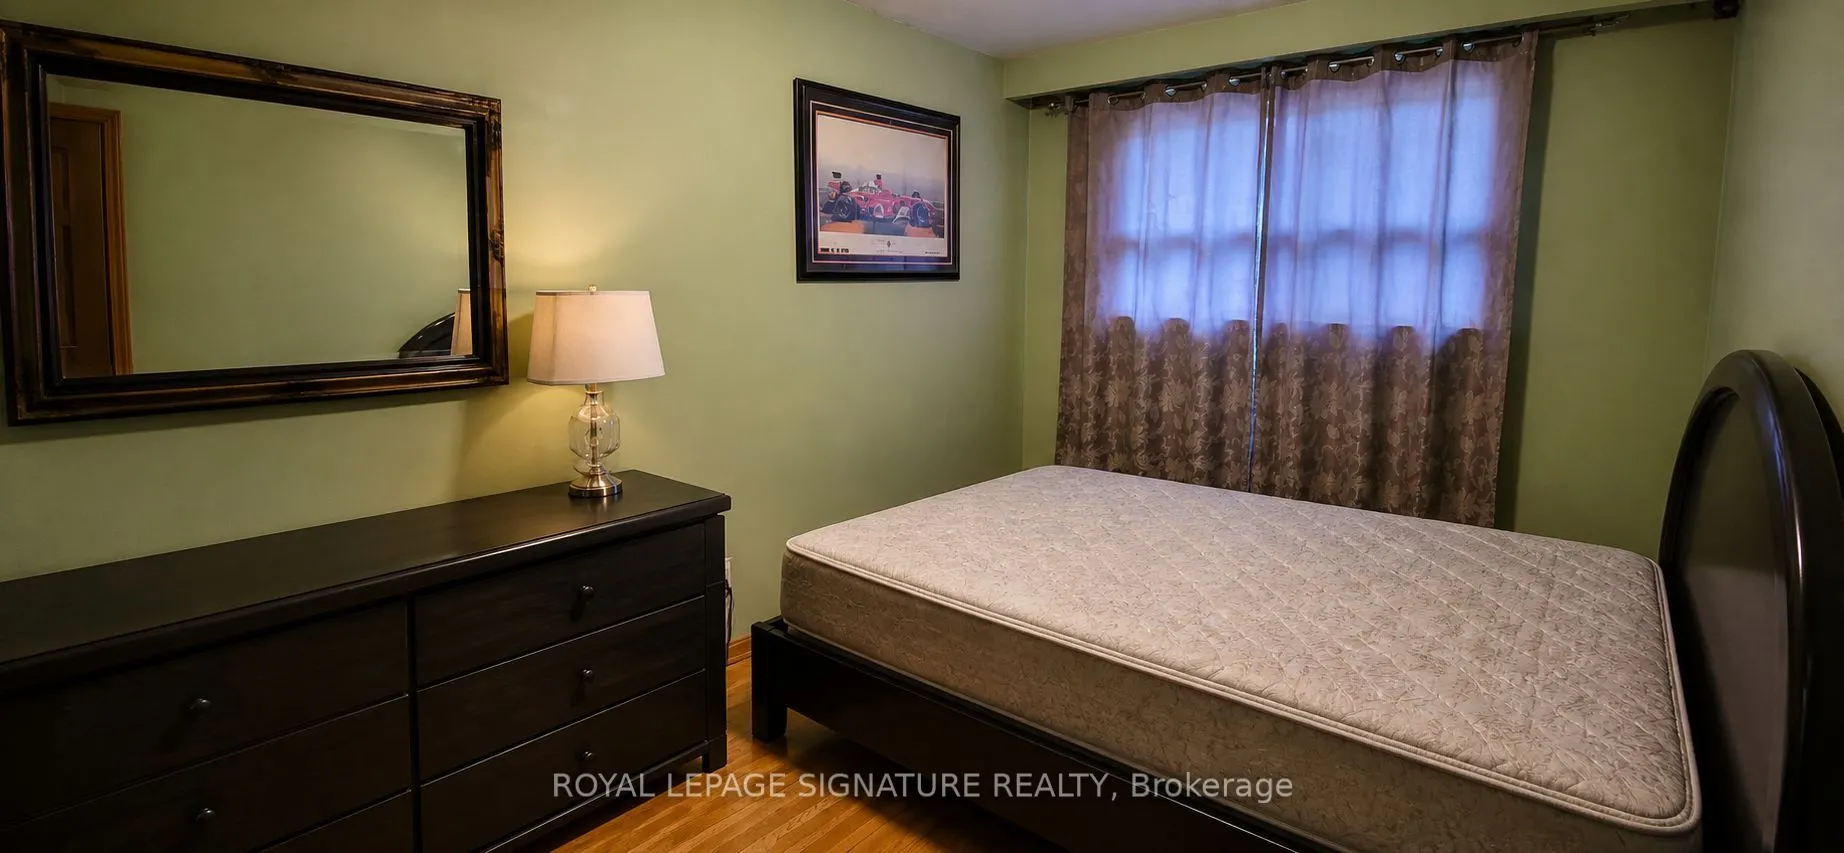
Bedroom 3
Hardwood Floor, Closet, Window
Dimensions 9.58 x 8.89 feet
85.17 sqft
Den
Window
Dimensions 11.06 x 9.74 feet
107.72 sqft
Dining Room
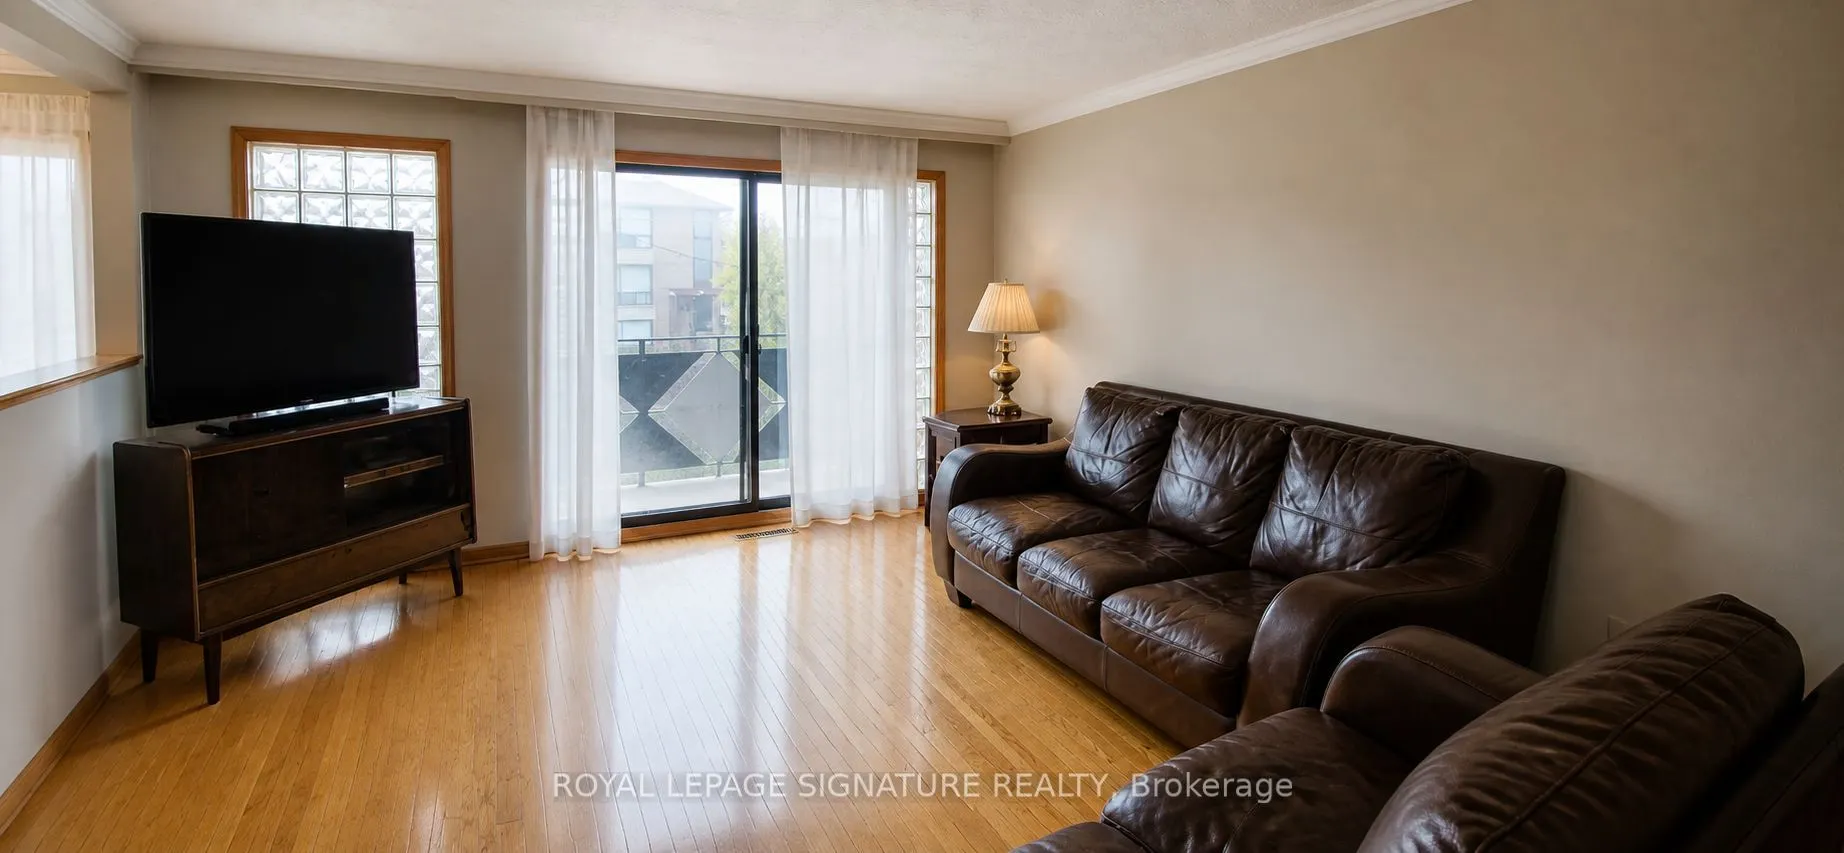
Hardwood Floor, W/O To Balcony, Combined w/Living
Dimensions 22.67 x 14.7 feet
333.25 sqft
Kitchen
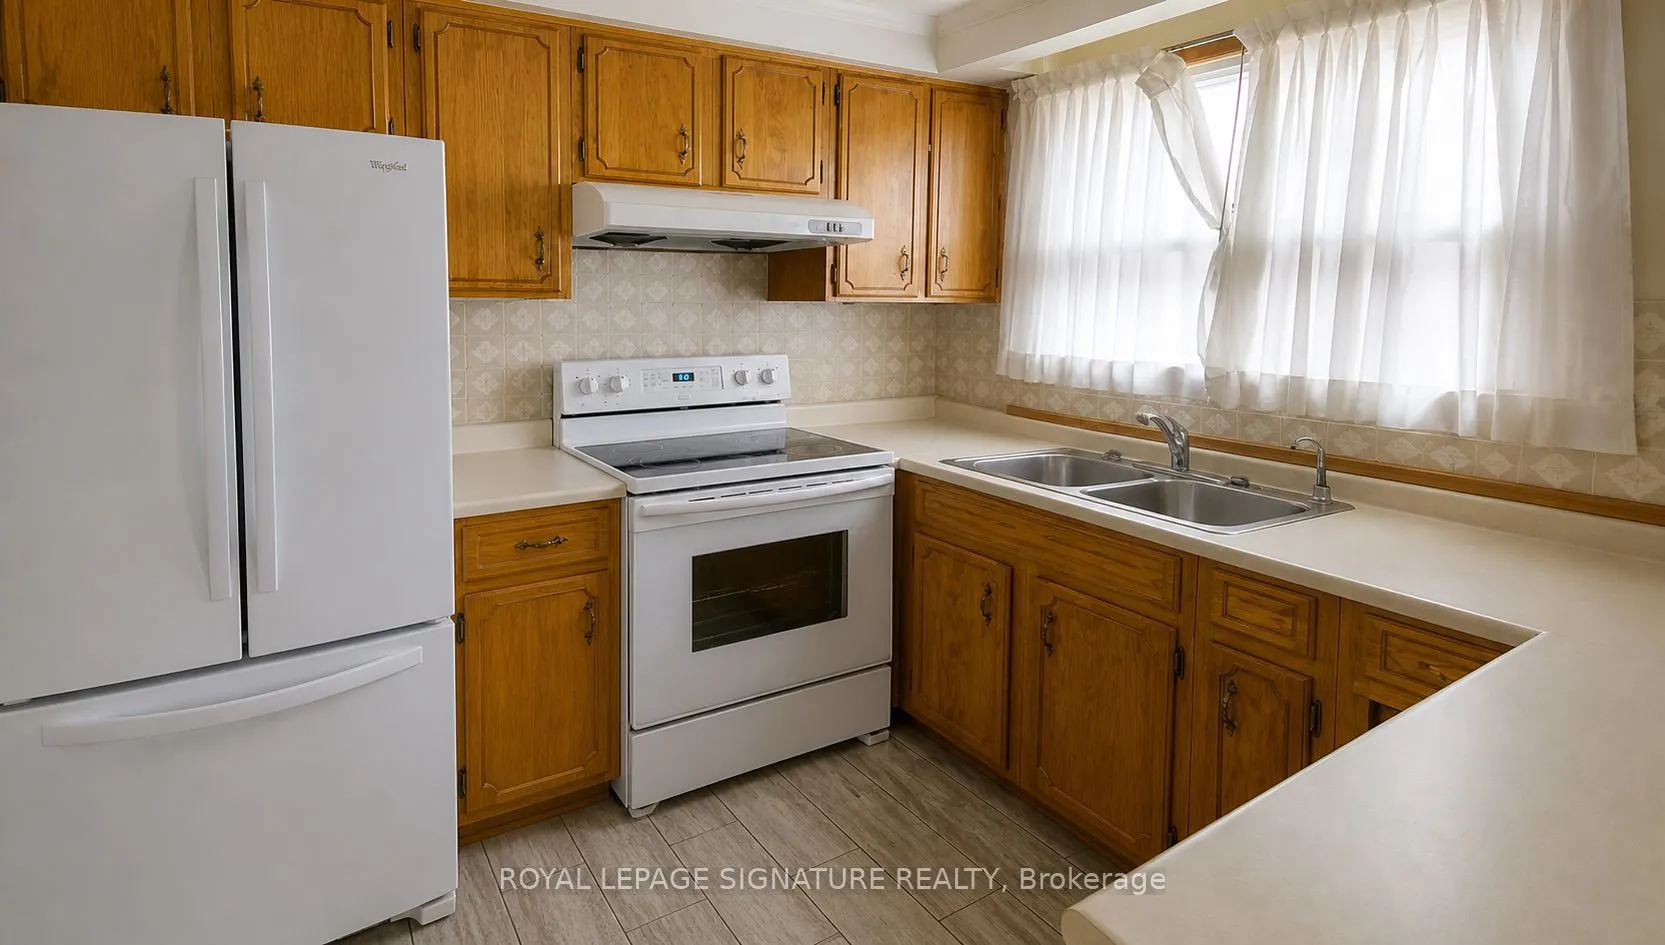
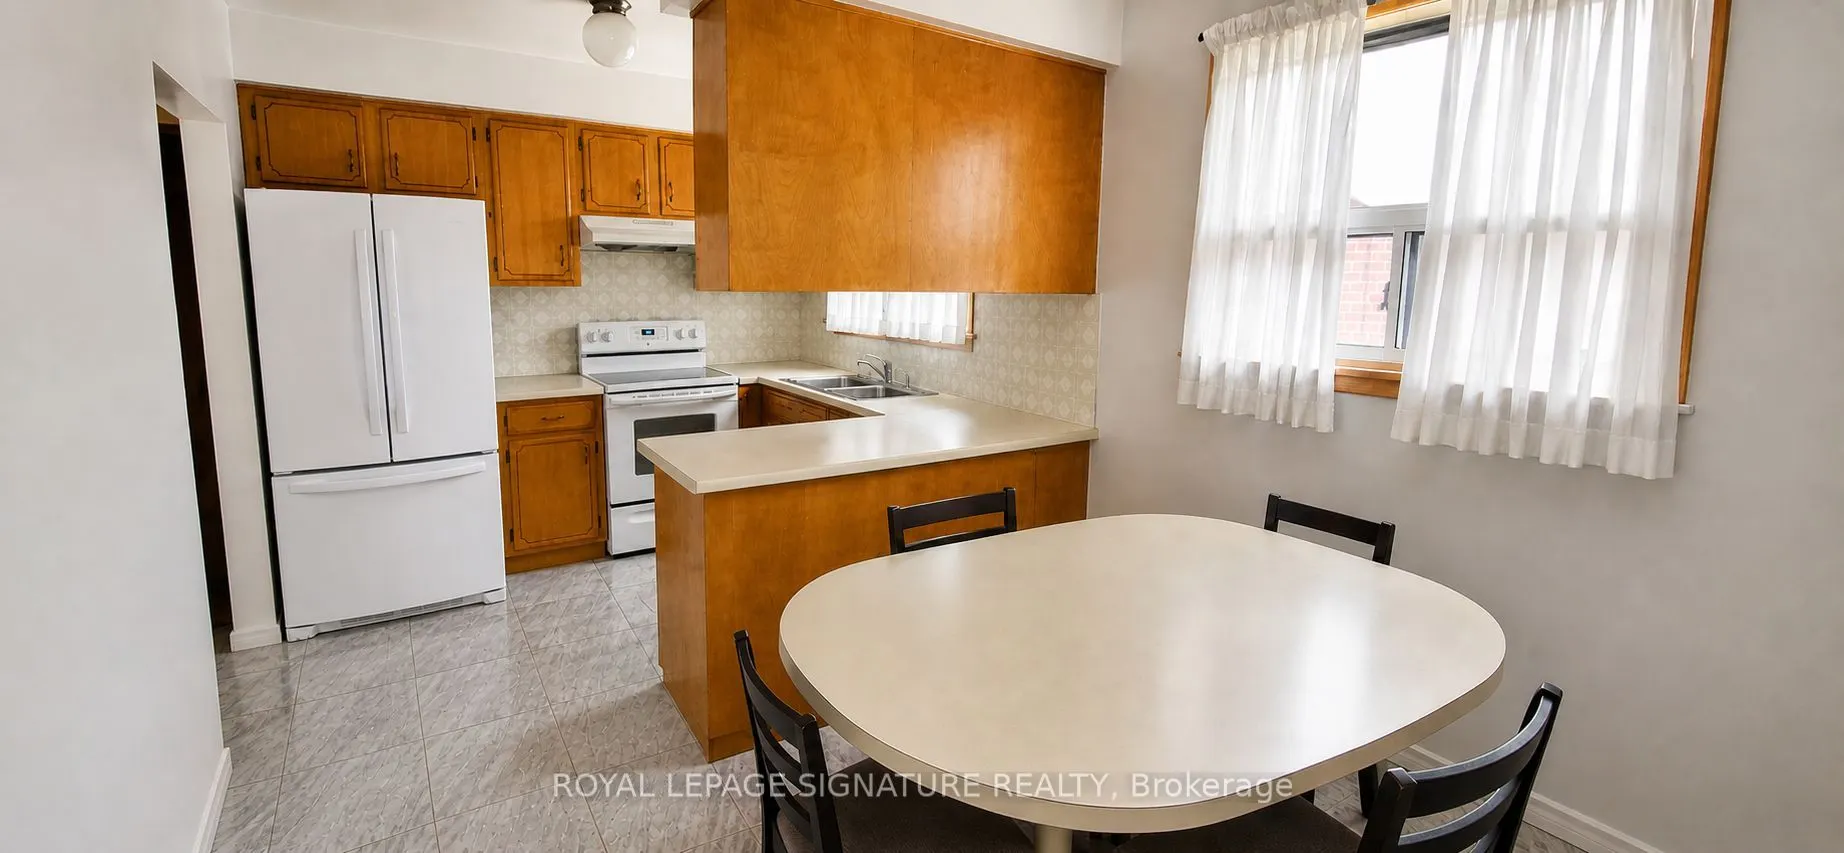
Tile Floor, Window, Family Size Kitchen
Dimensions 15.39 x 9.02 feet
138.82 sqft
Living Room
Hardwood Floor, W/O To Balcony, Combined w/Dining
Dimensions 22.67 x 14.7 feet
333.25 sqft
Primary Bedroom
Hardwood Floor, Closet, Window
Dimensions 13.85 x 8.89 feet
123.13 sqft
Recreation
Tile Floor, Window, Open Concept
Dimensions 34.15 x 11.19 feet
382.14 sqft
Similar Properties(No results)
Mortgage Calculator
Calculate your estimated monthly mortgage payment
Price
$675,000
$
%
%
Total cost of mortgage
$0
Monthly payment
By clicking Save, we will calculate your estimated mortgage for all properties using the saved values (down payment percentage, interest rate, and amortization).
The accuracy and applicability of this calculator are not guaranteed.