Sign In or Create a Free Account to see full details of this property
Key Facts
Key facts for 77 Casely Avenue
Property Type
Townhome, 3-Storey
Parking
Built-In 2 garage, 3 parking
MLS #
N14160058
Size
2000-2500 sqft
Basement
Full
Listed on
2026-11-07
Lot size
25 x 60.7
Tax
$5,785.52 /yr
Days on Market
0
Approximate Age
6-15
Maintenance Fee
-
Description
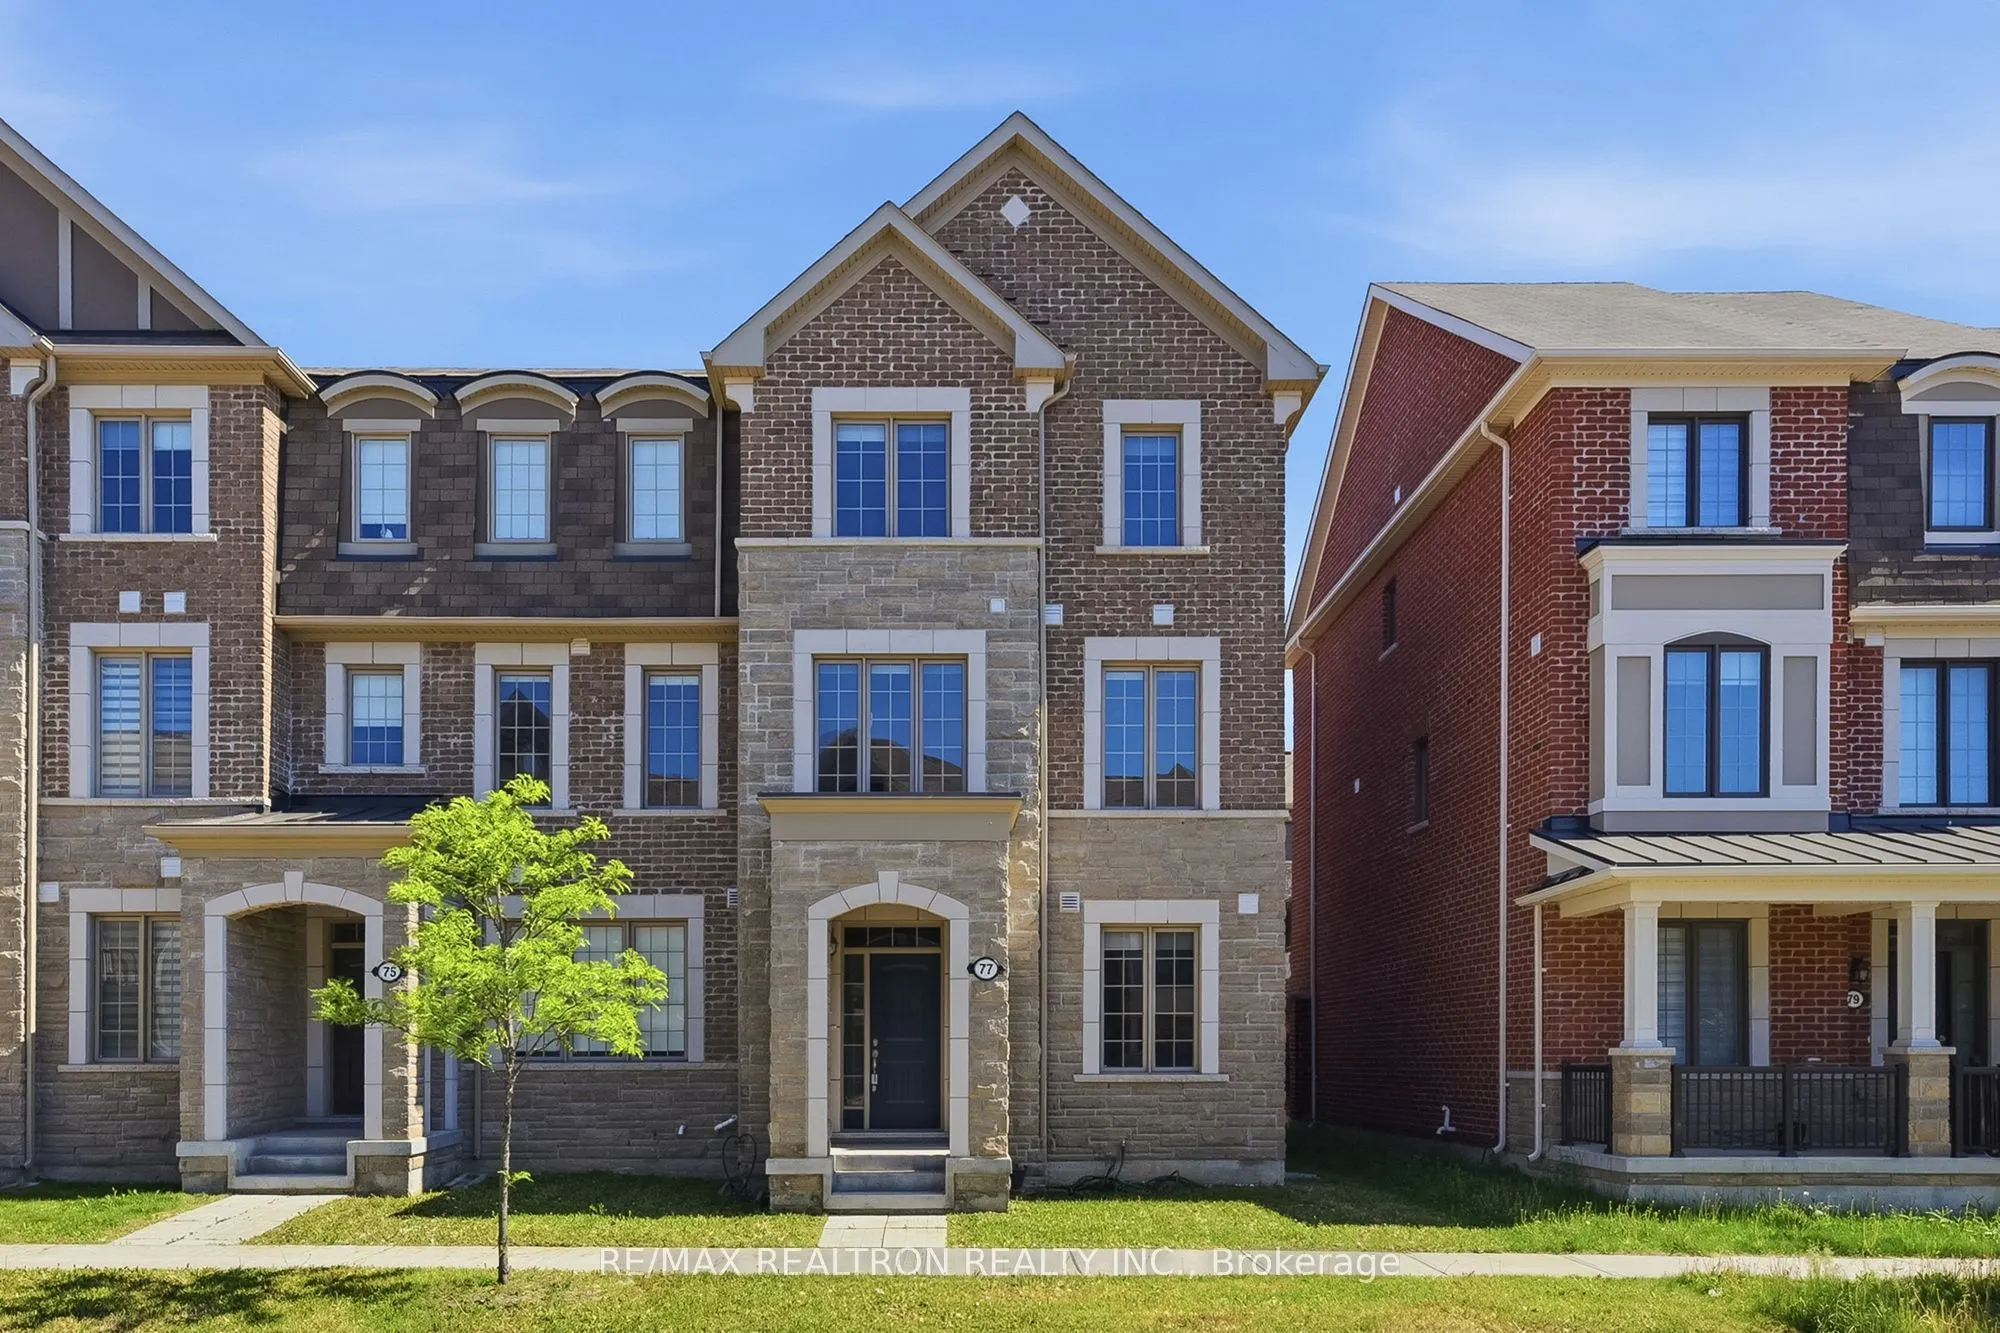
Welcome To This Bright & Spacious, South-Facing END-UNIT Townhome W/ A Double-Car Garage In Richmond Hill's Sought-After Richmond Green Community! Featuring 4 Brms & 4 Baths, This Well-Appointed Home Offers Functional Living Space, Upgraded Finishes & Exceptional Versatility For Growing Families & M...ulti-Generational Living. Enjoy 9-Ft Ceilings On The Grnd & Main Lvls, As Well As In The Third-Lvl Primary Bedroom. Hrdwd Flring Thru-out The Main & Second Flrs Complements The Elegant Marble-Pattern Porcelain Tiles In The Main-Flr Hallway, Kit & Baths. The Sun-Filled Layout Creates A Warm & Inviting Atmosphere, While The Family Rm Features A Walk-Out To A Generous Balcony W/ A Gas Line For Your Natural Gas BBQ, Perfect For Outdoor Dining & Entertaining. The Op-Concept Kit Showcases Upgraded Quartz C/T, A Designer B/S & S/S Appliances, Adding A Contemporary Touch To The Heart Of The Home. The Spacious, Double-Door Primary Bedrm Boasts A 4-Piece Enste & A W-I Closet W/ Organizer. A Particularly Valuable Feature Is The Grnd-Lvl In-Law Ste, Complete W/ Its Own 3-PC Enste (A Special Order Upgrade) &Designated Space For A Grnd-Level Laundry Room Or A Kitchenette, Offering Excellent Flexibility For Extended Family, Guests Or A Private Living Space. Dir Axs From The Dble-Car Garage Into The Home Adds Everyday Convenience. Ideally Located Just Steps From Richmond Green Park & Close To Richmond Green 2ndary Schl, The Richmond Green Sports Ctr & Community Ctr, Shopping Plazas, Rests, Banks, Costco & Home Depot. Enjoy Convenient Axs To Hwy 404 & A Wide Range Of Everyday Amenities. W/ Its Impressive Frontage Of Over 25 Ft, Desirable END-UNIT Feature & Versatile Living Spaces, This Exceptional Home Presents A Wonderful Opportunity For Families Seeking Comfort, Convenience & Flexibility In A Highly Desirable, Family-Oriented Neighbourhood!
Full Property Details
Interior
Bedrooms
4
Total Bedrooms
4
Washrooms
4
Square Footage
2000-2500 sqft
Basement
Full
Heating Source
Gas
Heating Fuel
Forced Air
Air Conditioning
Central Air
Family Room
Yes
Kitchens
1
Total Kitchens
1
Fireplace Features
No
Bedrooms
4
Total Bedrooms
4
Washrooms
4
Square Footage
2000-2500 sqft
Basement
Full
Heating Source
Gas
Heating Fuel
Forced Air
Air Conditioning
Central Air
Family Room
Yes
Kitchens
1
Total Kitchens
1
Fireplace Features
No
Exterior
Depth
60.7
Front
25.36
Driveway
Private
Lot Size
25 x 60.7 ft
Pool
None
Parking Spaces
3
Total Parking Spaces
3.00
Parking Description
Built-In
Garage Spaces
2
Zoning
RESIDENTIAL
Depth
60.7
Front
25.36
Driveway
Private
Lot Size
25 x 60.7 ft
Pool
None
Parking Spaces
3
Total Parking Spaces
3.00
Parking Description
Built-In
Garage Spaces
2
Zoning
RESIDENTIAL
Building Description
Style
3-Storey
Home Type
Townhome
Subtype
Att/Row/Townhouse
Year Built
6-15
Property Orientation
South
Exterior Finish
Brick
Sewers
Sewer
Water Supply
Municipal
Possession Date
11/6/2026
Style
3-Storey
Home Type
Townhome
Subtype
Att/Row/Townhouse
Year Built
6-15
Property Orientation
South
Exterior Finish
Brick
Sewers
Sewer
Water Supply
Municipal
Possession Date
11/6/2026
Community
Community
Rural Richmond Hill
Community
Rural Richmond Hill
Taxes & Fees
Taxes
$5,785.52 /yr
Tax Year
2025
Occupancy
Vacant
Taxes
$5,785.52 /yr
Tax Year
2025
Occupancy
Vacant
Room Types
Bedroom 2
Broadloom, Casement Windows, Closet
Dimensions 12.34 x 9.32 feet
115.01 sqft
Bedroom 3
Broadloom, Casement Windows
Dimensions 10.83 x 9.32 feet
100.94 sqft
Bedroom 4
Hardwood Floor, Casement Windows
Dimensions 11.32 x 10.5 feet
118.86 sqft
Breakfast
Hardwood Floor, W/O To Deck, South View
Dimensions 10.83 x 8.01 feet
86.75 sqft
Dining Room
Hardwood Floor, Combined w/Living, Casement Windows
Dimensions 19 x 10.83 feet
205.77 sqft
Family Room
Hardwood Floor, Casement Windows
Dimensions 10.99 x 11.48 feet
126.17 sqft
Kitchen
Porcelain Floor, Centre Island, Open Concept
Dimensions 11.48 x 8.2 feet
94.14 sqft
Living Room
Hardwood Floor, Combined w/Dining, Casement Windows
Dimensions 19 x 10.83 feet
205.77 sqft
Primary Bedroom
Broadloom, 4 Pc Ensuite, Walk-In Closet(s)
Dimensions 13.65 x 12.17 feet
166.12 sqft
Similar Properties(No results)
Mortgage Calculator
Calculate your estimated monthly mortgage payment
Price
$1,149,900
$
%
%
Monthly payment
By clicking Save, we will calculate your estimated mortgage for all properties using the saved values (down payment percentage, interest rate, and amortization).
The accuracy and applicability of this calculator are not guaranteed.