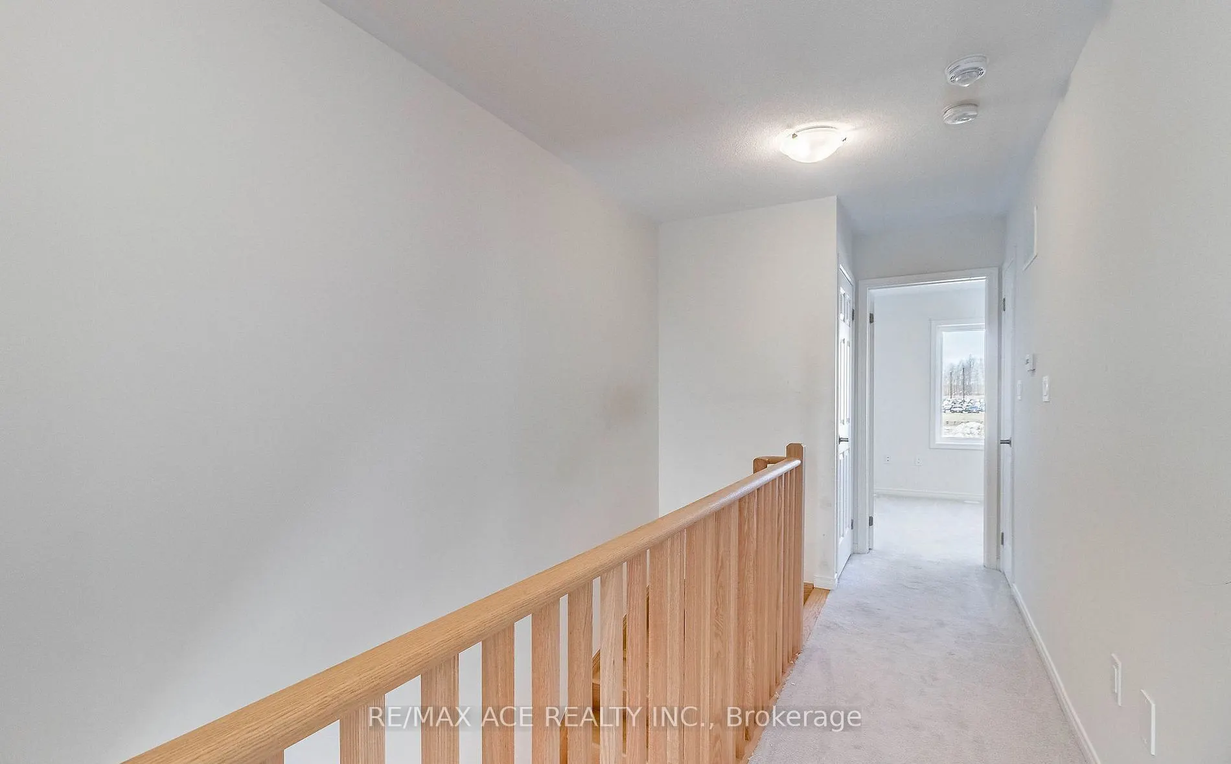
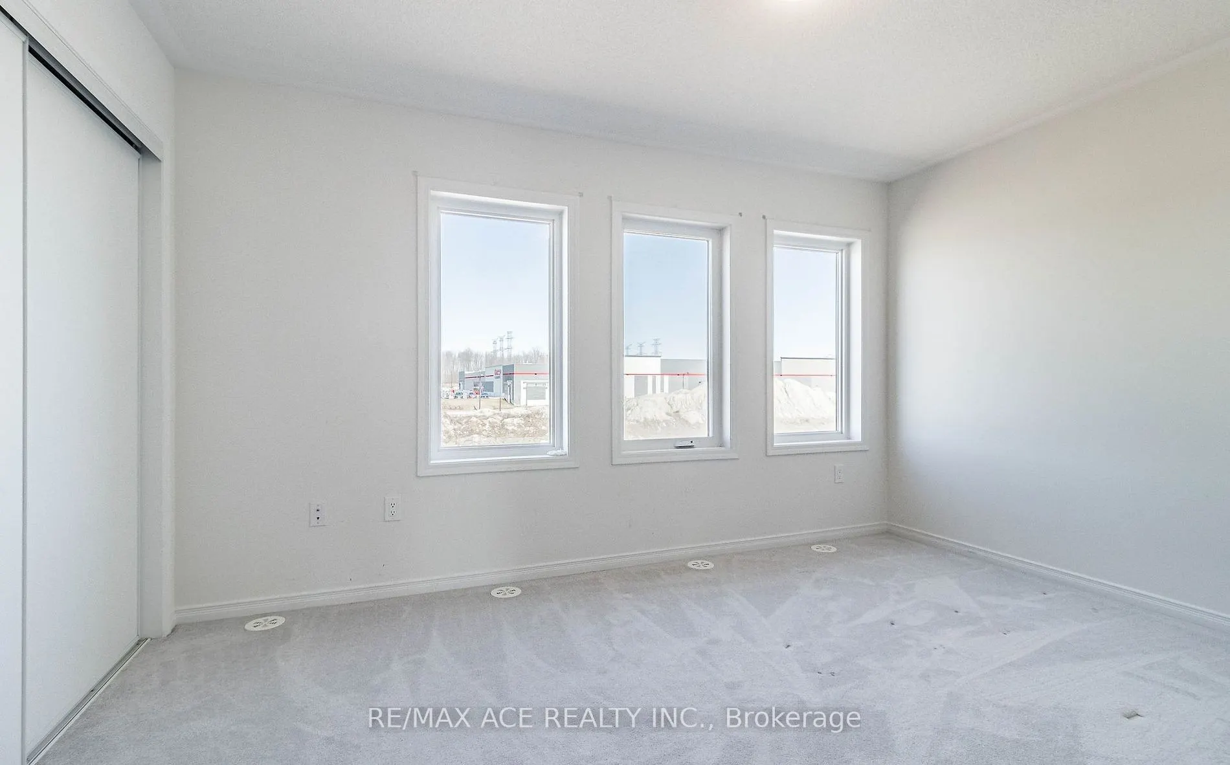
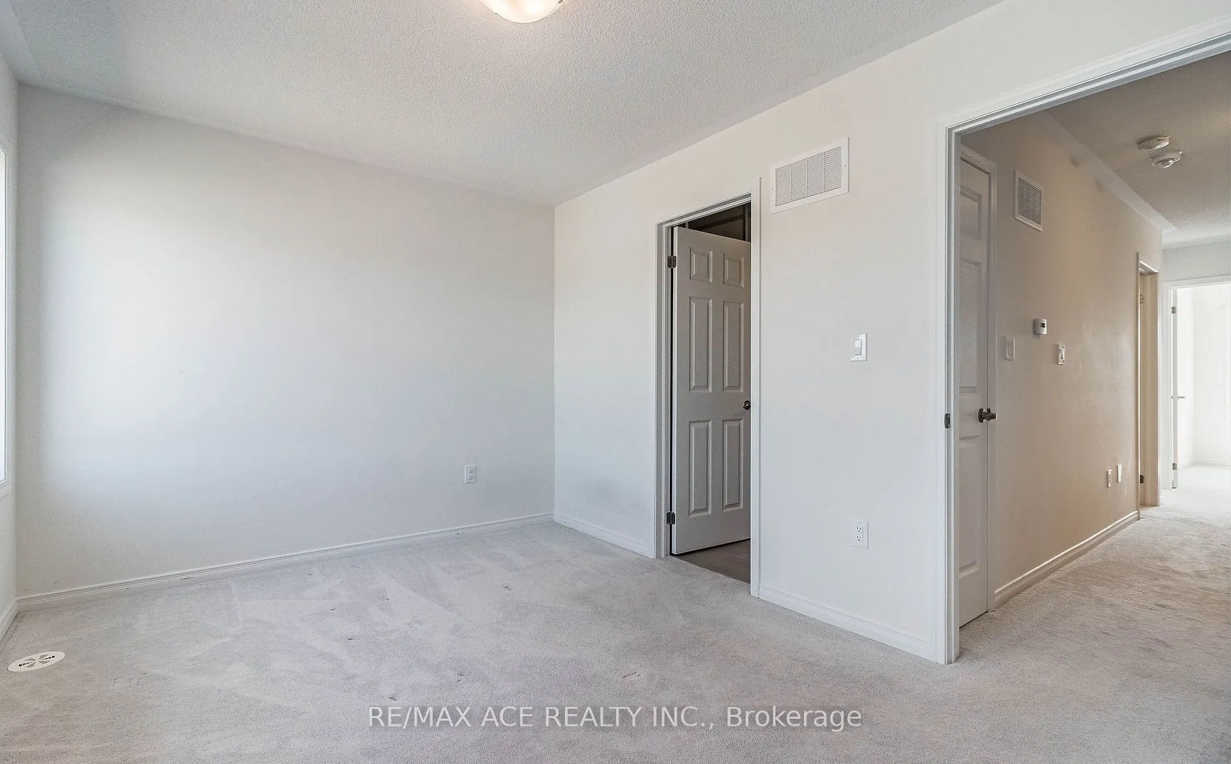
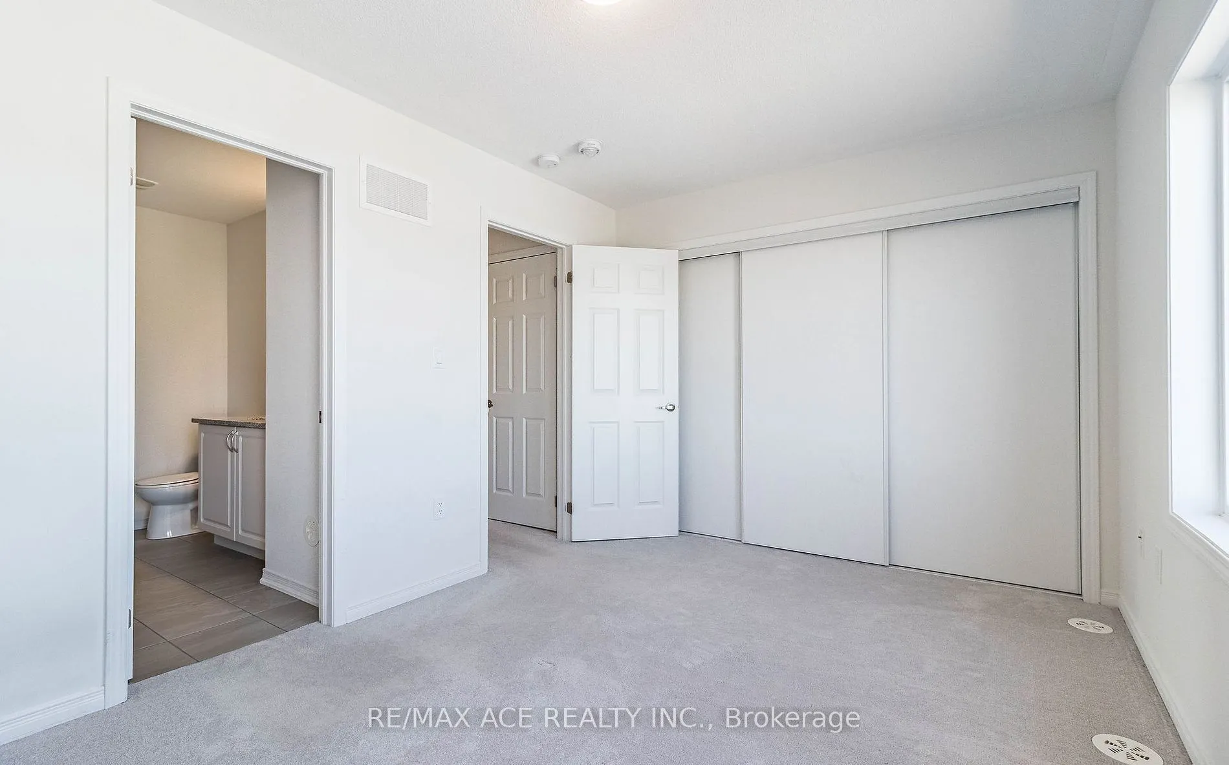
Sign In or Create a Free Account to see full details of this property
Key Facts
Key facts for 2560 Barbarolli Path #109
Property Type
Condo, 3-Storey
Parking
Private 1 garage, 2 parking
MLS #
E13878828
Size
1400-1599 sqft
Basement
None
Listed on
2026-10-08
Lot size
-
Tax
$5,061 /yr
Days on Market
5
Approximate Age
-
Maintenance Fee
$256.94/mo
Common Elements, Par...
Description
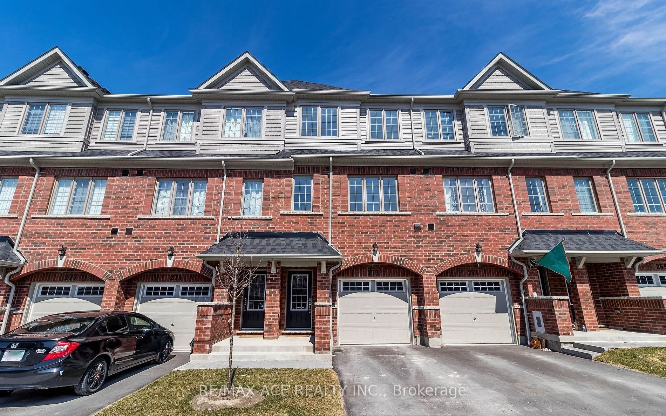
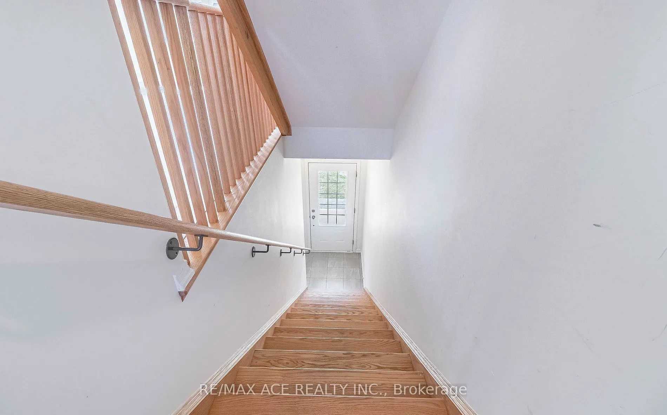
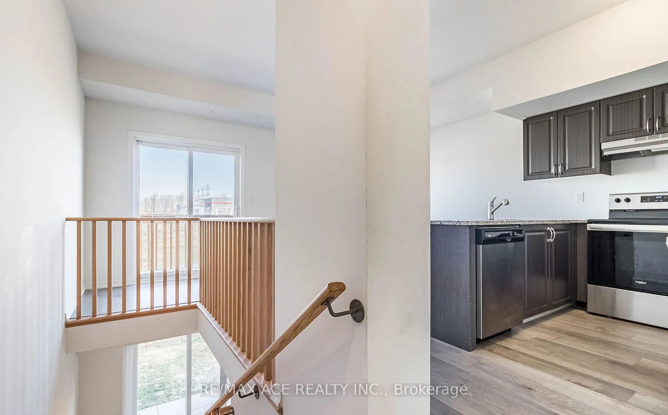
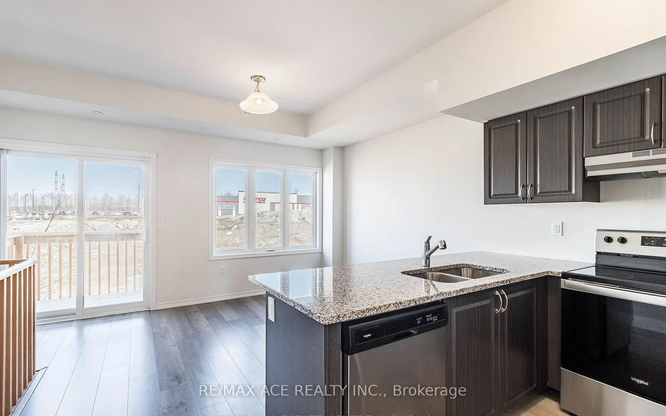
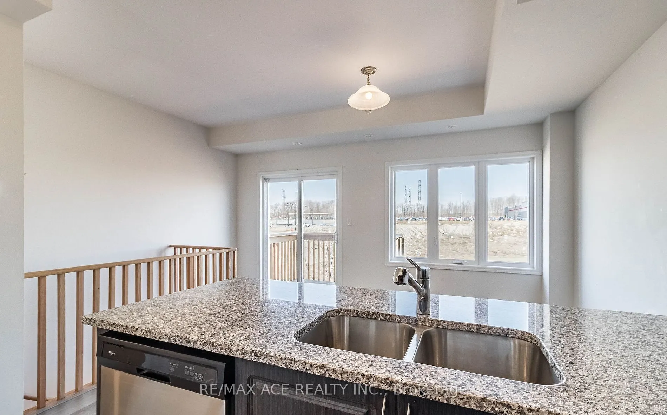
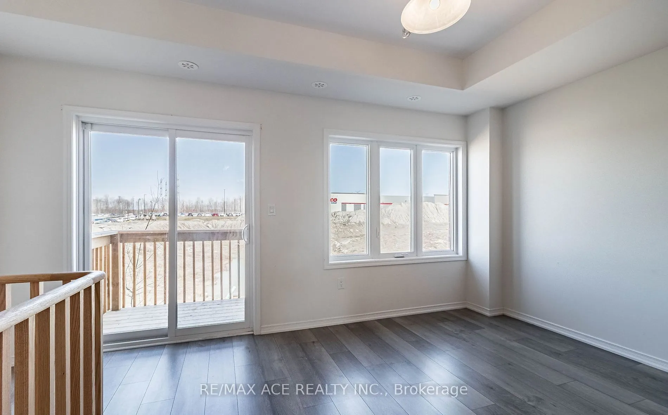
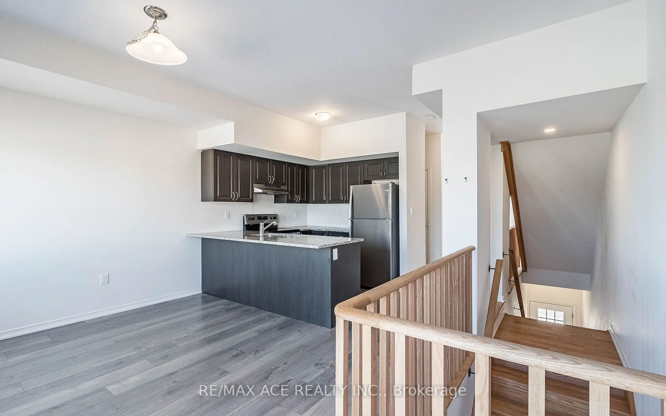
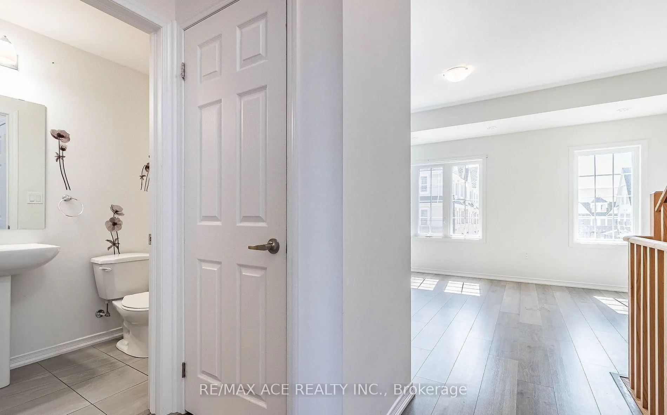
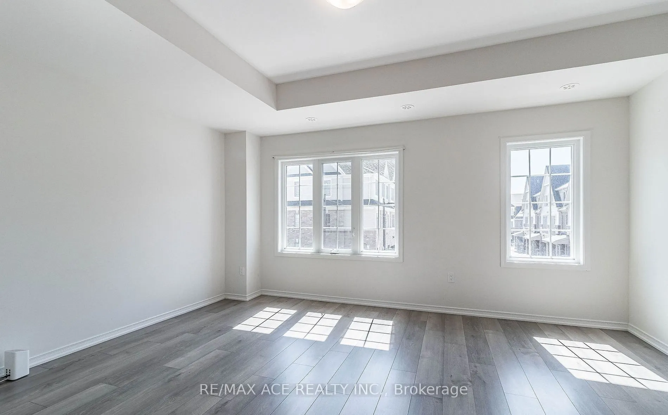
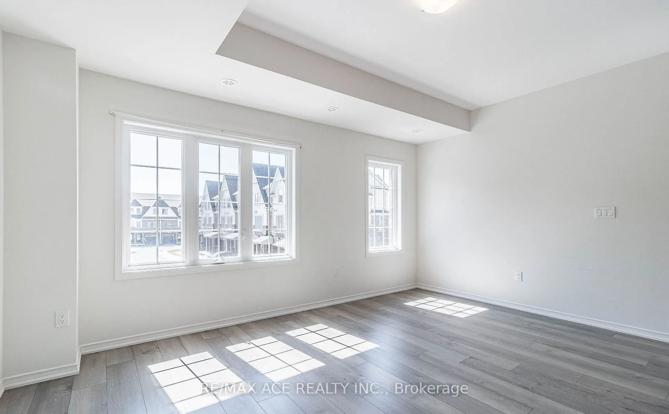
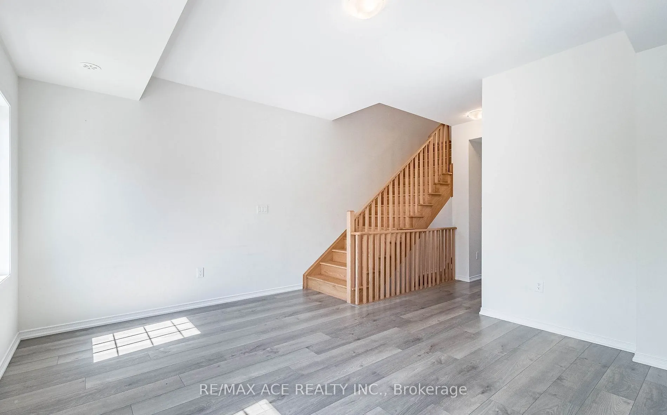
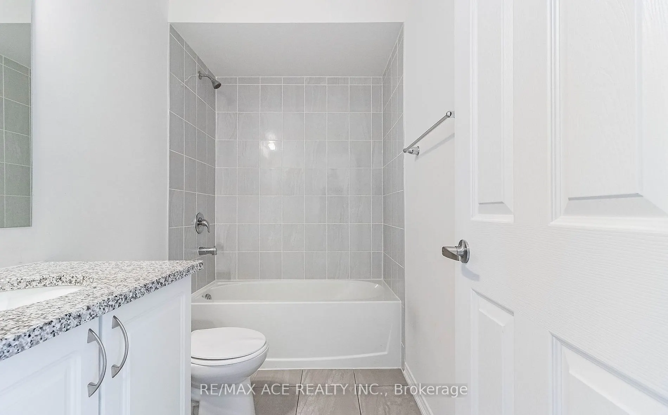
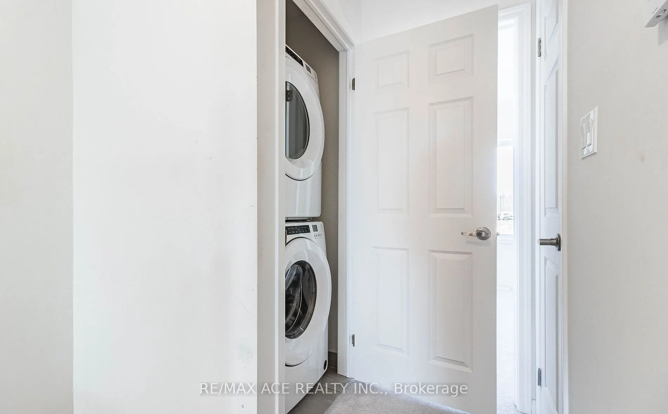
Fabulous 3-Bedroom, 3-Bathroom Townhouse offering a perfect blend of comfort, style, and location. This well-designed home features a bright open-concept great room, modern stainless steel appliances, and a spacious eat-in kitchen ideal for everyday living and entertaining. Enjoy the convenience of ...a private garage and driveway, providing ample parking and storage. Situated in a prime, highly sought-after location, this property is within walking distance to Durham College, making it an excellent opportunity for first-time home buyers, students' families, and savvy investors. Surrounded by everyday conveniences including Costco, retail centres, schools, school bus routes, and GO Transit, with easy access to major highways including the 407 for effortless commuting. A fantastic home in a thriving neighborhood-offering exceptional value, convenience, and long-term investment potential
Full Property Details
Interior
Bedrooms
3
Bedrooms Plus
1
Total Bedrooms
4
Washrooms
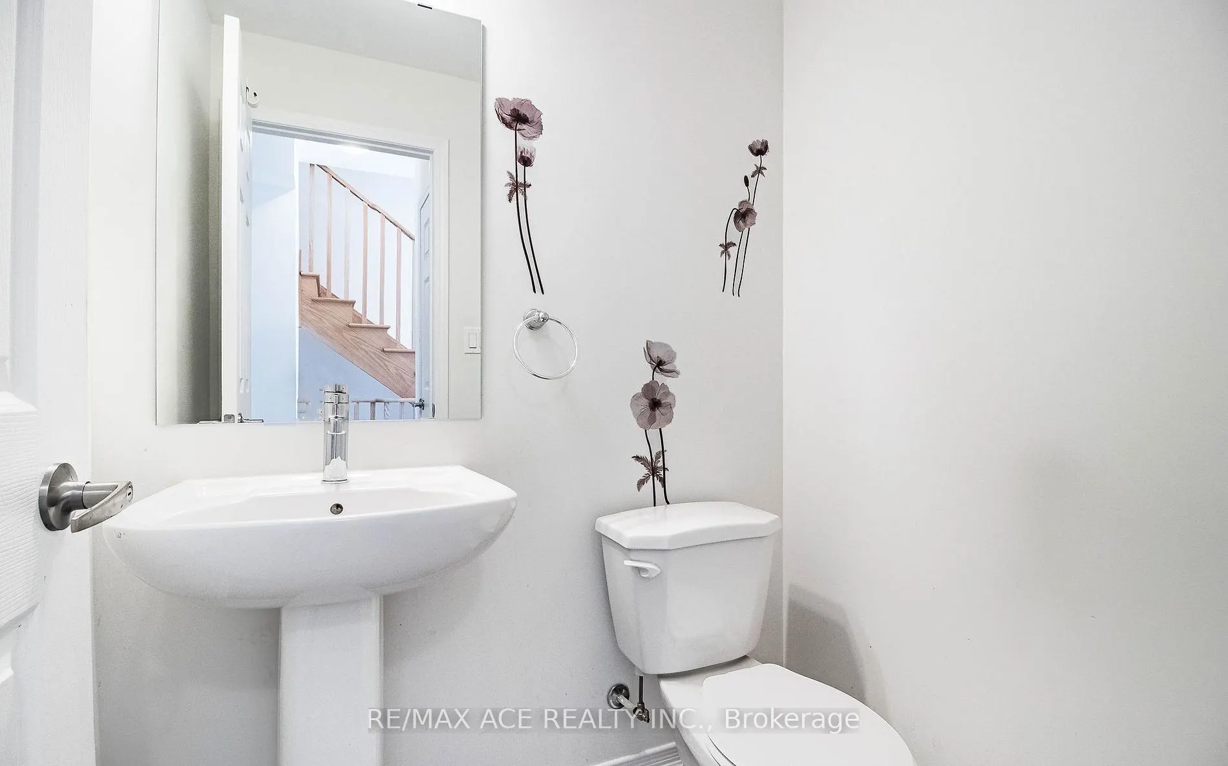
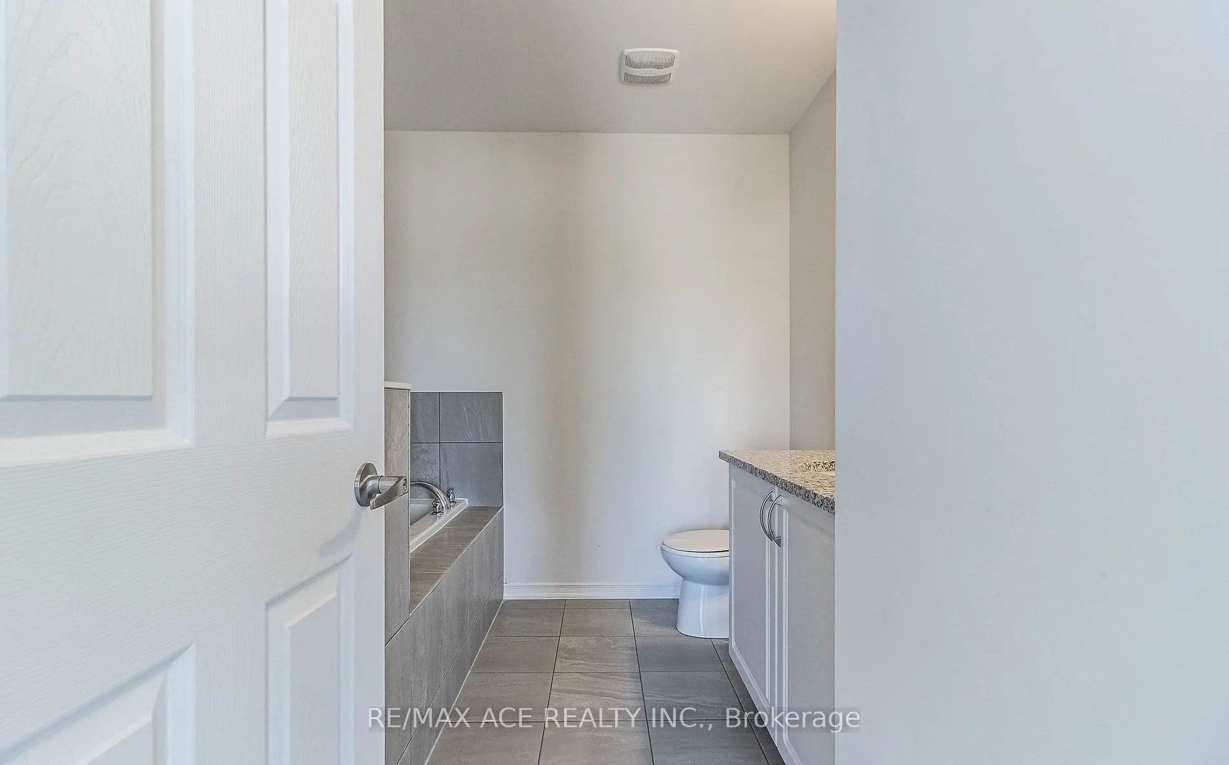
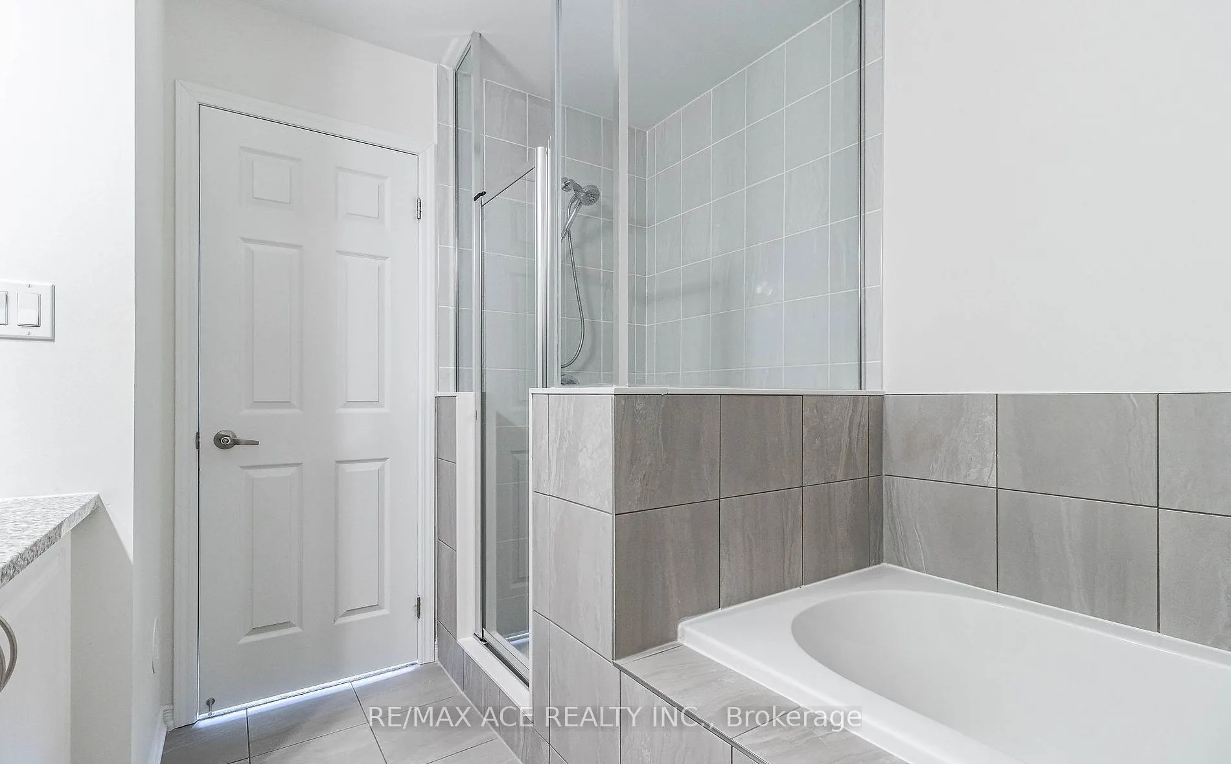
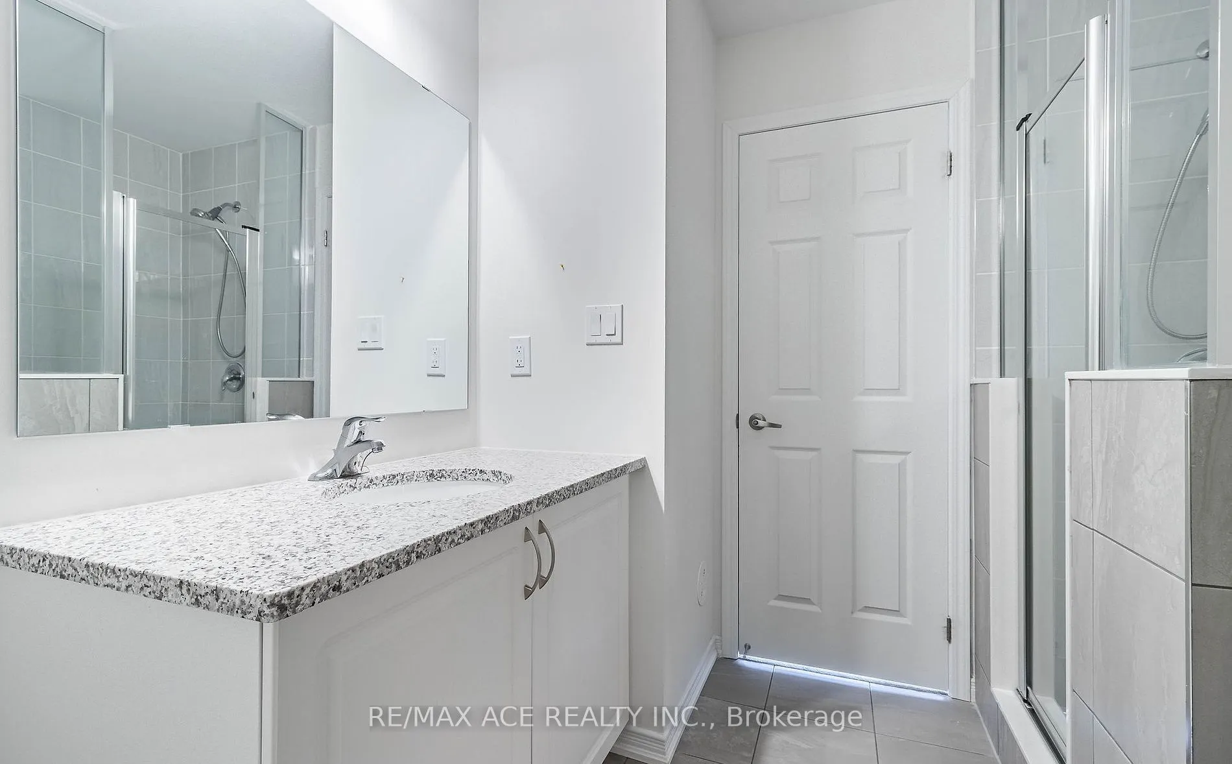
3
Square Footage
1400-1599 sqft
Basement
None
Heating Source
Electric
Heating Fuel
Forced Air
Air Conditioning
Central Air
Family Room
No
Kitchens
1
Total Kitchens
1
Fireplace Features
No
Bedrooms
3
Bedrooms Plus
1
Total Bedrooms
4
Washrooms
3
Square Footage
1400-1599 sqft
Basement
None
Heating Source
Electric
Heating Fuel
Forced Air
Air Conditioning
Central Air
Family Room
No
Kitchens
1
Total Kitchens
1
Fireplace Features
No
Exterior
Driveway
Private
Parking Spaces
2
Total Parking Spaces
2.00
Parking Description
Private
Garage Spaces
1
Zoning
PCC-A(4)/SSC-B h-14 h-55
Balcony
Open
Driveway
Private
Parking Spaces
2
Total Parking Spaces
2.00
Parking Description
Private
Garage Spaces
1
Zoning
PCC-A(4)/SSC-B h-14 h-55
Balcony
Open
Building Description
Style
3-Storey
Home Type
Condo
Subtype
Condo Townhouse
Property Orientation
West
Exterior Finish
Brick
Possession Date
No Data
Locker
None
Style
3-Storey
Home Type
Condo
Subtype
Condo Townhouse
Property Orientation
West
Exterior Finish
Brick
Possession Date
No Data
Locker
None
Community
Community
Windfields
Community
Windfields
Taxes & Fees
Taxes
$5,061 /yr
Tax Year
2026
Occupancy
Partial
Maintenance Fee
$256.94/mo
Common Elements
Included
Parking
Included
Taxes
$5,061 /yr
Tax Year
2026
Occupancy
Partial
Maintenance Fee
$256.94/mo
Common Elements
Included
Parking
Included
Other
Pets
Yes-with Restrictions
Pets
Yes-with Restrictions
Room Types
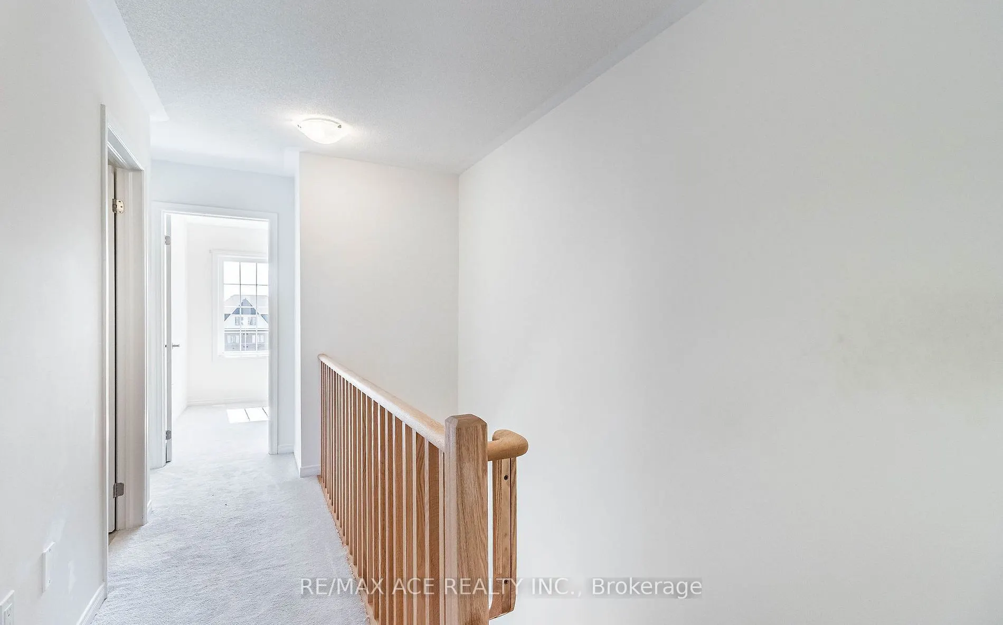
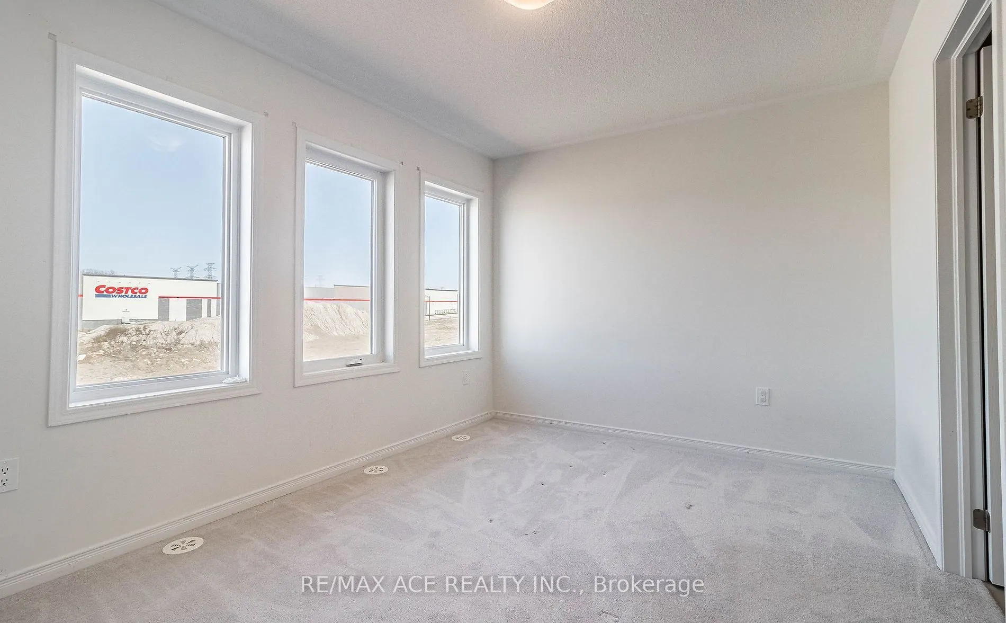
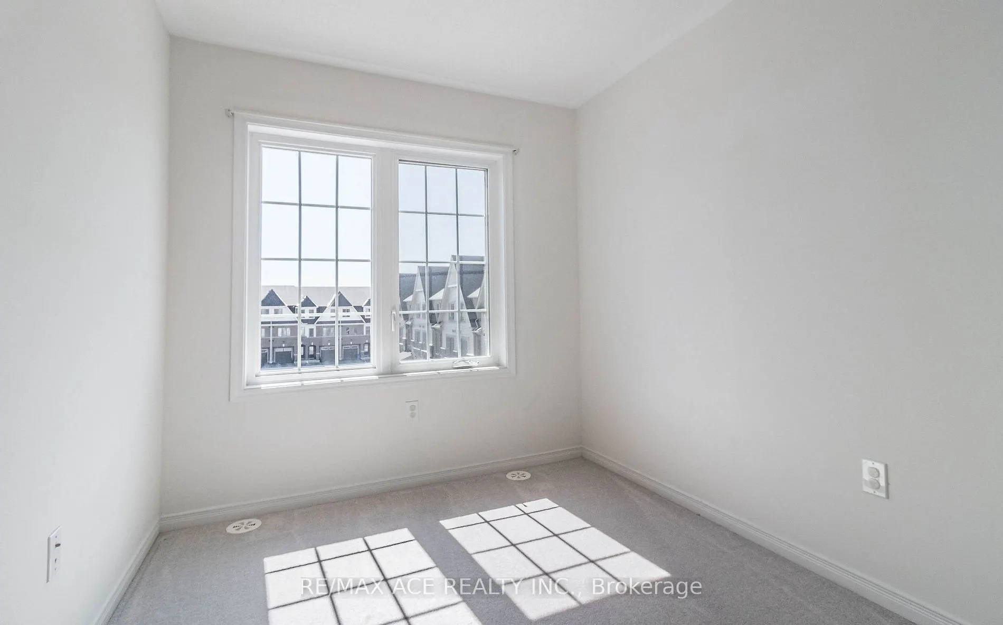
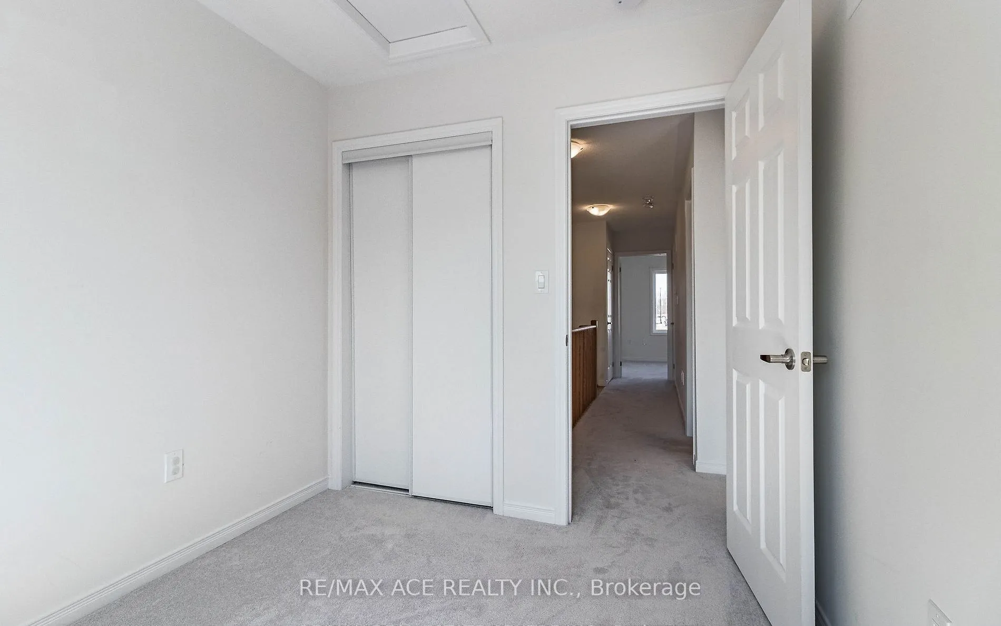
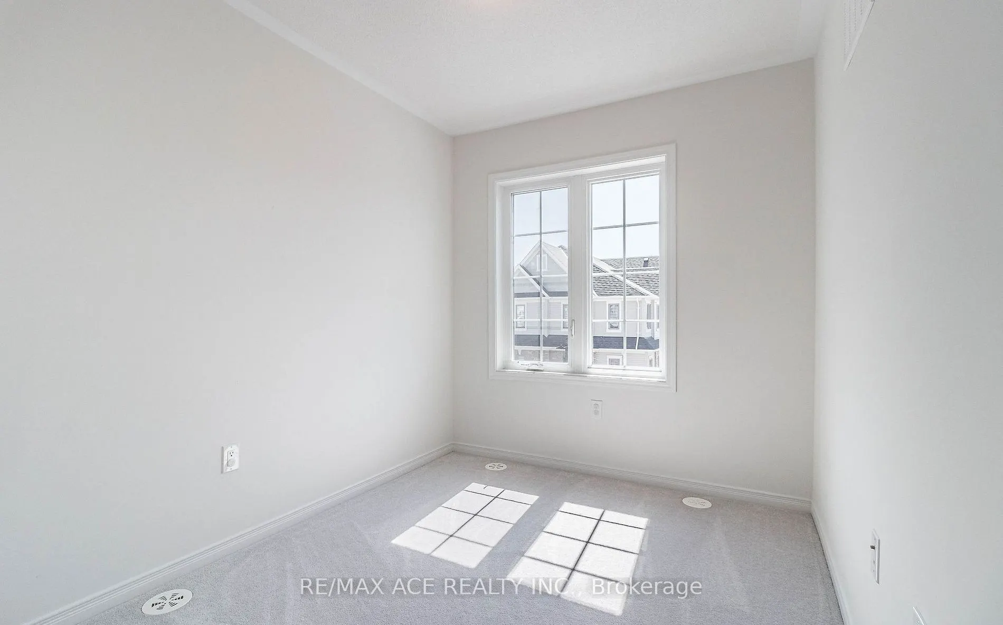
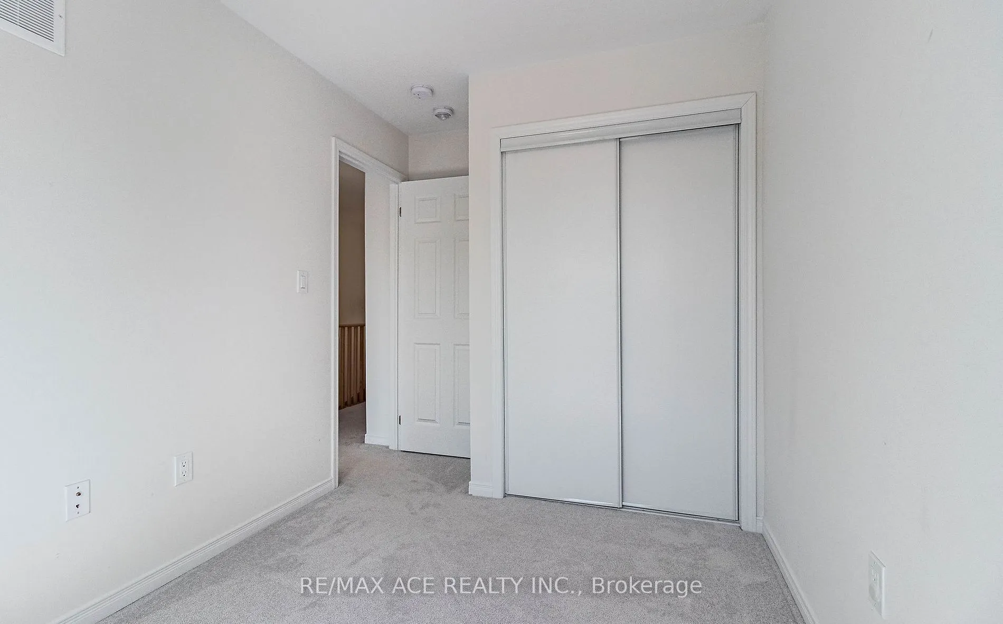
Bedroom 2
Closet, Window
Dimensions 7.97 x 13.39 feet
106.72 sqft
Bedroom 3
Closet, Window
Dimensions 7.78 x 8.69 feet
67.61 sqft
Dining Room
Combined w/Living
Dimensions 12.24 x 17.26 feet
211.26 sqft
Kitchen
Stainless Steel Appl, Granite Counters
Dimensions 8.73 x 8.99 feet
78.48 sqft
Living Room
Combined w/Dining, W/O To Deck
Dimensions 12.24 x 17.26 feet
211.26 sqft
Primary Bedroom
Closet, Window
Dimensions 8.73 x 8.99 feet
78.48 sqft
Recreation
W/O To Yard
Dimensions 12.24 x 8.99 feet
110.04 sqft
Similar Properties(No results)
Mortgage Calculator
Calculate your estimated monthly mortgage payment
Price
$699,000
$
%
%
Total cost of mortgage
$0
Monthly payment
By clicking Save, we will calculate your estimated mortgage for all properties using the saved values (down payment percentage, interest rate, and amortization).
The accuracy and applicability of this calculator are not guaranteed.