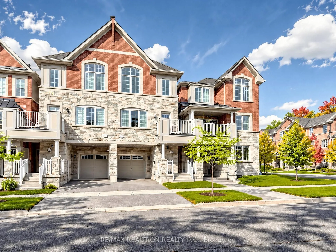
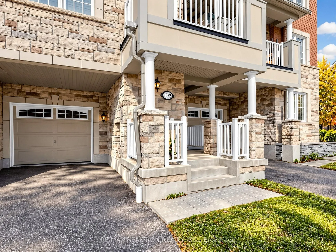
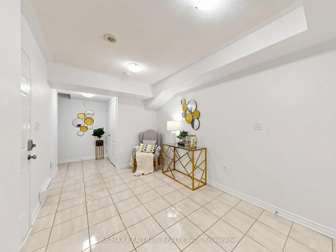
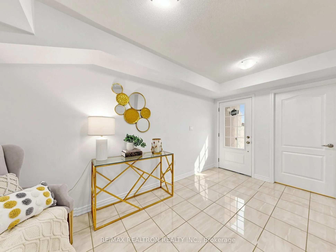
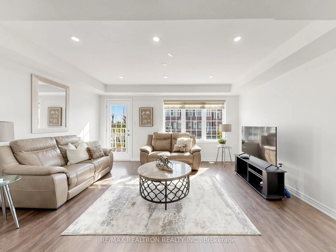
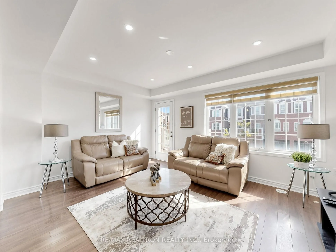
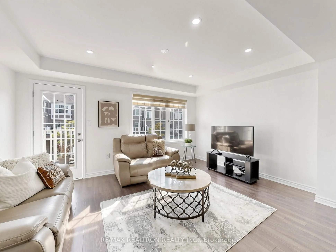
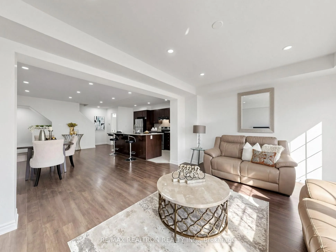
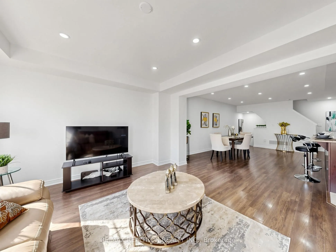
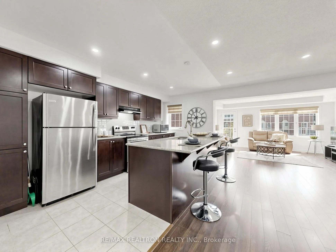
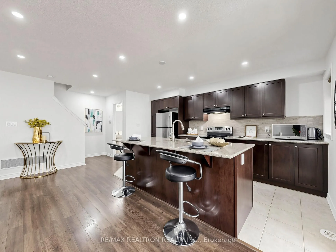
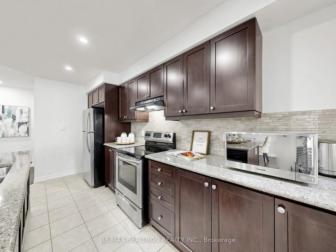
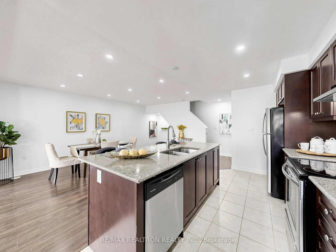
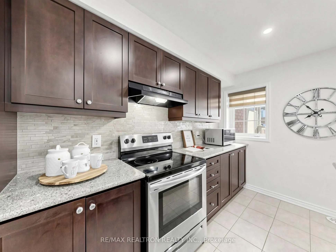
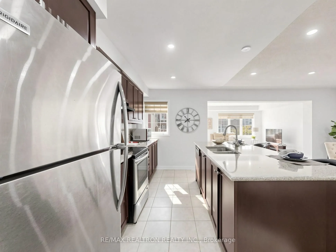
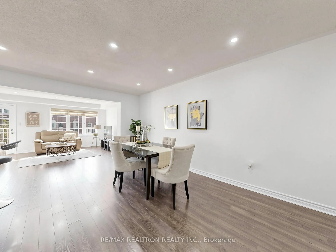
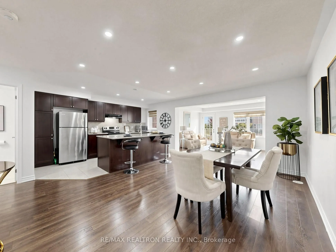
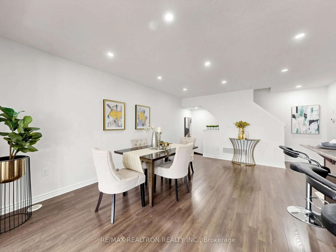
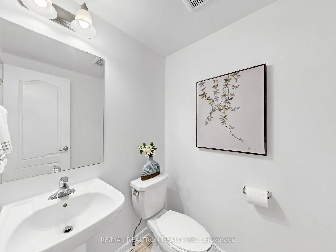
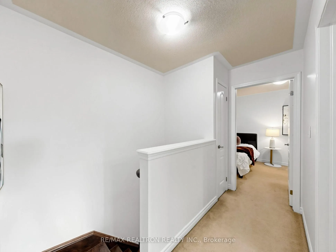
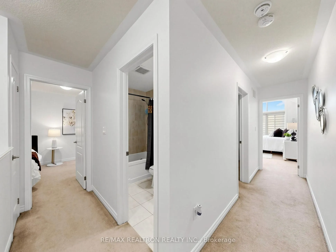
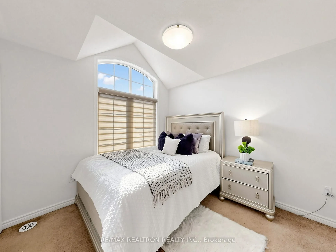
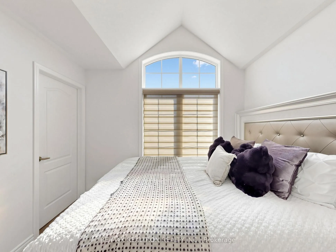
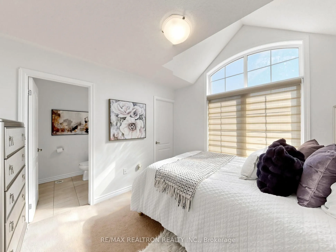
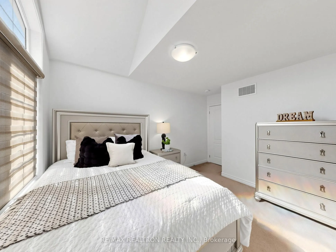
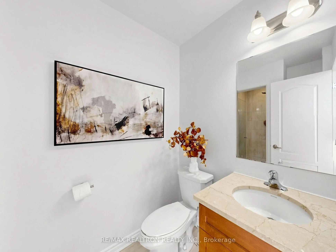
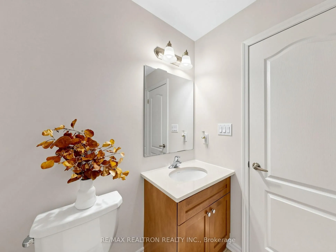
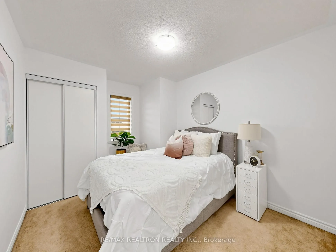
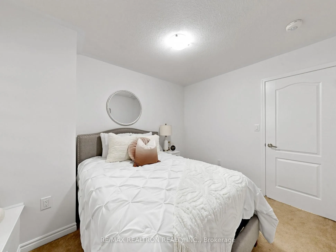
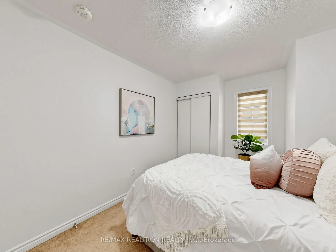
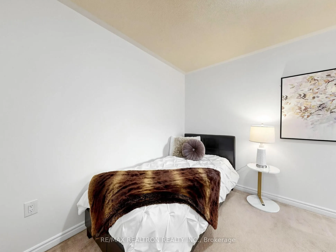
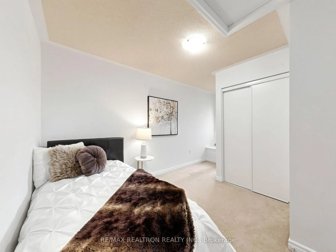
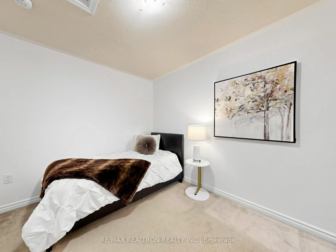
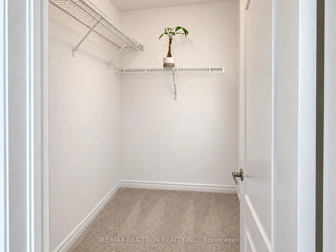
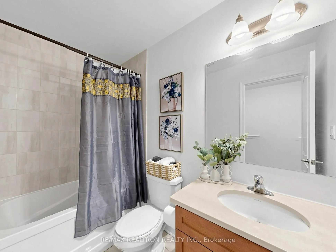
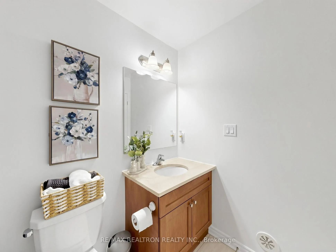
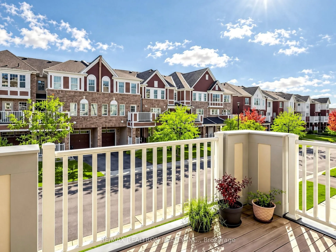
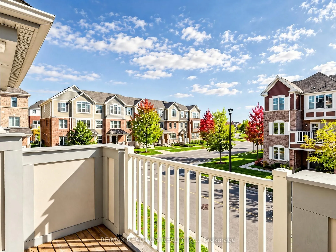
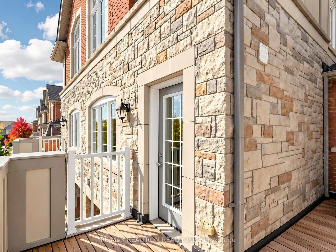
Cozy And Stunning 8 Yr Old Modern Townhouse , Tansley Model built by Mattamy Homes, offers 3 Bed + 3 Bath Freehold Townhouse W/No Maintenance Fees, situated in a Desirable Pickering North Seaton Community. Perfect Home For A First Time Home Buyer Or Investor Looking For Rental Income. Super Clean &... Sun Filled Unit W/Practical design & layout. Comes with decent upgrades, Entire House newly Painted, Laminate Floor throughout in the 2nd Flr. Main Floor Foyer comes with a mirrored closet, access to Garage & Laundry. the 2nd floor offers an oversized Dining Room, Great Room and a larger kitchen. Dining Rm with recently installed pot lights and giving an open concept to Great Rm. Kitchen comes with Pot lights, Granite counter, S/S Appliances, backsplash, undermount sink & extra Pantries. Larger Great Room offers a smooth ceiling, Pot lights and W/O to the private balcony. Primary Br with 3 pc Ensuite and a W/I closet. 2nd & 3rd Br with a large closet and the windows. Just Minutes Away From Highways 407, 401, and 412, As Well As Pickering GO Station. Walking Distance To The Park W/ Splash Pad For Kids & Seaton's Hiking Trails. Must See. Don't Miss- Out!!!
By clicking Save, we will calculate your estimated mortgage for all properties using the saved values (down payment percentage, interest rate, and amortization).
The accuracy and applicability of this calculator are not guaranteed.