Sign In or Create a Free Account to see full details of this property
Key Facts
Key facts for 1897 Passionfruit Grove
Property Type
House, 2 1/2 Storey
Parking
Attached 2 garage, 2 parking
MLS #
E13862604
Size
2500-3000 sqft
Basement
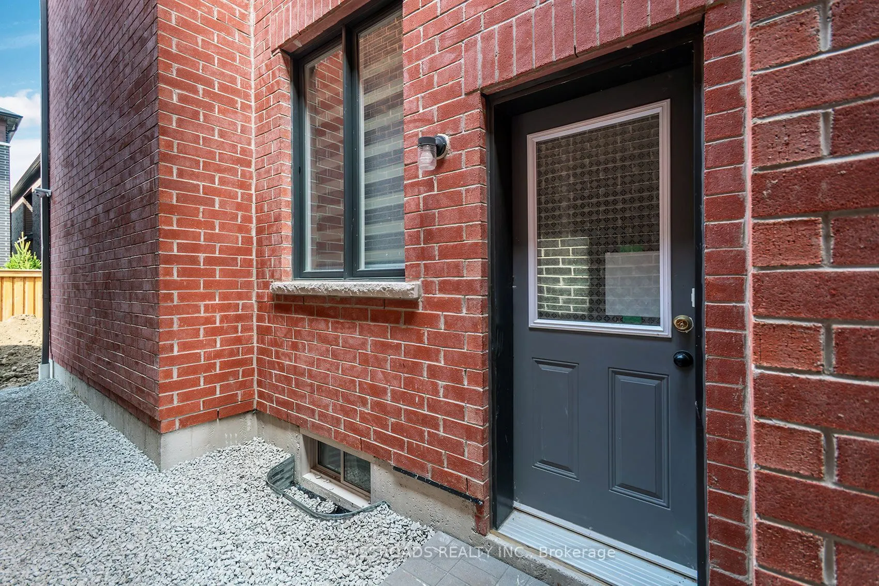
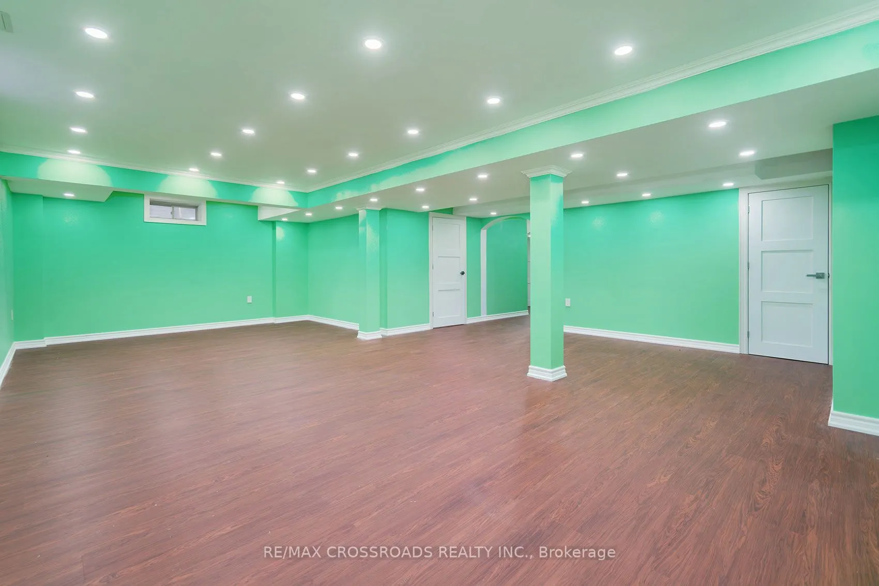
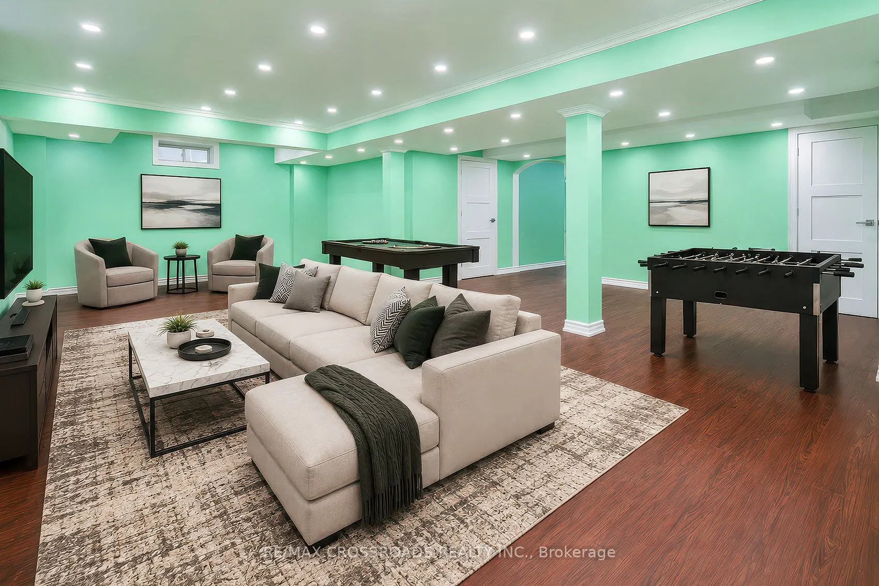
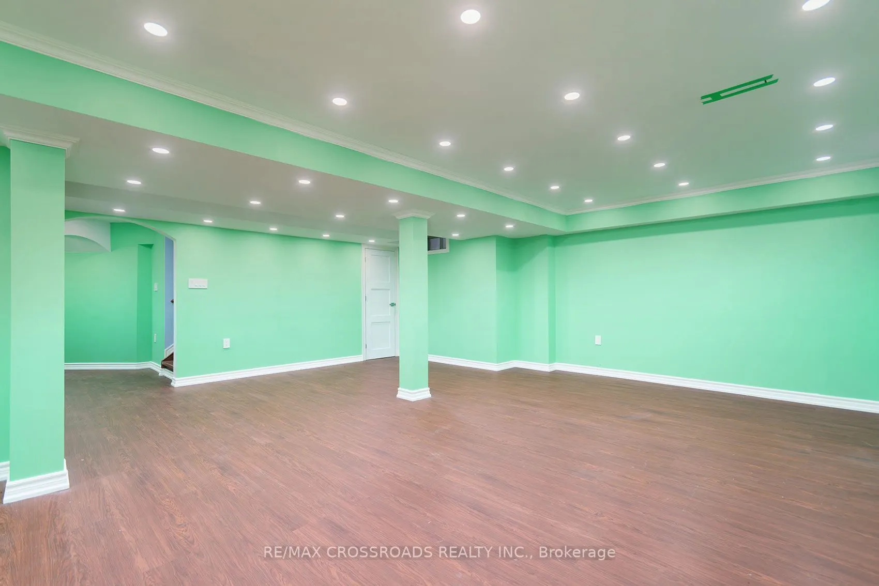
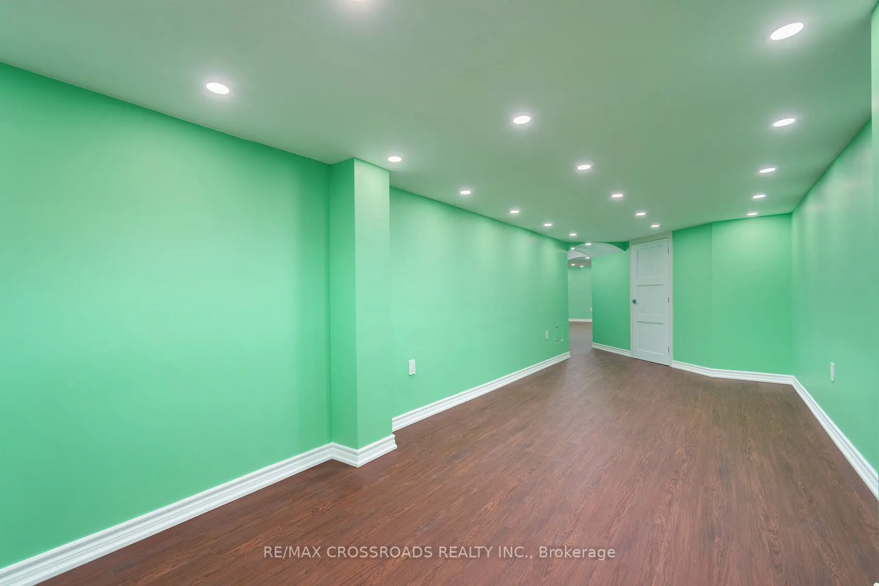
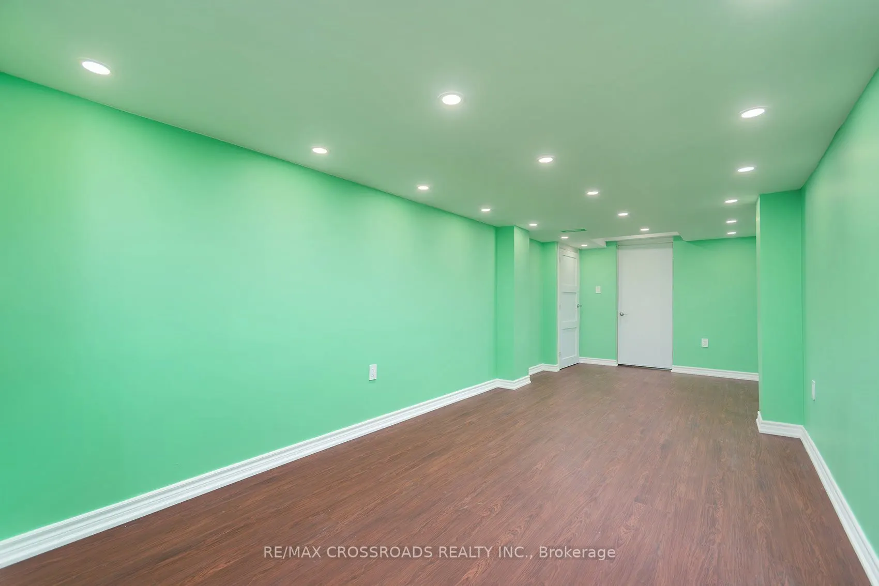
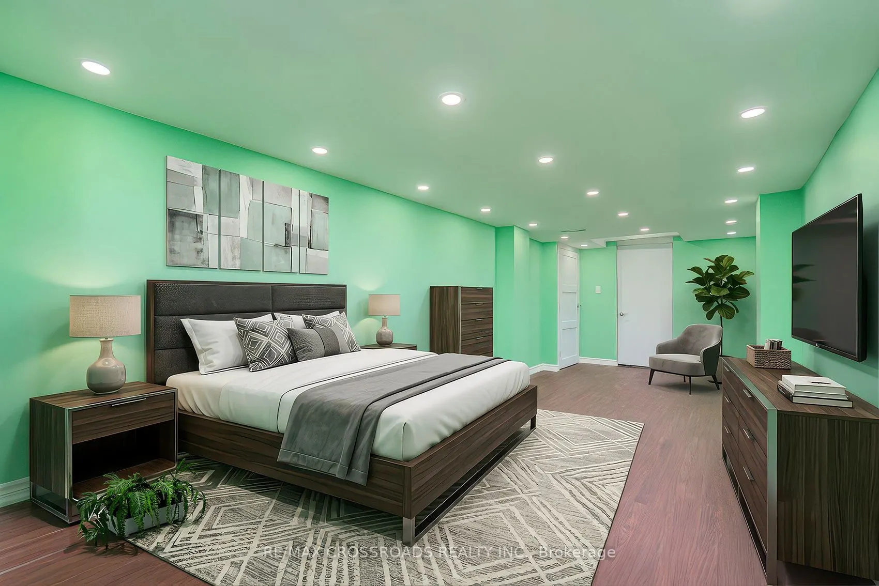
Separate Entrance,Finished
Listed on
2026-10-05
Lot size
11 x 27.5
Tax
$9,700.45 /yr
Days on Market
8
Approximate Age
-
Maintenance Fee
-
Description
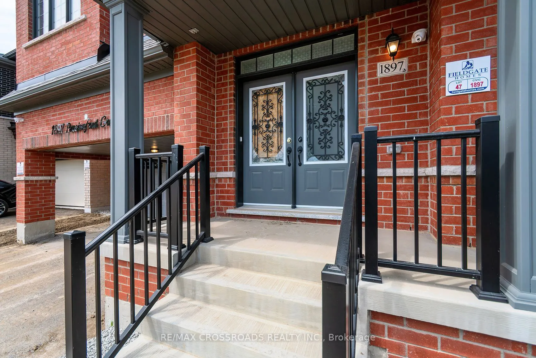
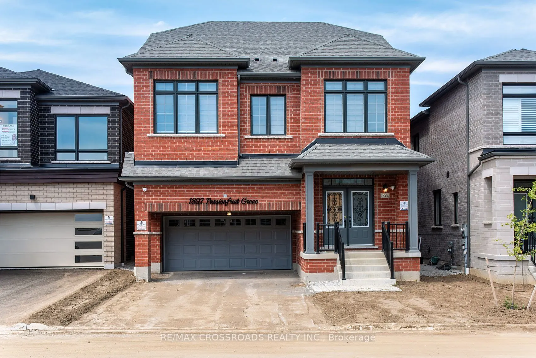
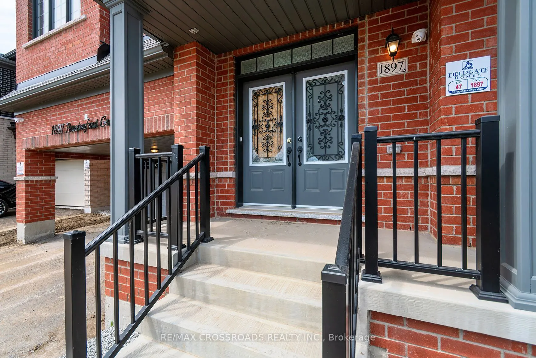
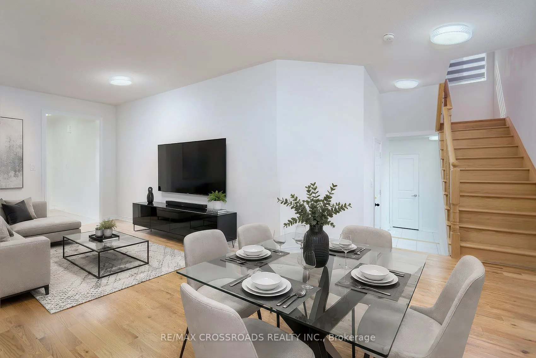
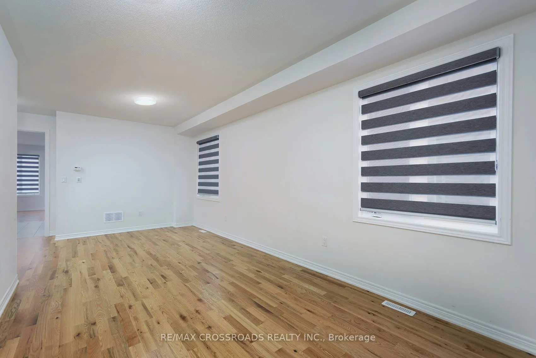
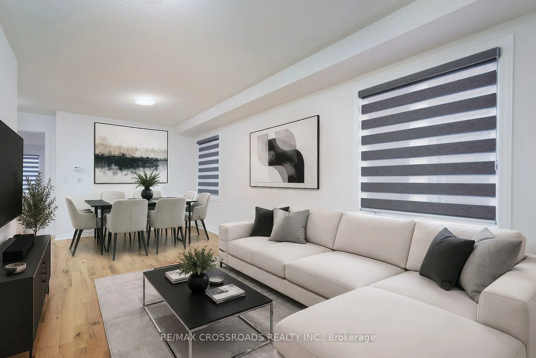
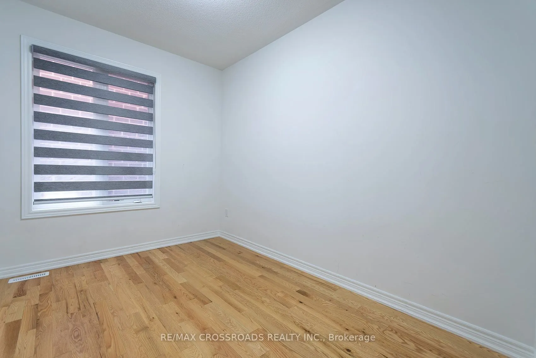
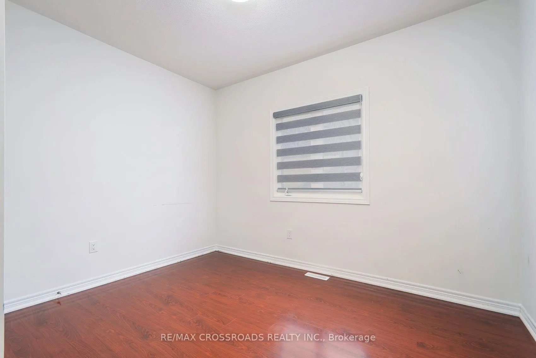
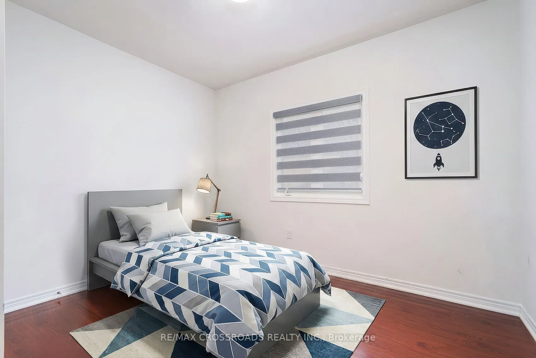
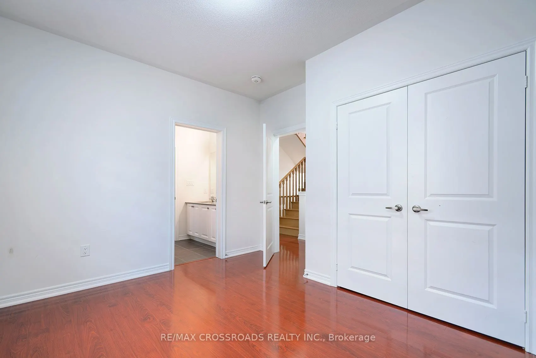
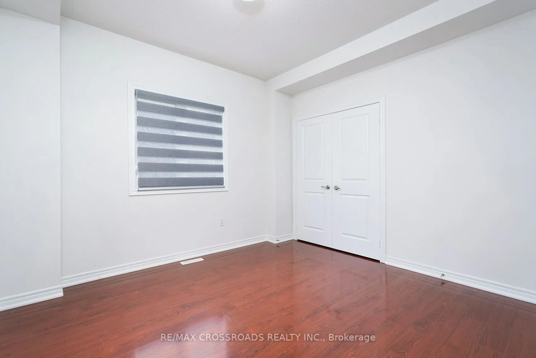
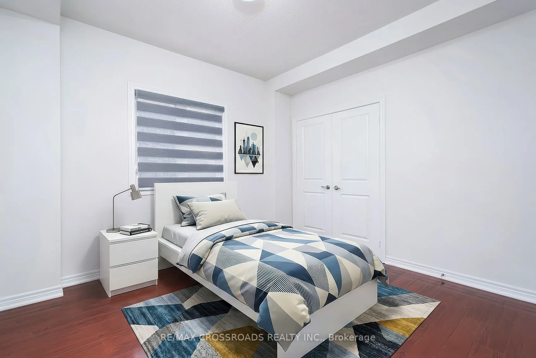
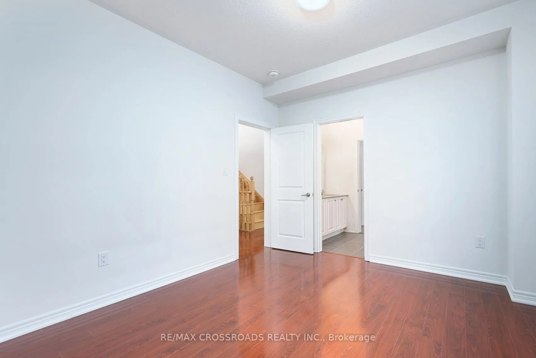
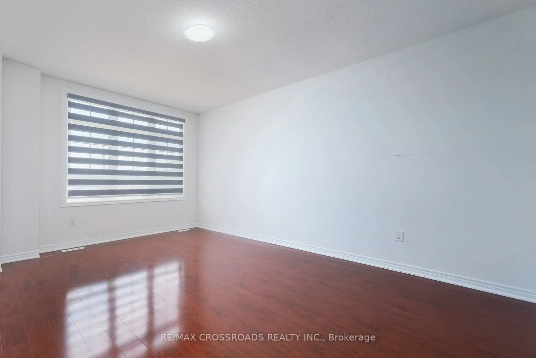
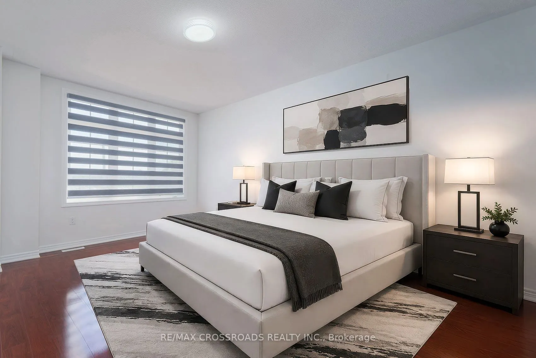
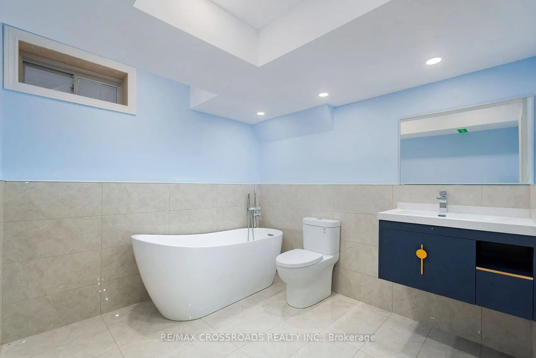
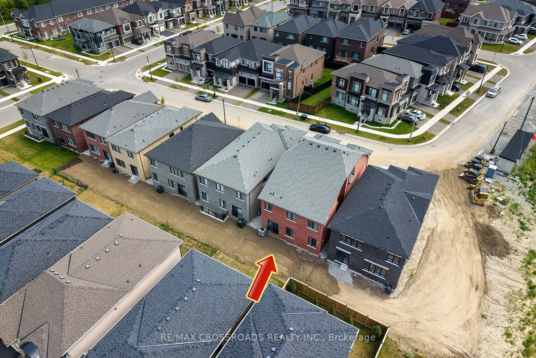
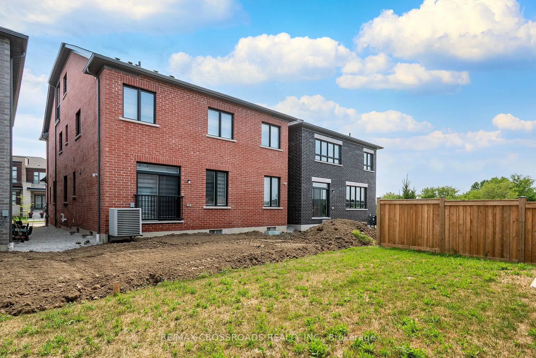
Welcome to 1897 Passionfruit Grove, an exceptional family-sized home offering the space, flexibility and functionality today's growing and multi-generational families are looking for. Located in Pickering's rapidly growing Seaton community, this impressive 2-storey residence features 7+1 bedrooms, 5... bathrooms, a finished basement with separate entrance and parking for up to 4 vehicles. With room for everyone, the versatile layout provides endless possibilities for large families, extended family, grandparents, adult children, guests, home offices, a gym or private work-from-home spaces. Enjoy the benefits of living in a newer master-planned community surrounded by parks, trails and green space, including nearby Seaton Hiking Trail and the natural beauty of West Duffins Creek. Convenient access to Hwy 407, Hwy 7, Brock Road and Hwy 401 makes commuting throughout Durham Region and the GTA easy, while shopping, schools, recreation and everyday amenities are all within reach. A rare opportunity to own a home that can truly grow and adapt with your family-one home with room for every generation. SEE ADDITIONAL REMARKS TO DATA FORM
Full Property Details
Interior
Bedrooms
7
Bedrooms Plus
1
Total Bedrooms
8
Washrooms
5
Square Footage
2500-3000 sqft
Basement
Separate Entrance,Finished
Heating Source
Electric
Heating Fuel
Forced Air
Air Conditioning
Other
Family Room
Yes
Kitchens
1
Total Kitchens
1
Fireplace Features
No
Bedrooms
7
Bedrooms Plus
1
Total Bedrooms
8
Washrooms
5
Square Footage
2500-3000 sqft
Basement
Separate Entrance,Finished
Heating Source
Electric
Heating Fuel
Forced Air
Air Conditioning
Other
Family Room
Yes
Kitchens
1
Total Kitchens
1
Fireplace Features
No
Exterior
Depth
27.5
Front
11.0
Driveway
Private
Lot Size
11 x 27.5 ft
Pool
None
Parking Spaces
2
Total Parking Spaces
4.00
Parking Description
Attached
Garage Spaces
2
Depth
27.5
Front
11.0
Driveway
Private
Lot Size
11 x 27.5 ft
Pool
None
Parking Spaces
2
Total Parking Spaces
4.00
Parking Description
Attached
Garage Spaces
2
Building Description
Style
2 1/2 Storey
Home Type
House
Subtype
Detached
Property Orientation
East
Exterior Finish
Brick,Brick Veneer
Sewers
Sewer
Water Supply
Municipal
Possession Date
No Data
Style
2 1/2 Storey
Home Type
House
Subtype
Detached
Property Orientation
East
Exterior Finish
Brick,Brick Veneer
Sewers
Sewer
Water Supply
Municipal
Possession Date
No Data
Community
Community
Rural Pickering
Community
Rural Pickering
Taxes & Fees
Taxes
$9,700.45 /yr
Tax Year
2025
Occupancy
Vacant
Taxes
$9,700.45 /yr
Tax Year
2025
Occupancy
Vacant
Room Types
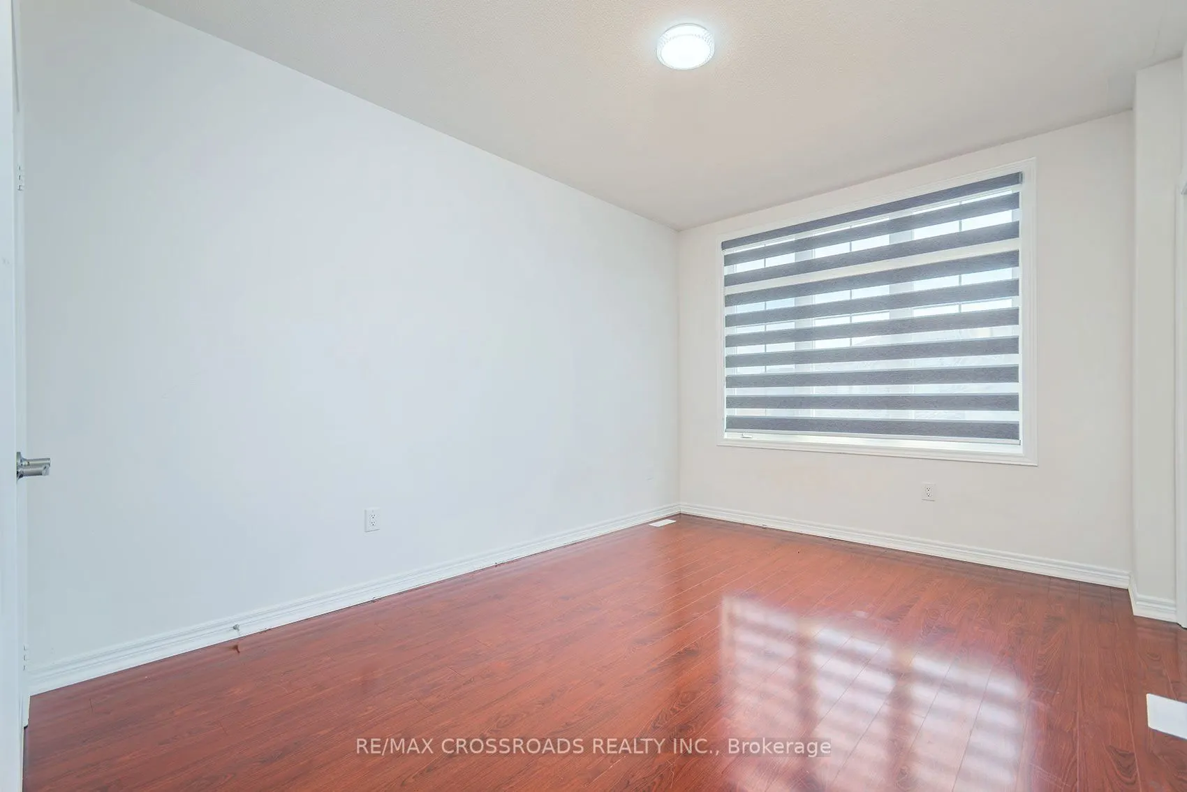
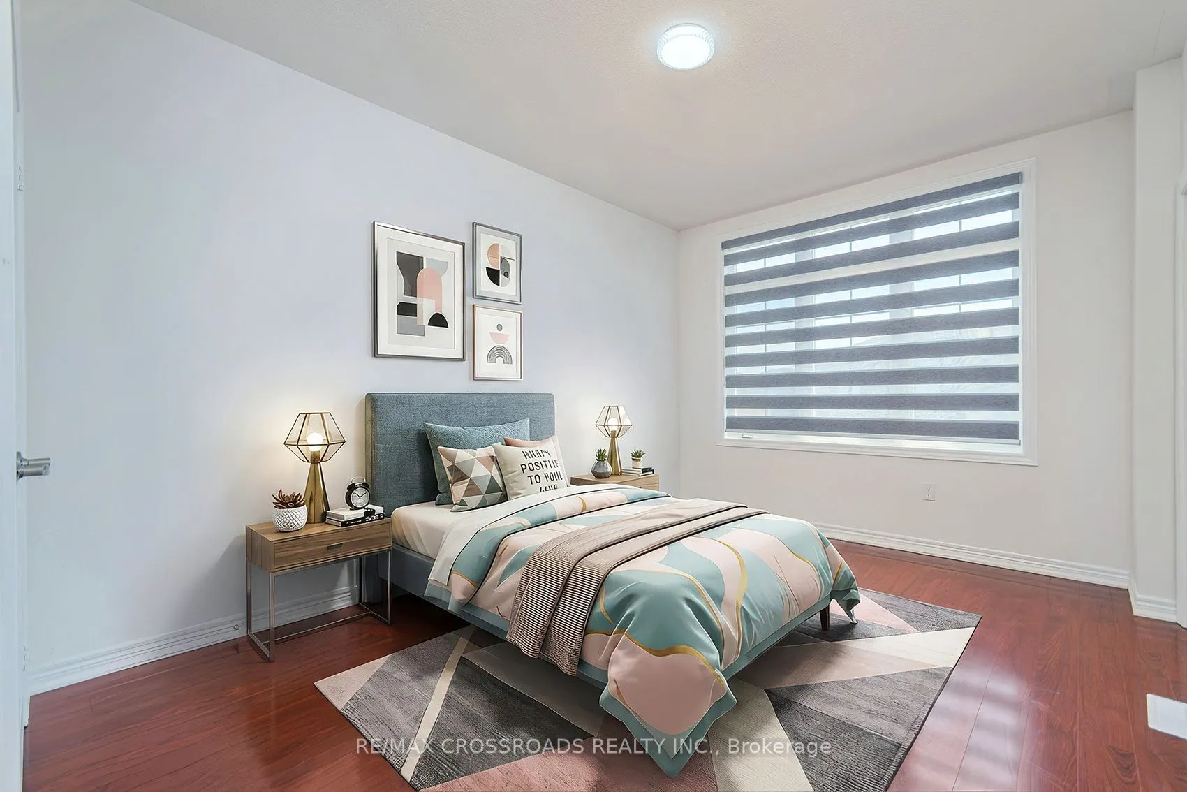
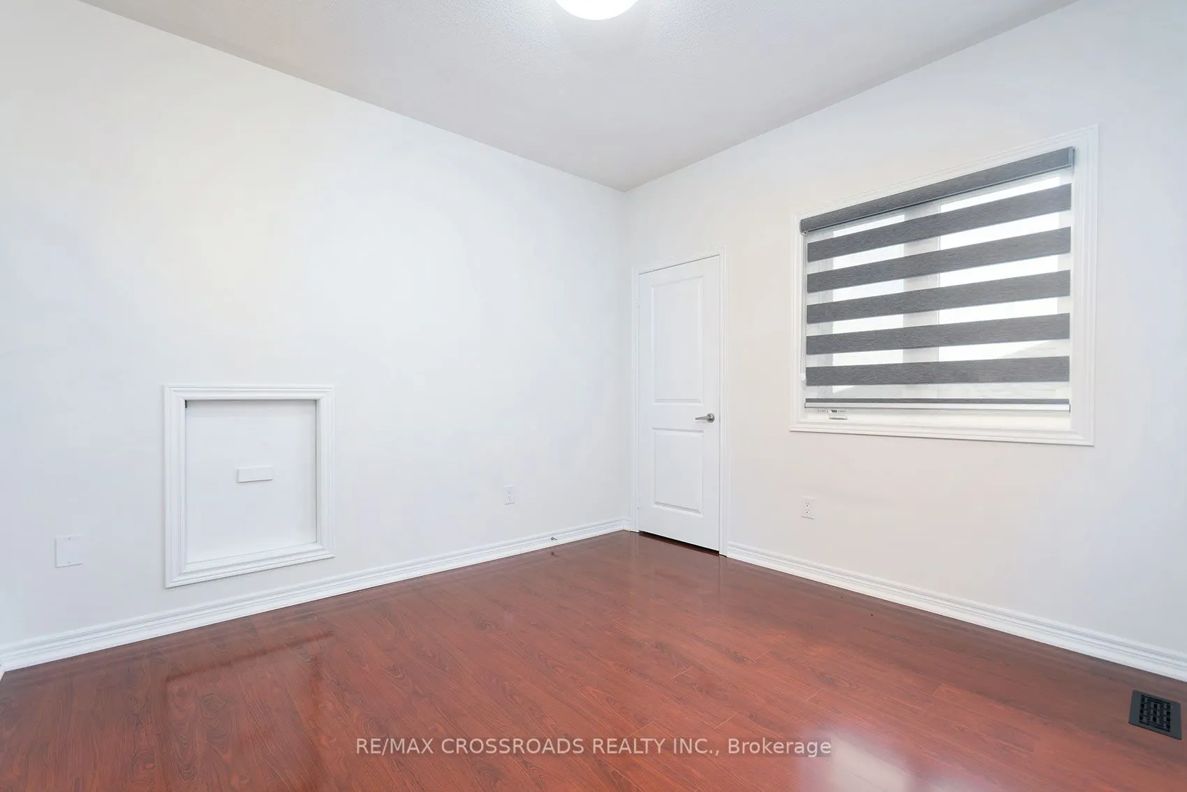
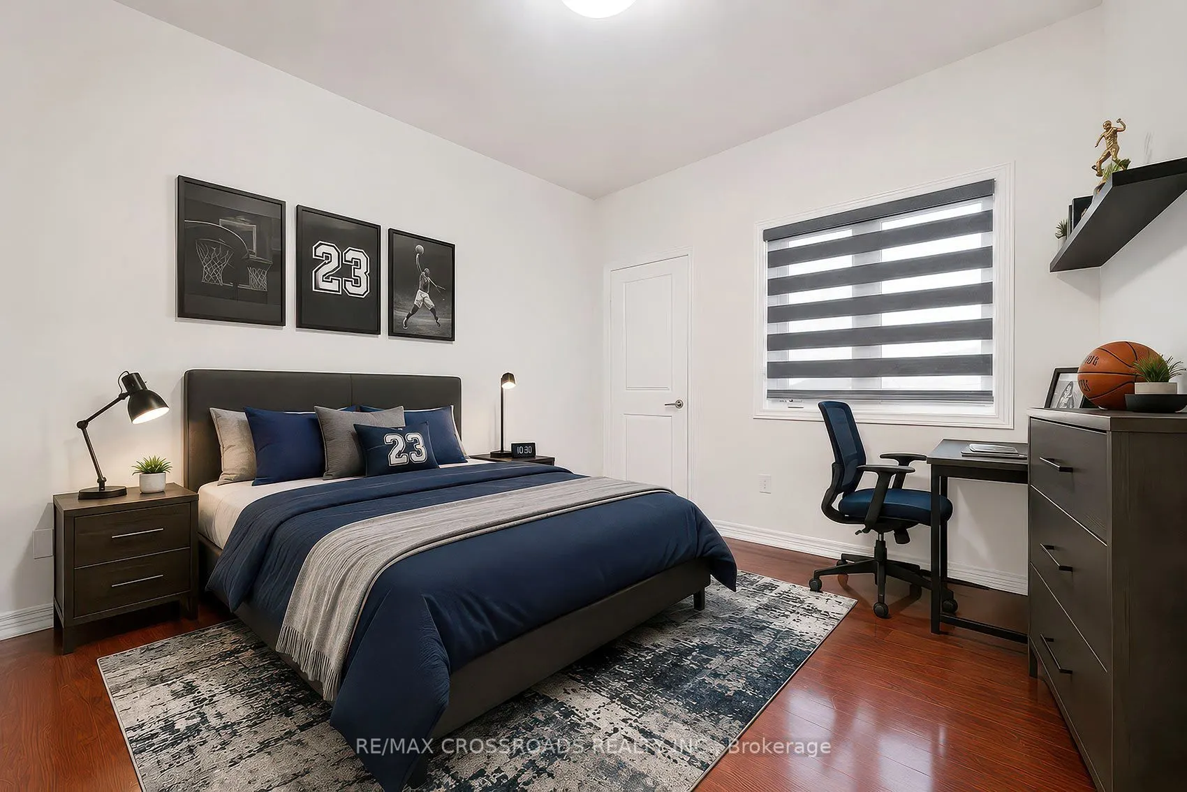
Bedroom
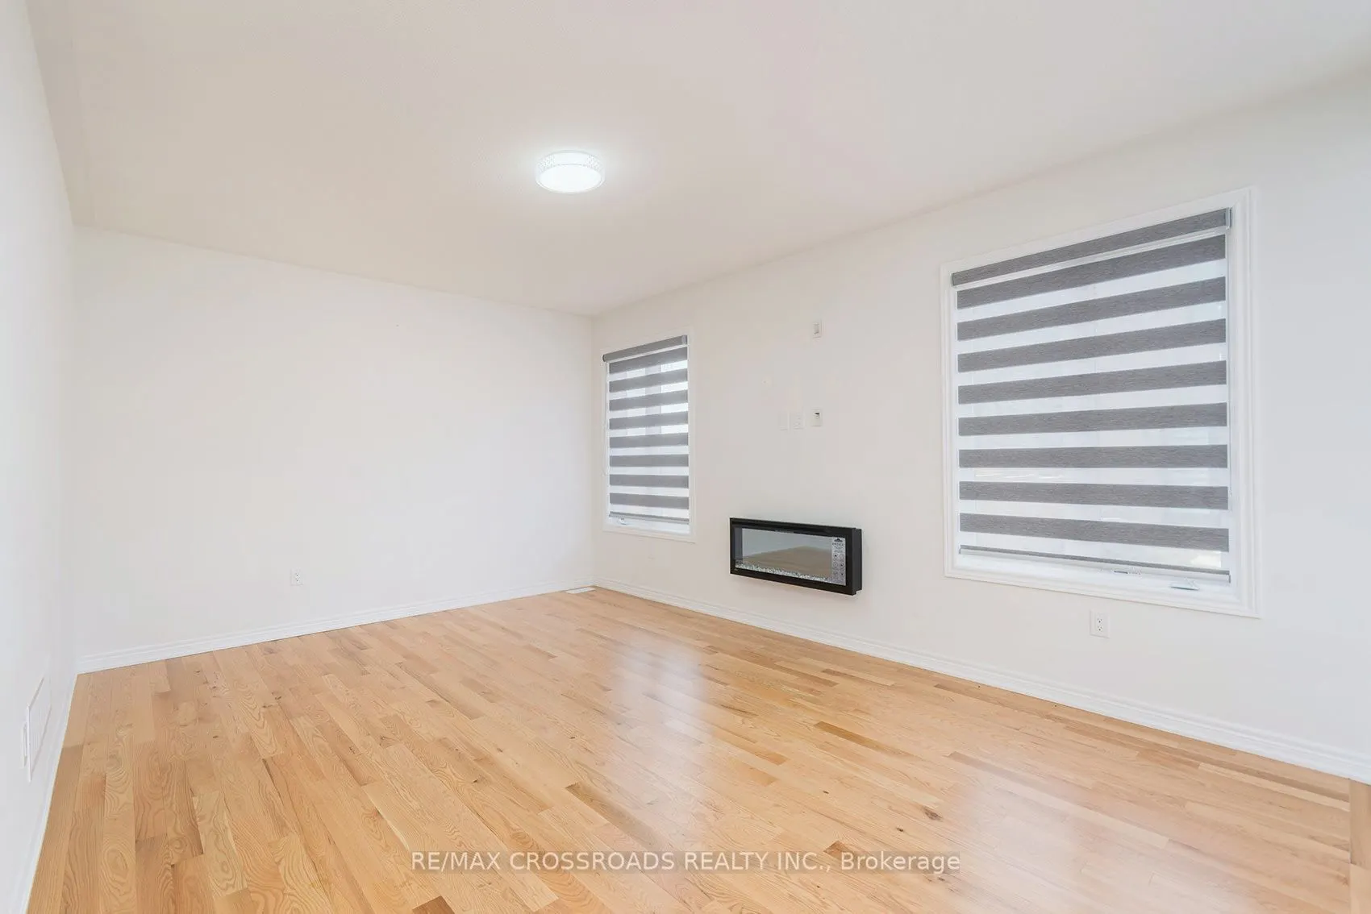
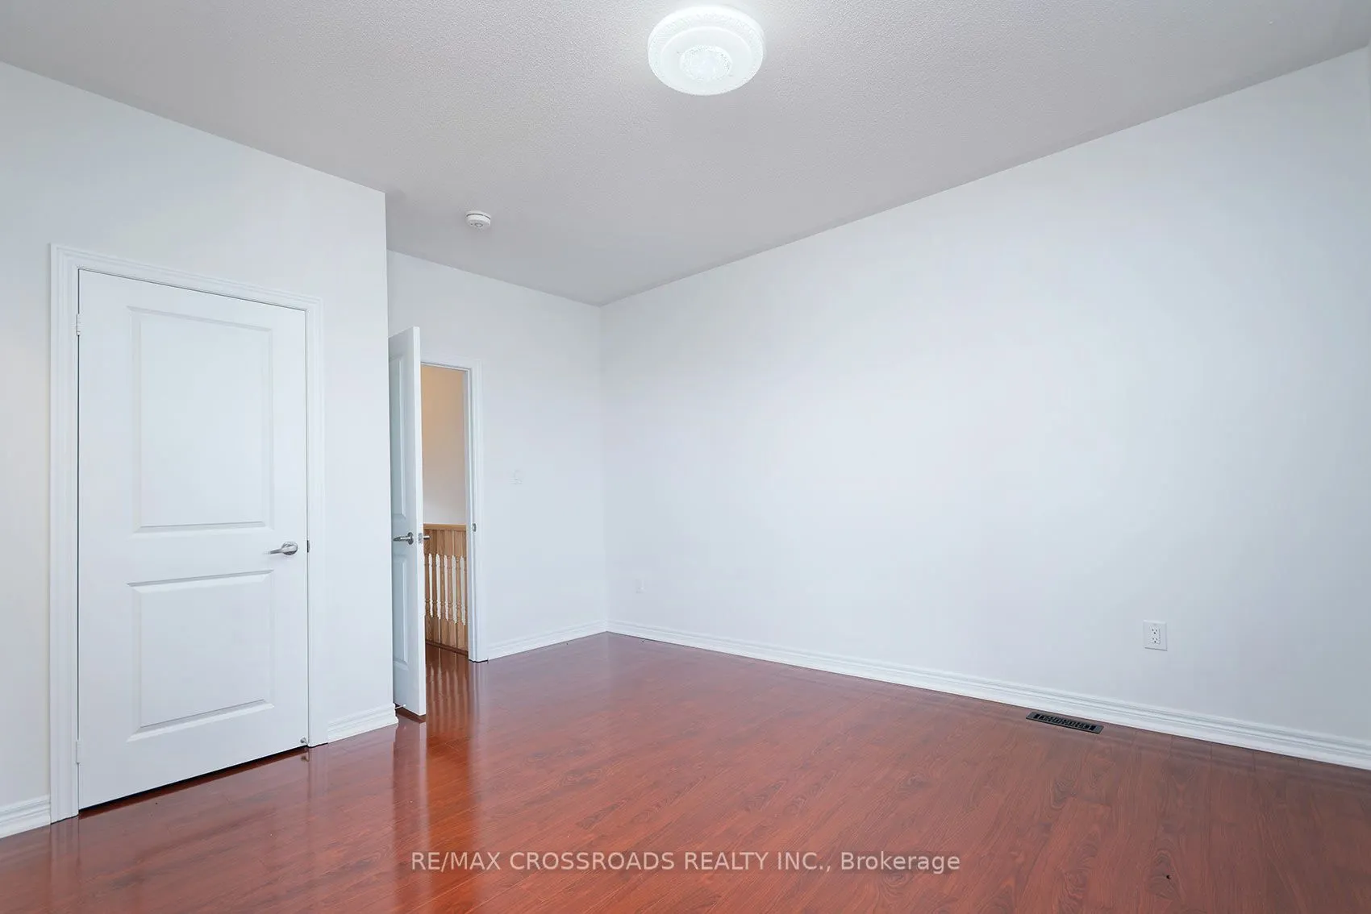
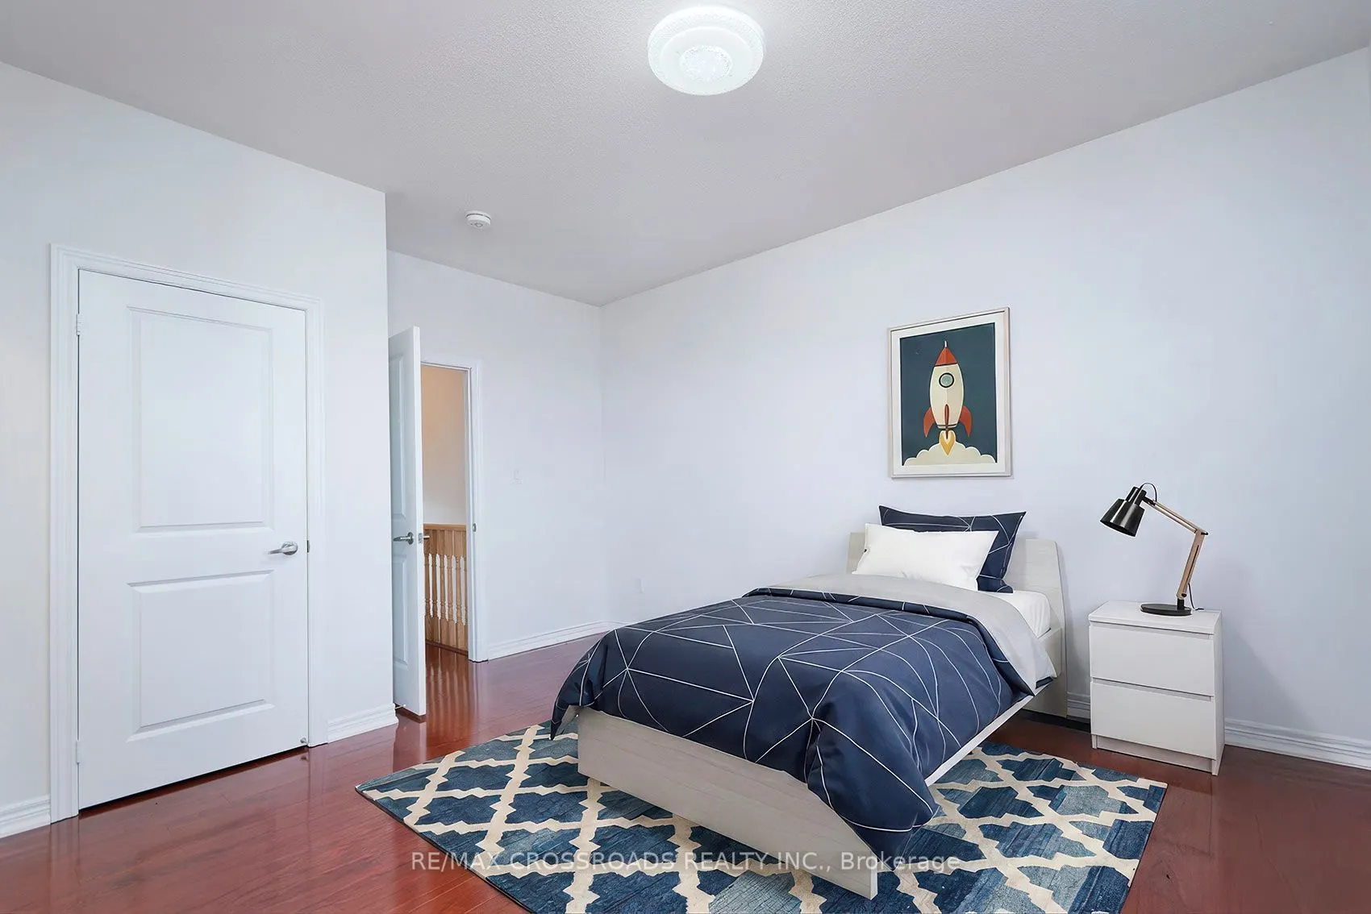
Hardwood Floor, Semi Ensuite, Closet
Dimensions 11.19 x 10.07 feet
112.68 sqft
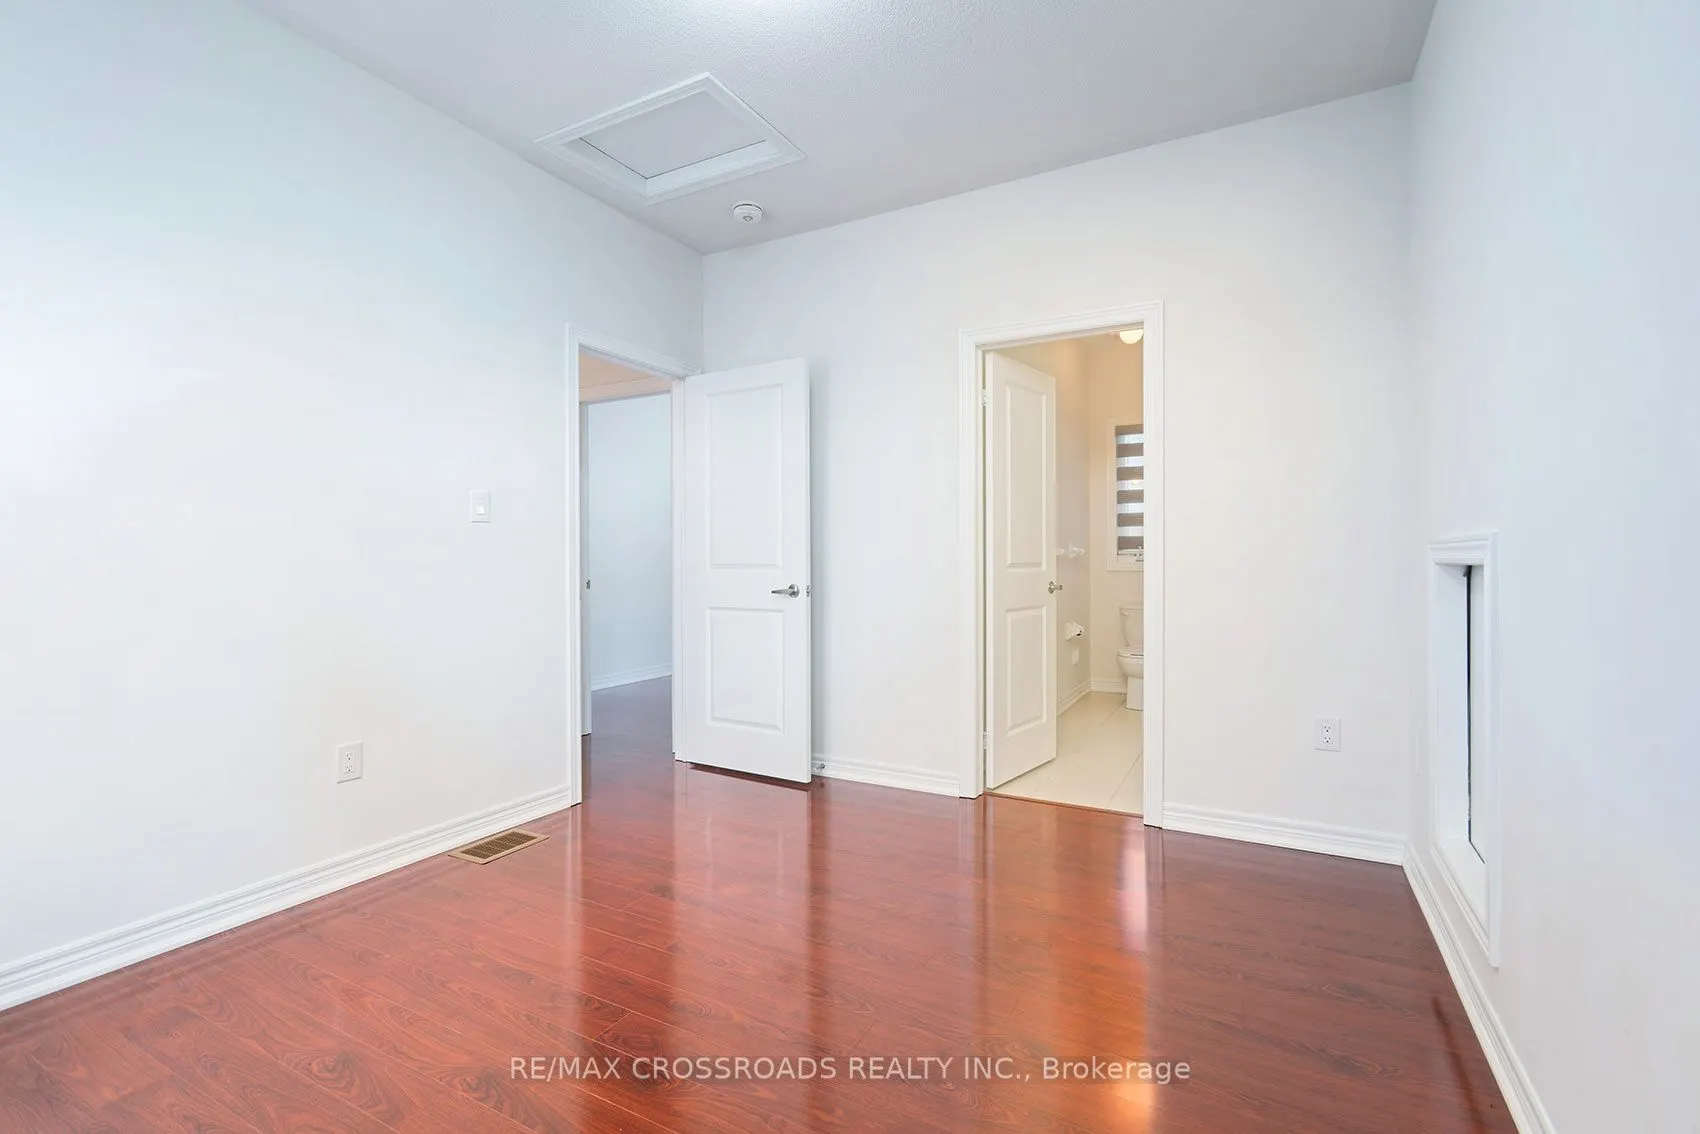
Bedroom
Hardwood Floor, Semi Ensuite, Walk-In Closet(s)
Dimensions 11.22 x 18.04 feet
202.41 sqft
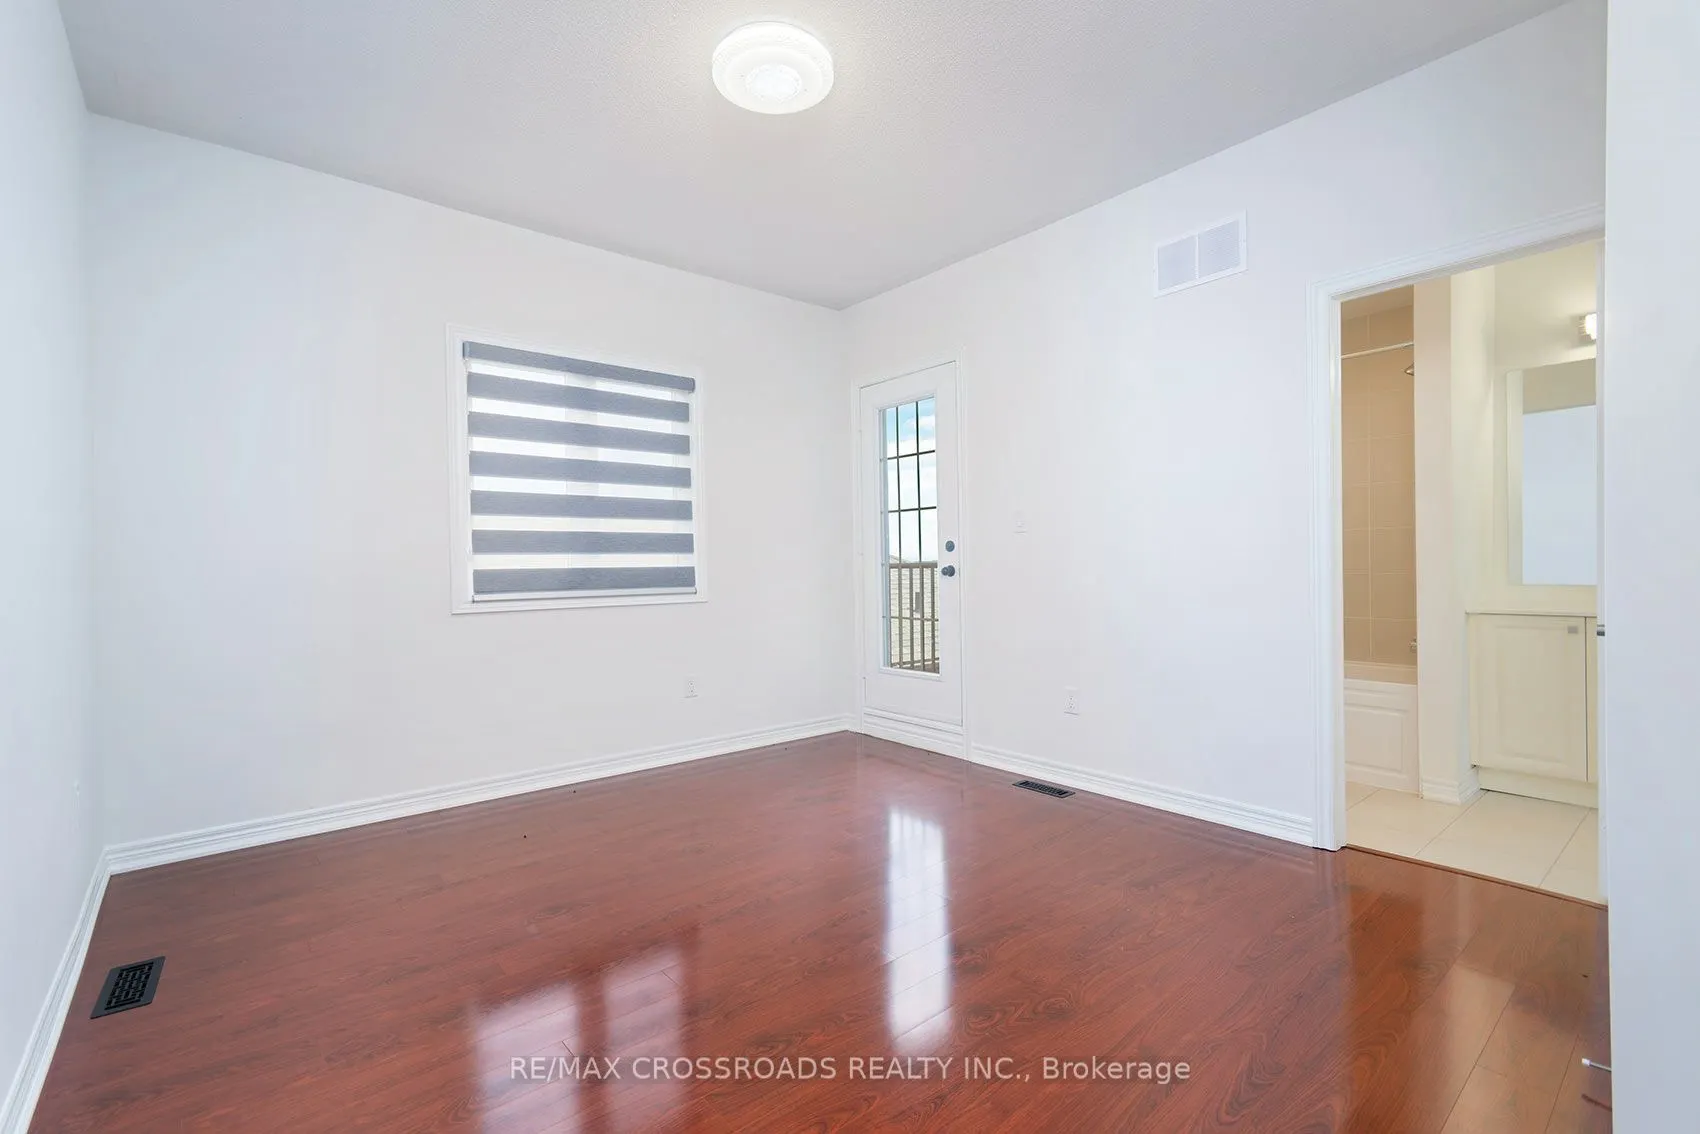
Bedroom
Hardwood Floor, 5 Pc Ensuite, Double Closet
Dimensions 11.48 x 10.33 feet
118.59 sqft
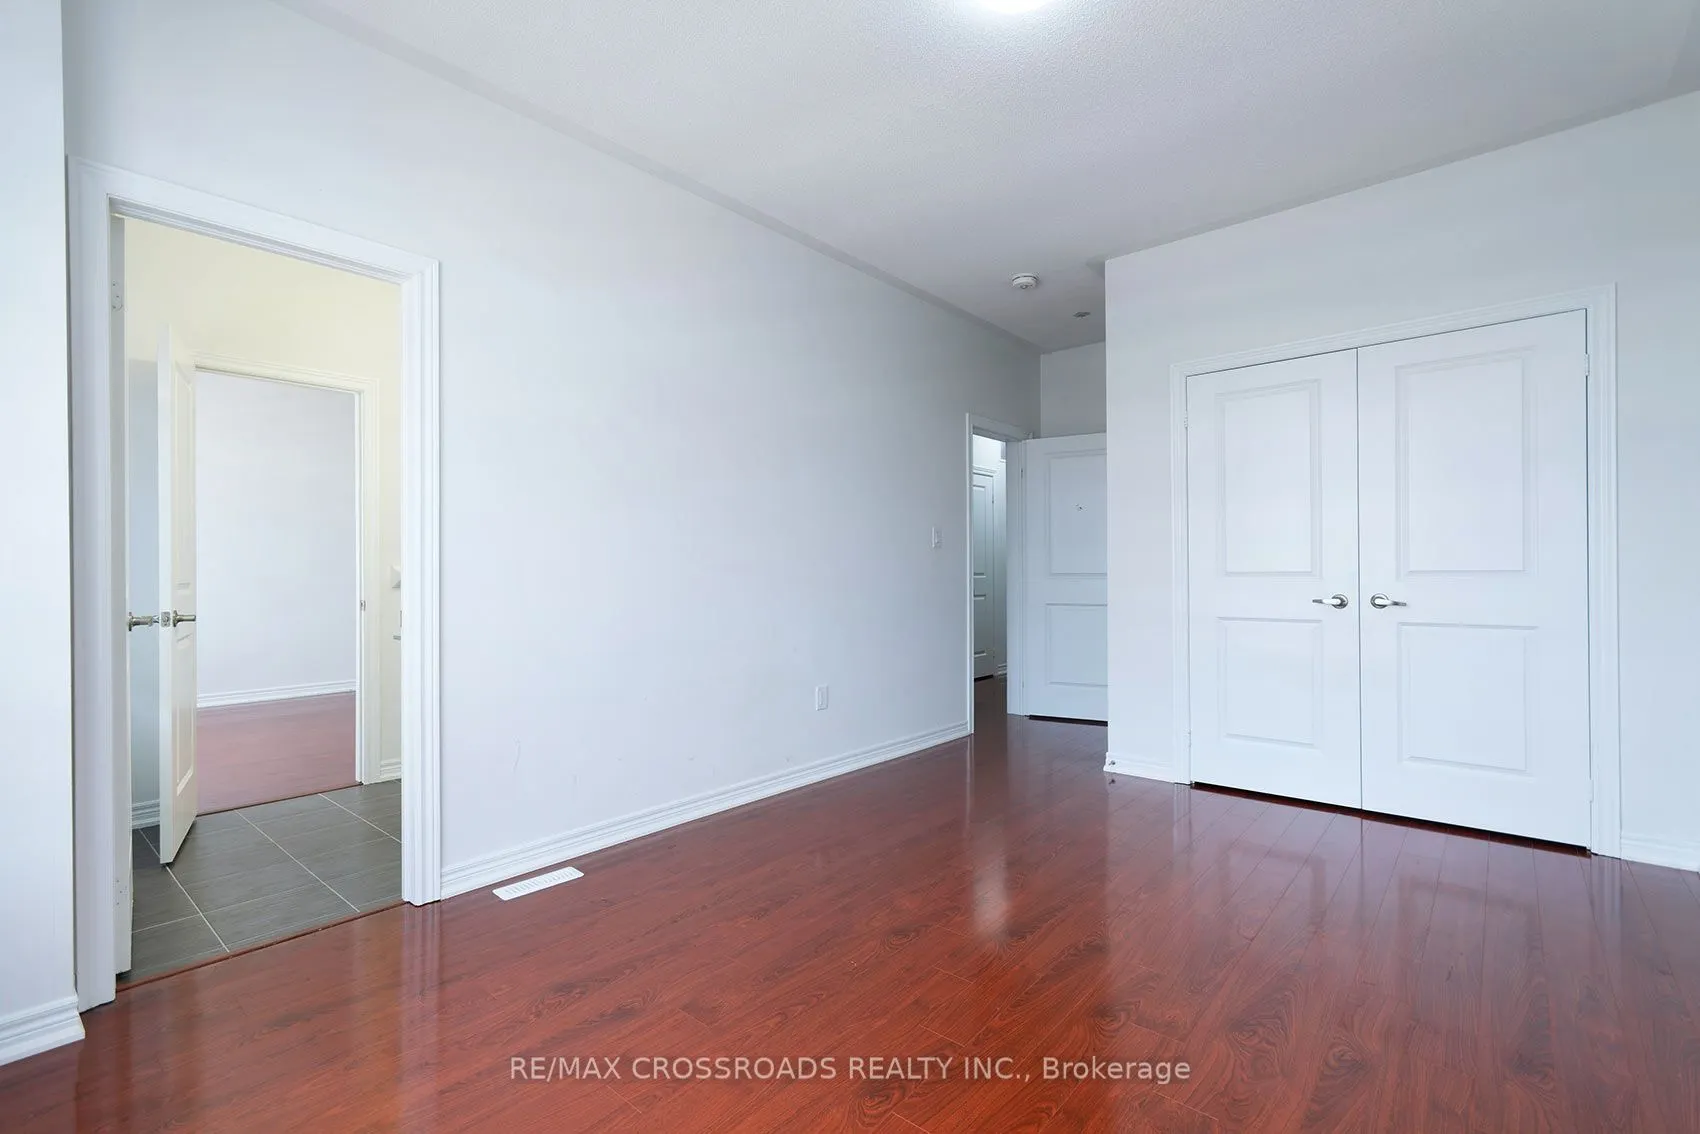
Bedroom
Hardwood Floor, Semi Ensuite, Double Closet
Dimensions 11.75 x 10.4 feet
122.2 sqft
Bedroom
Hardwood Floor, Semi Ensuite, Double Closet
Dimensions 18.83 x 10.4 feet
195.83 sqft
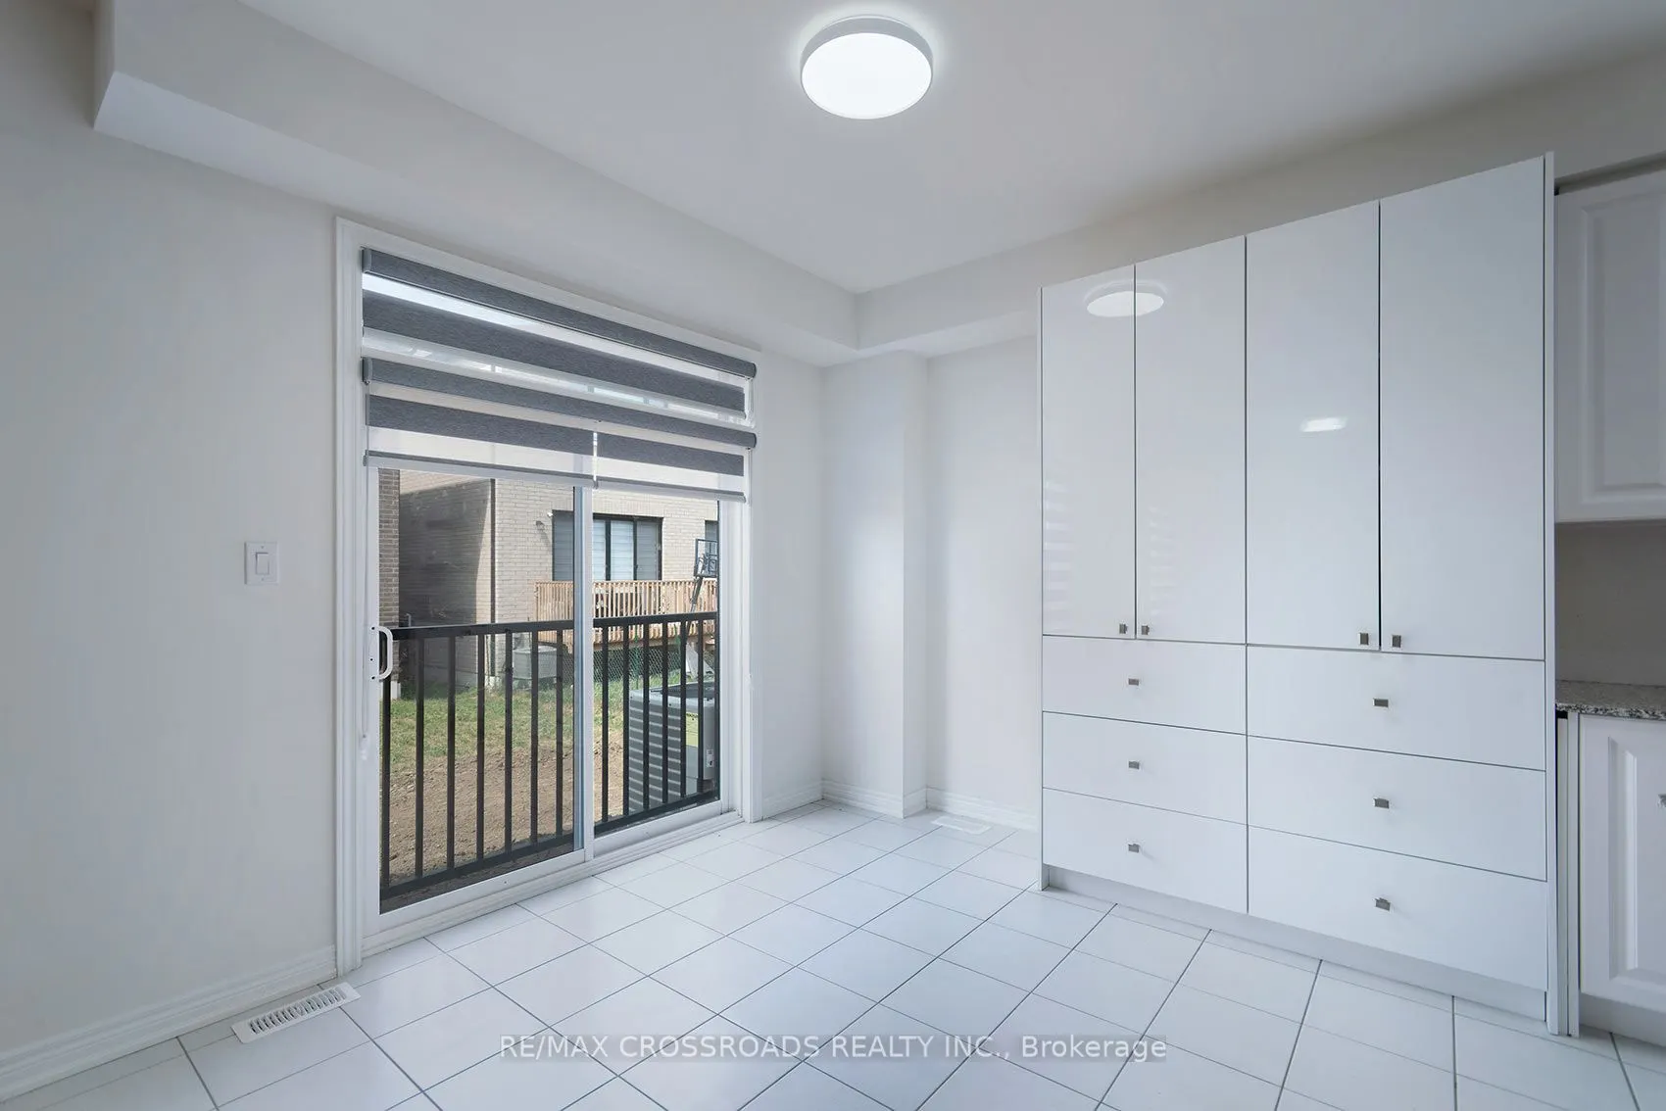
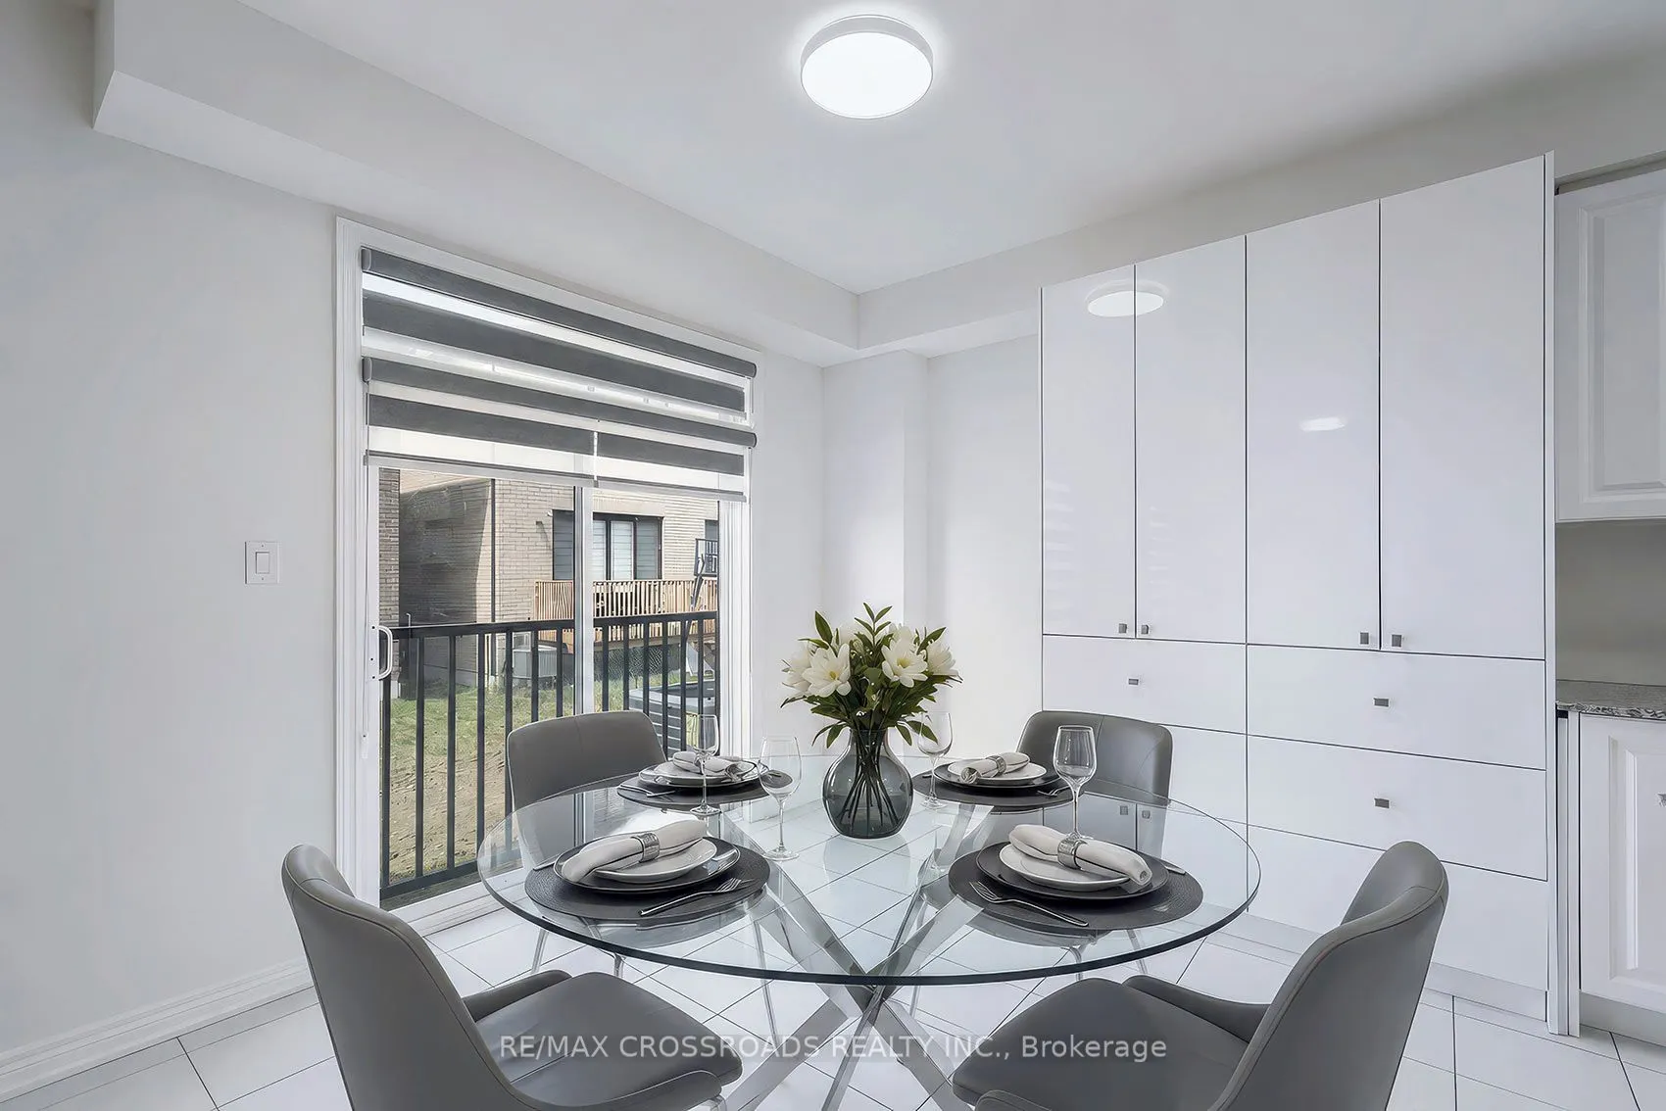
Breakfast
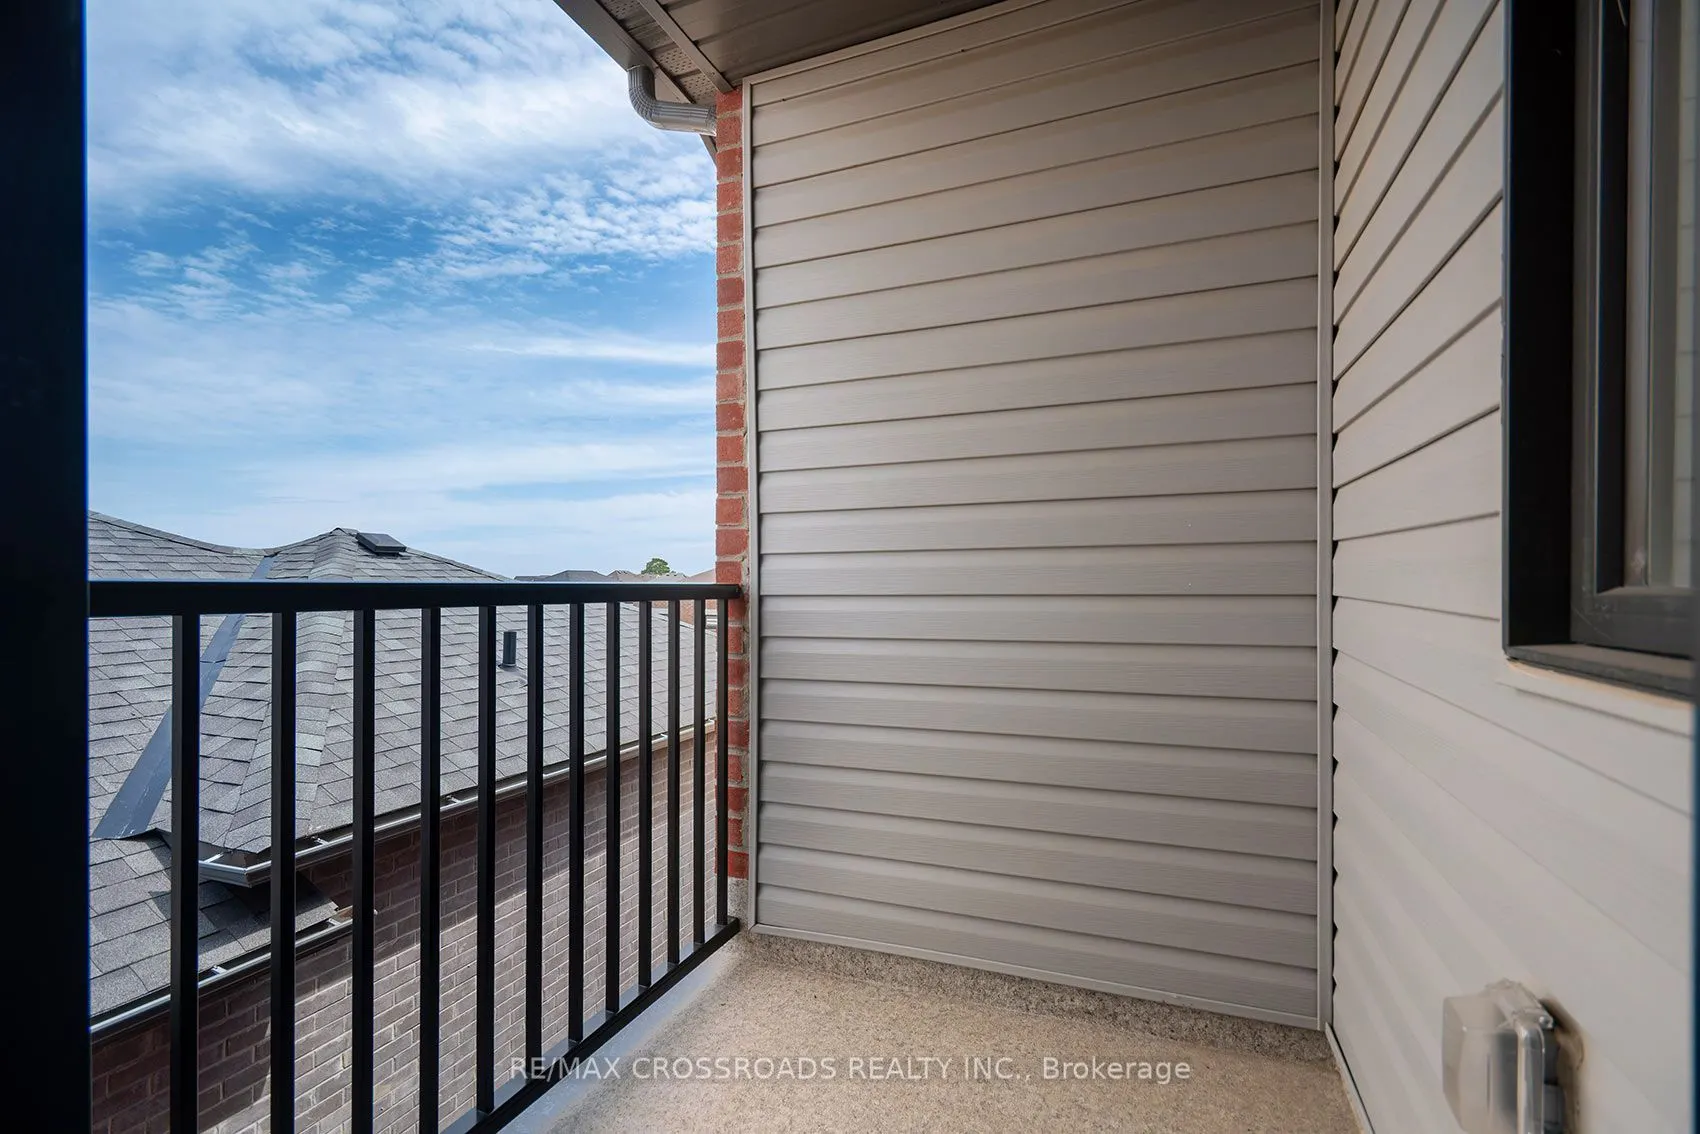
Balcony, Ceramic Floor
Dimensions 9.09 x 10.5 feet
95.44 sqft
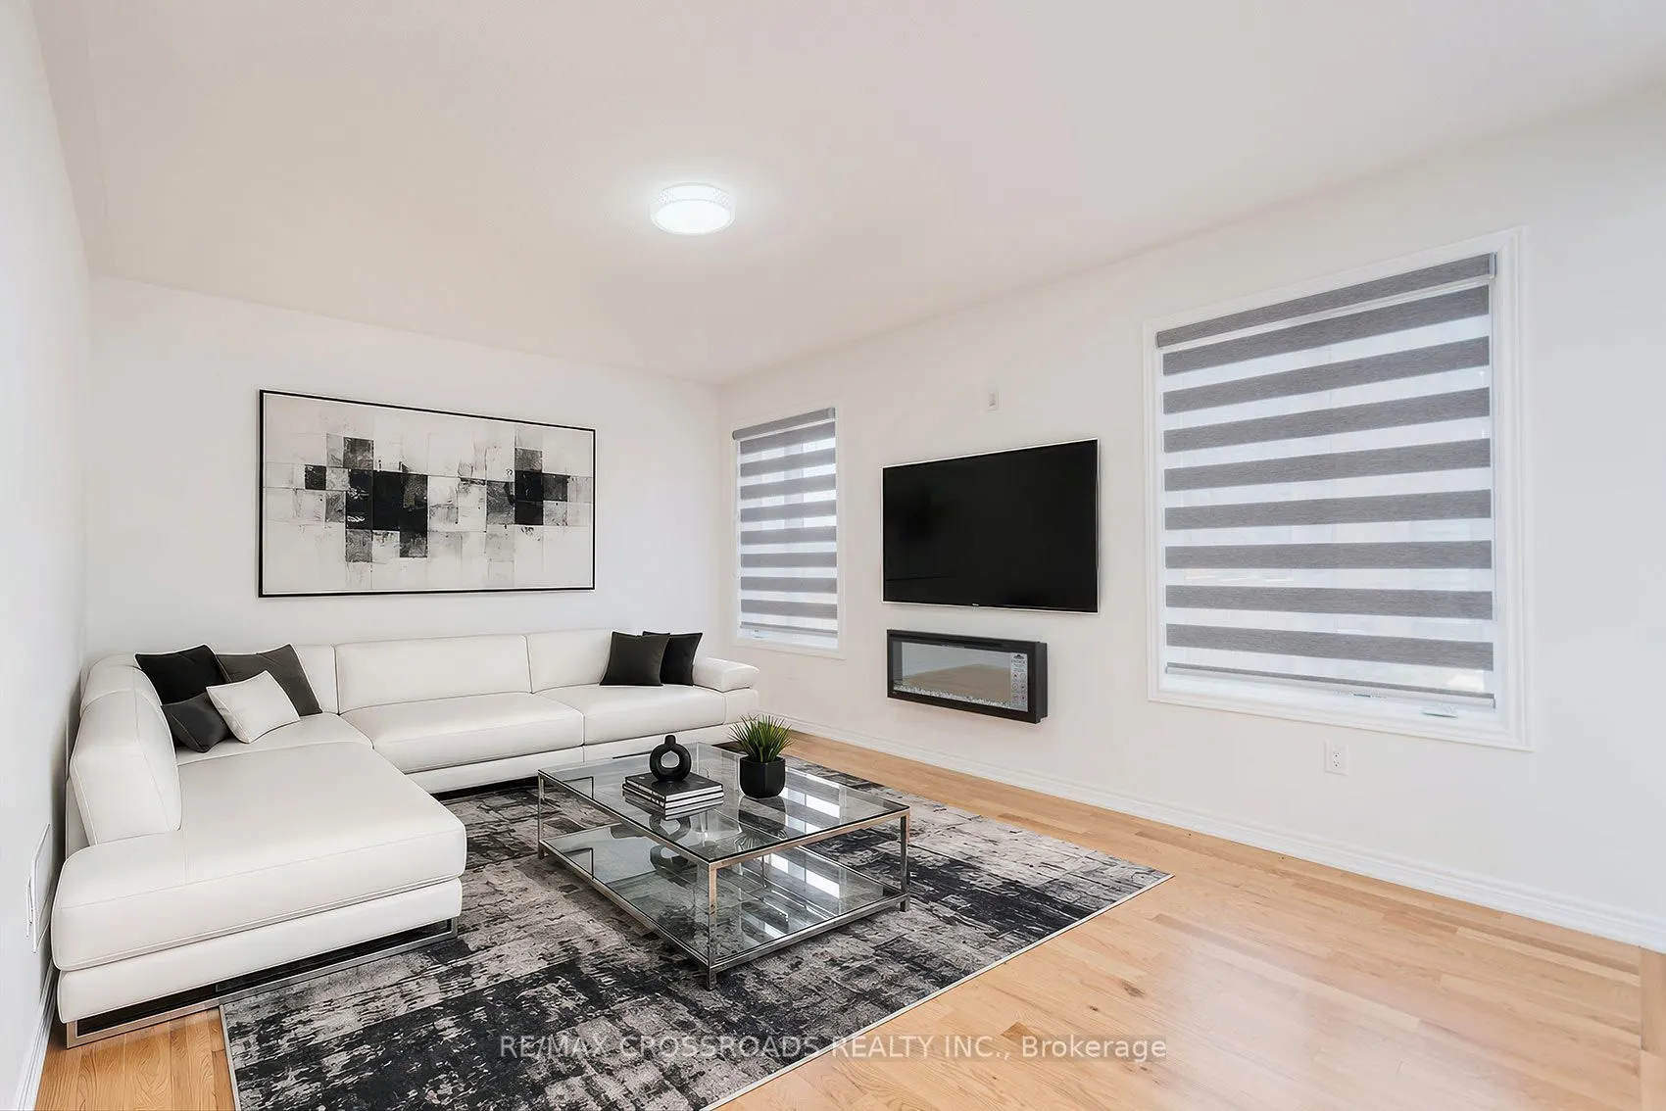
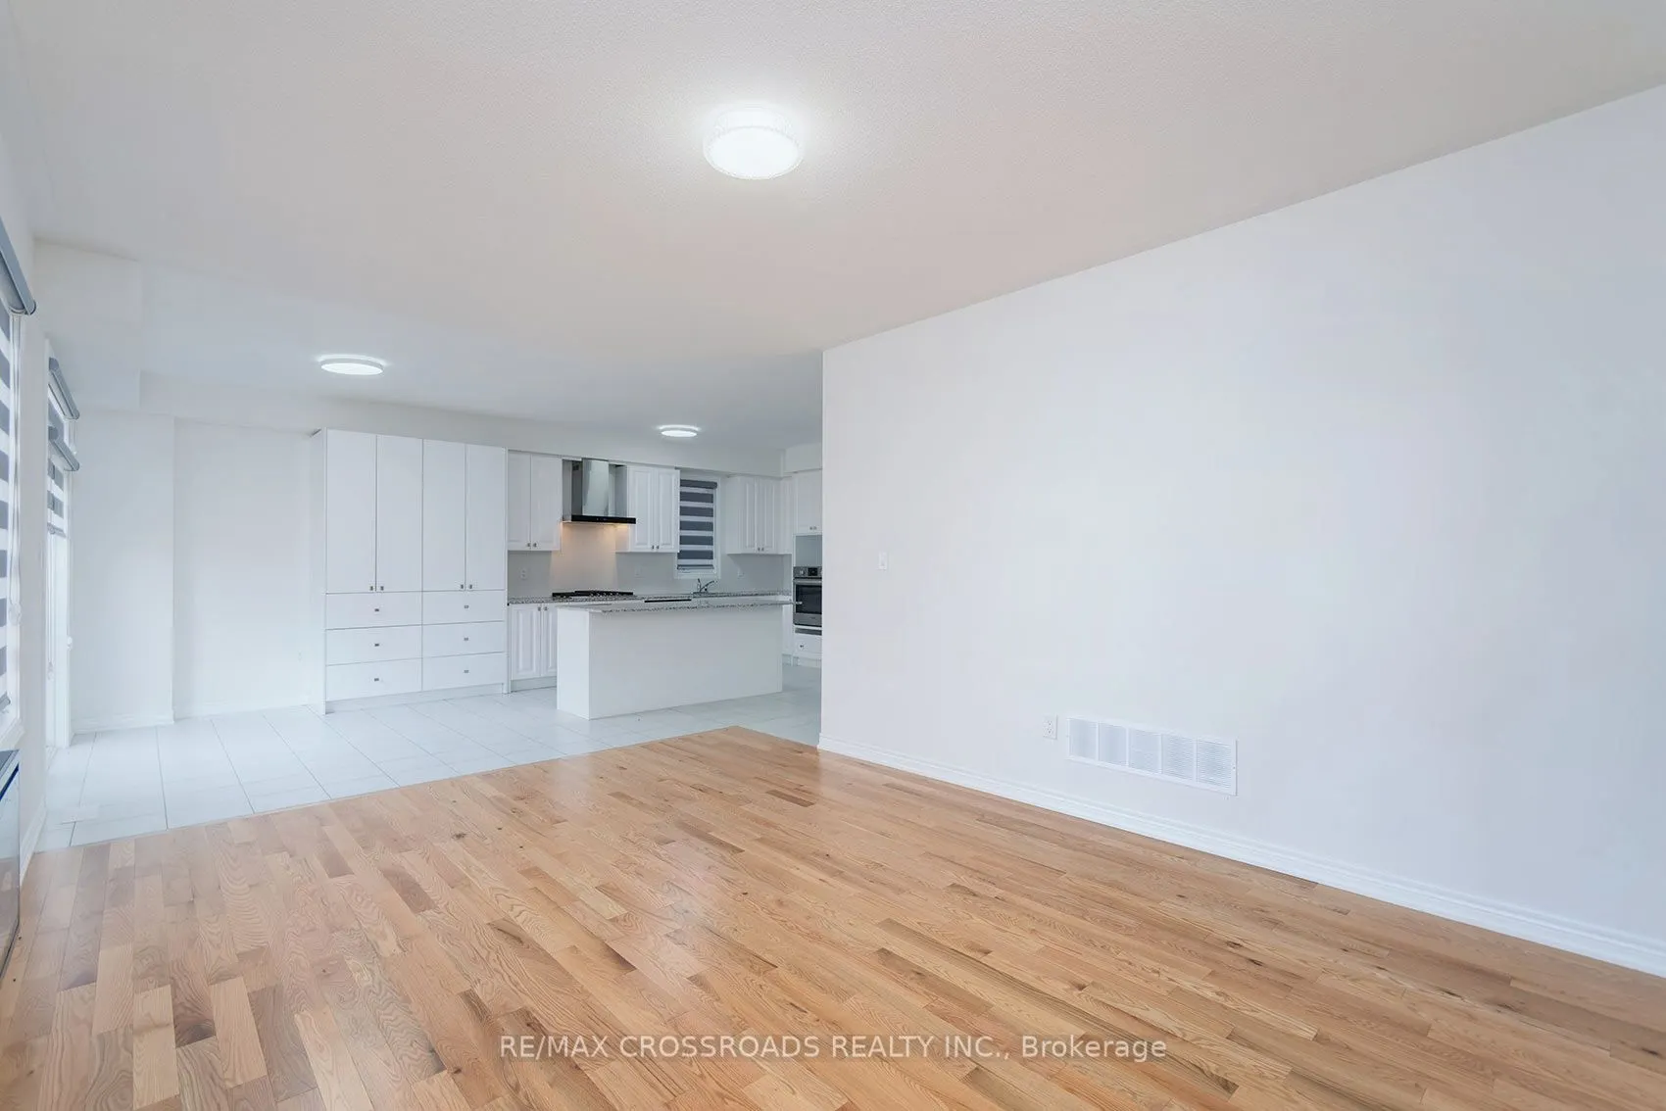
Family Room
Hardwood Floor, Overlooks Backyard
Dimensions 17.26 x 12.37 feet
213.51 sqft
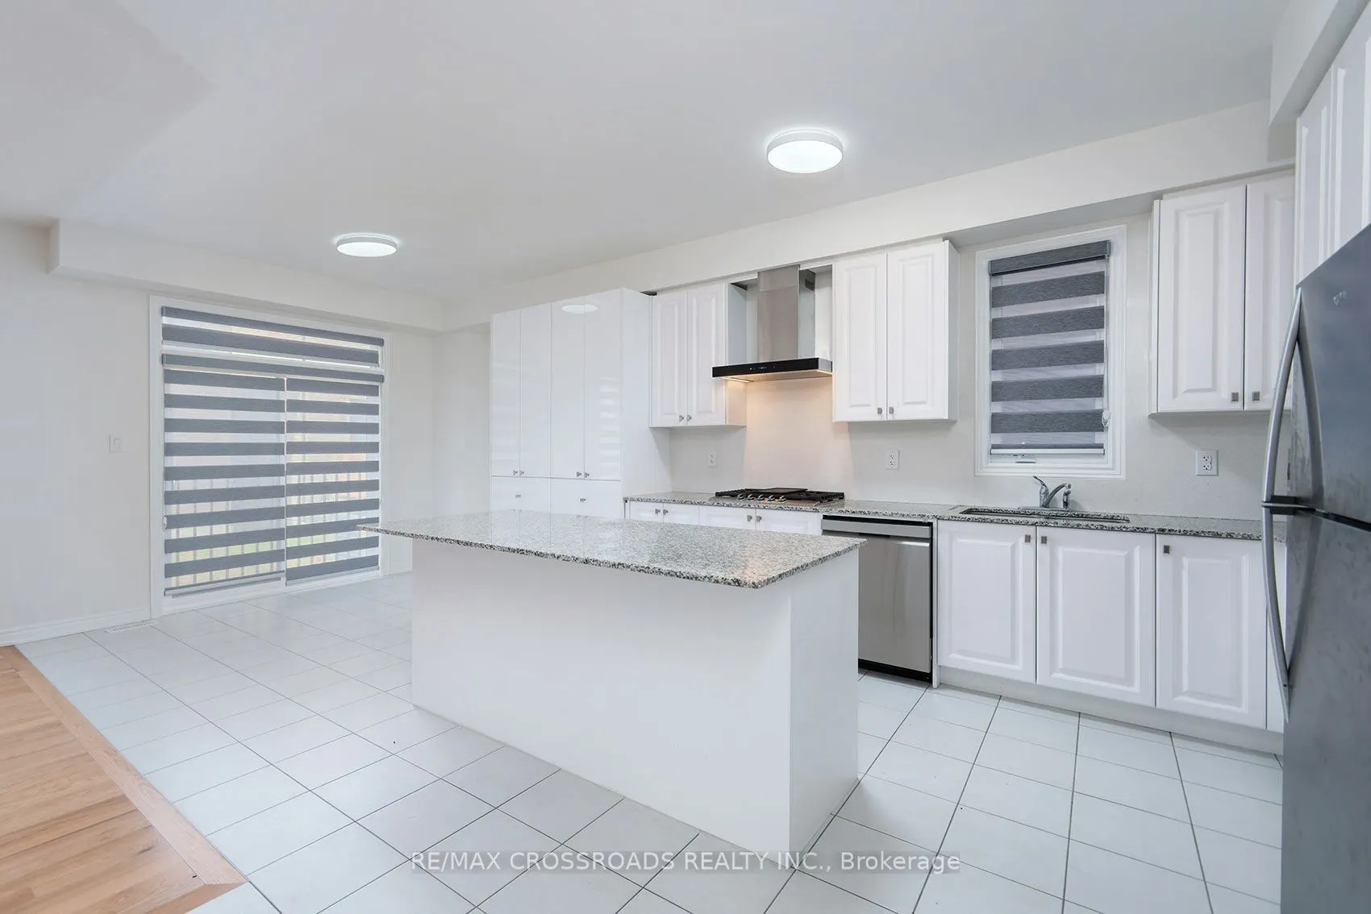
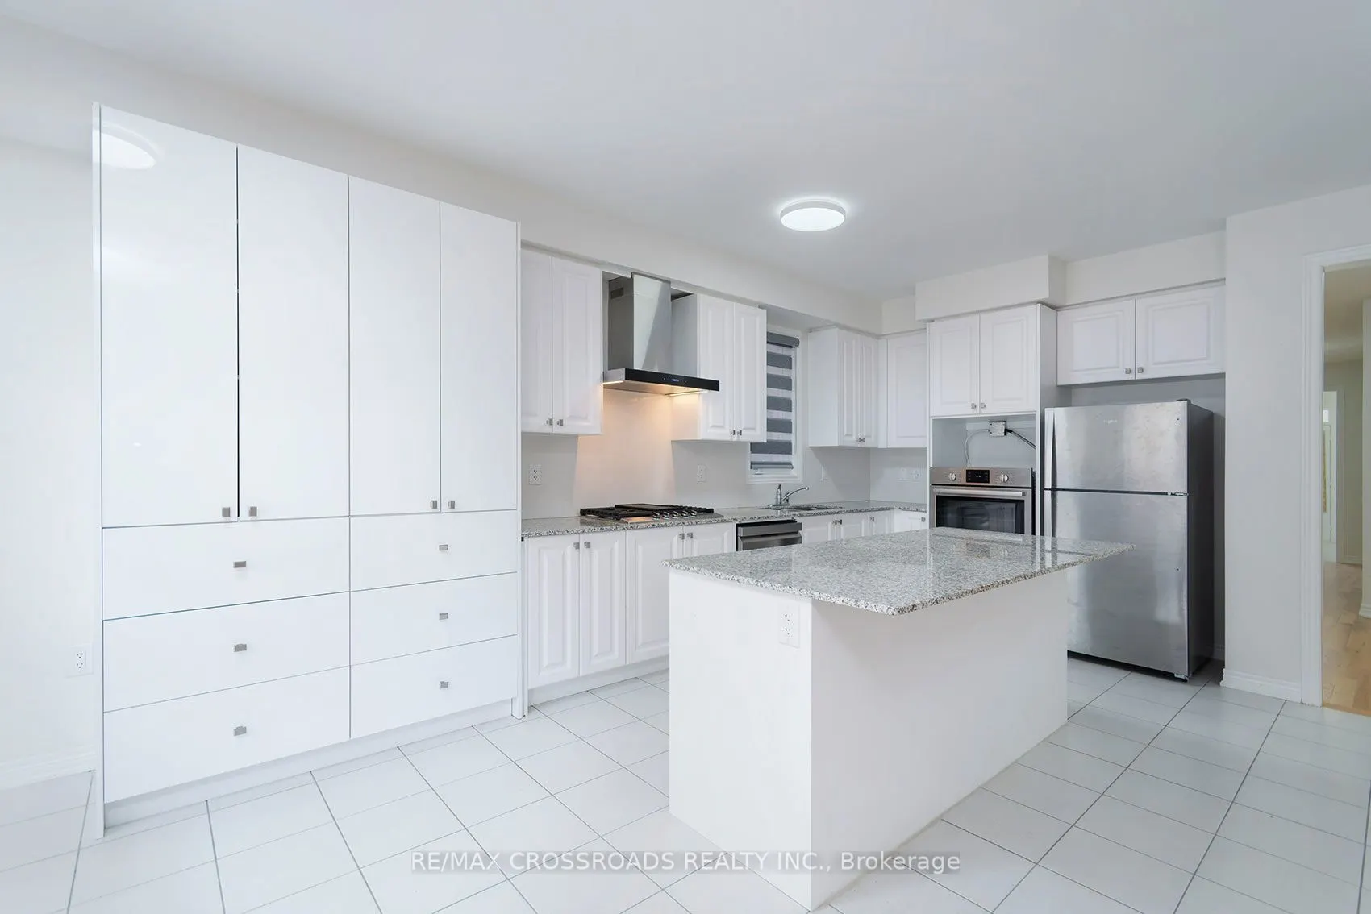
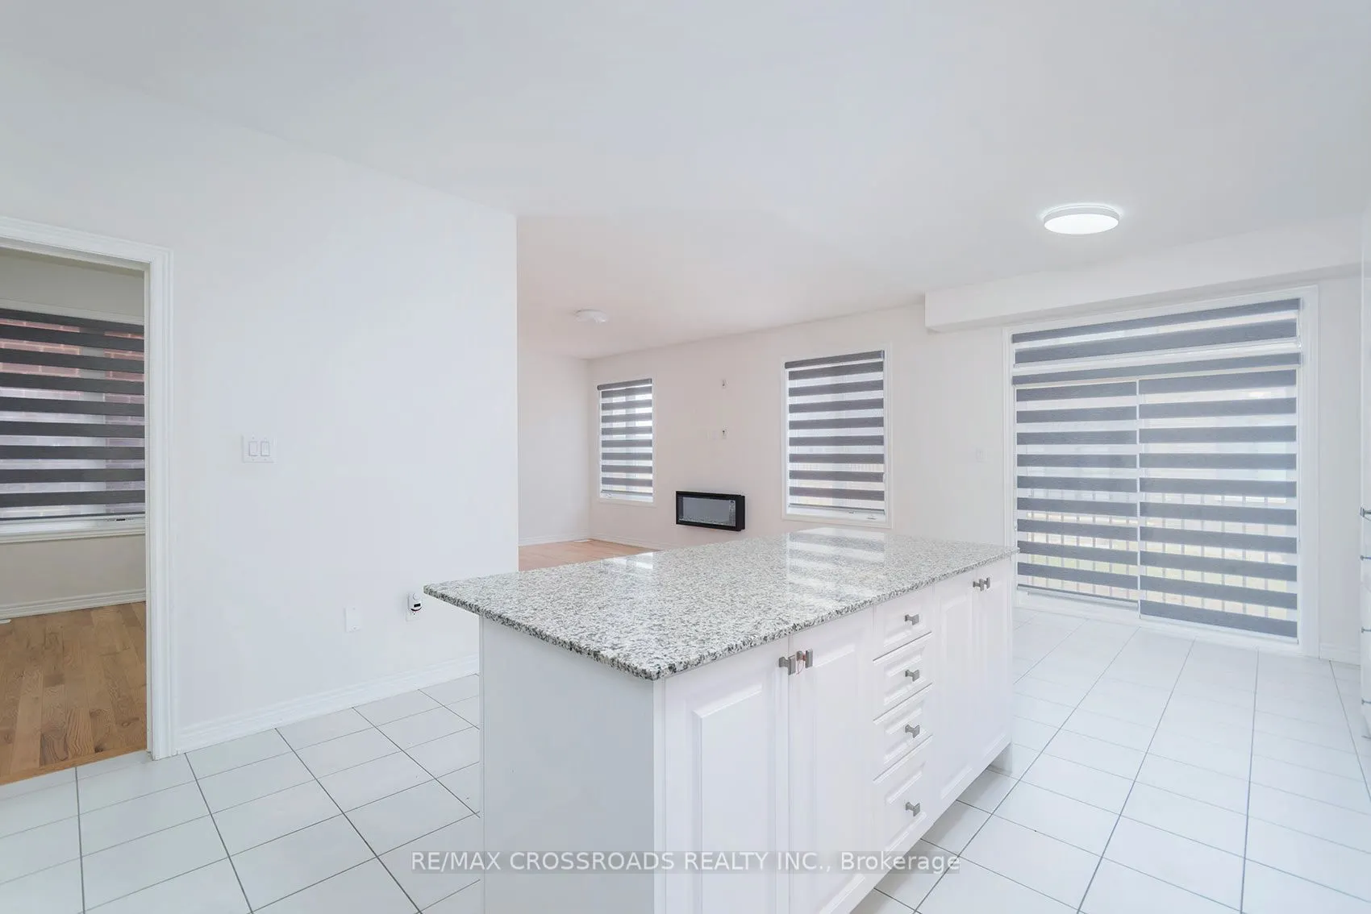
Kitchen
B/I Shelves, Granite Counters, Backsplash
Dimensions 14.17 x 13.98 feet
198.1 sqft
Laundry
Ceramic Floor, Laundry Sink, B/I Shelves
Dimensions 12.93 x 5.94 feet
76.8 sqft
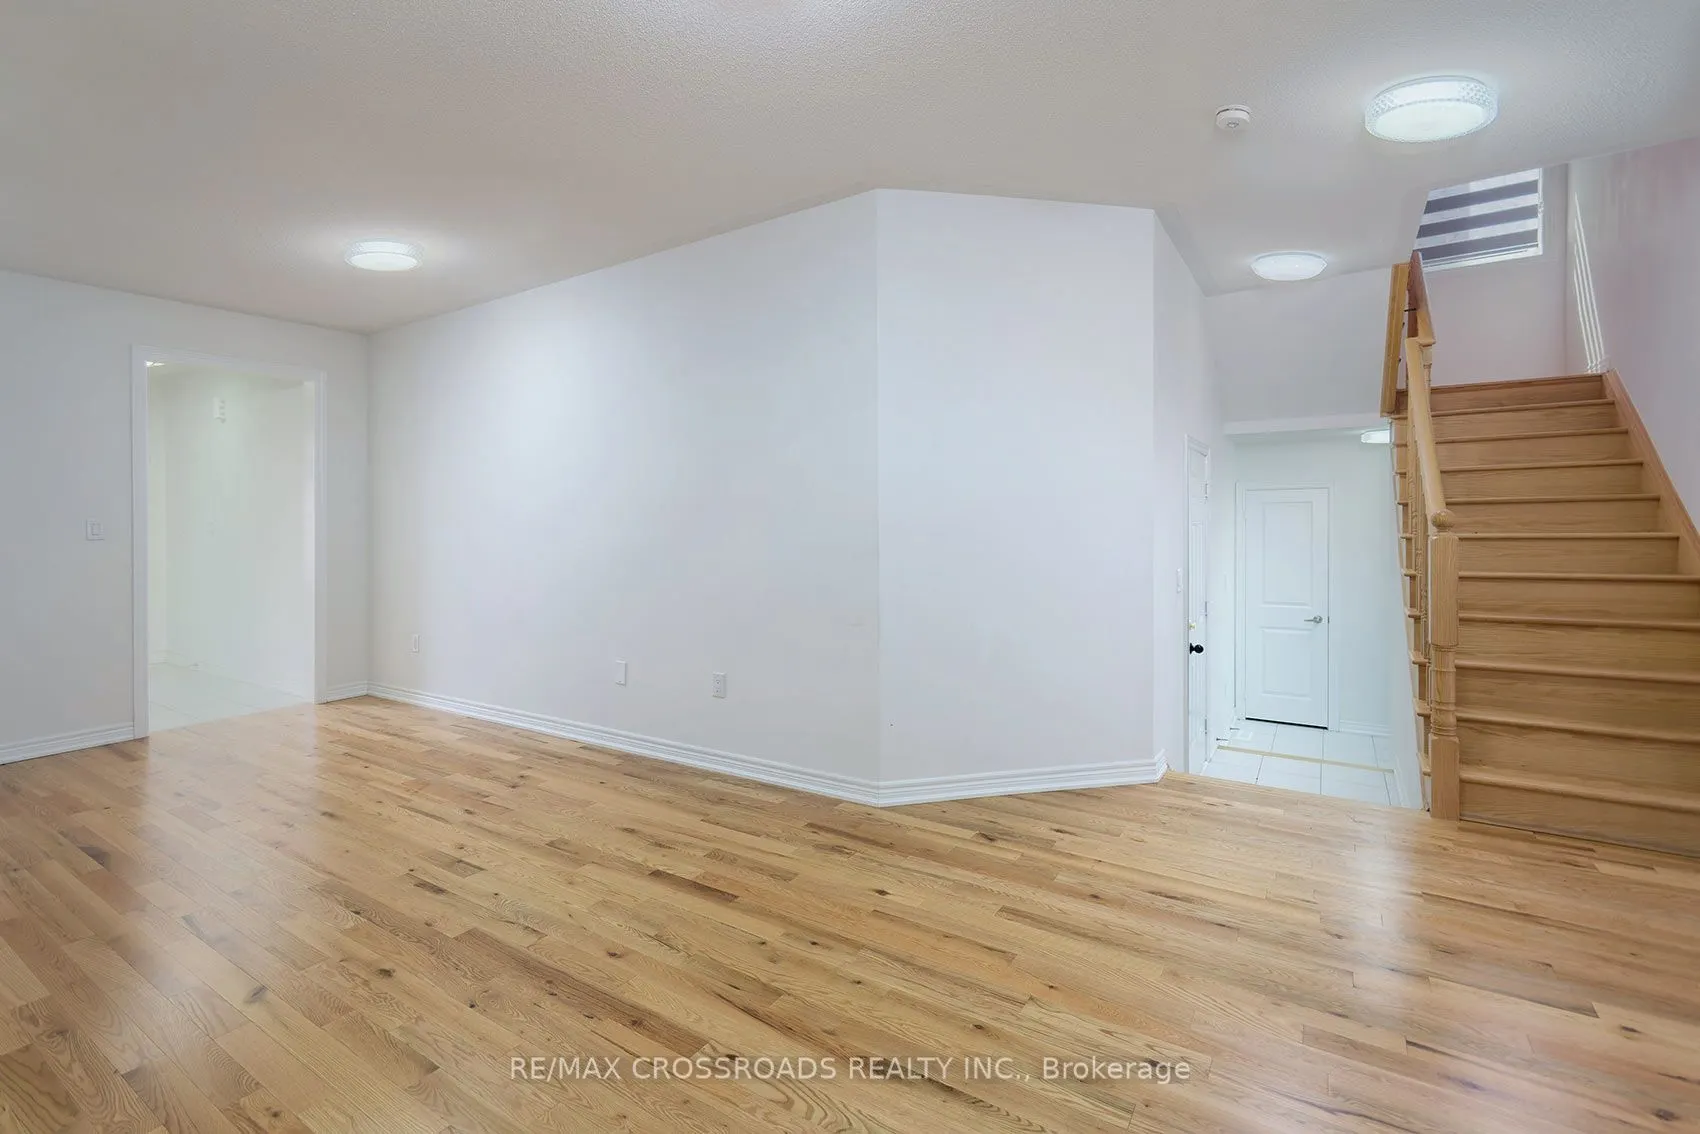
Living Room
Hardwood Floor
Dimensions 22.51 x 10.4 feet
234.1 sqft
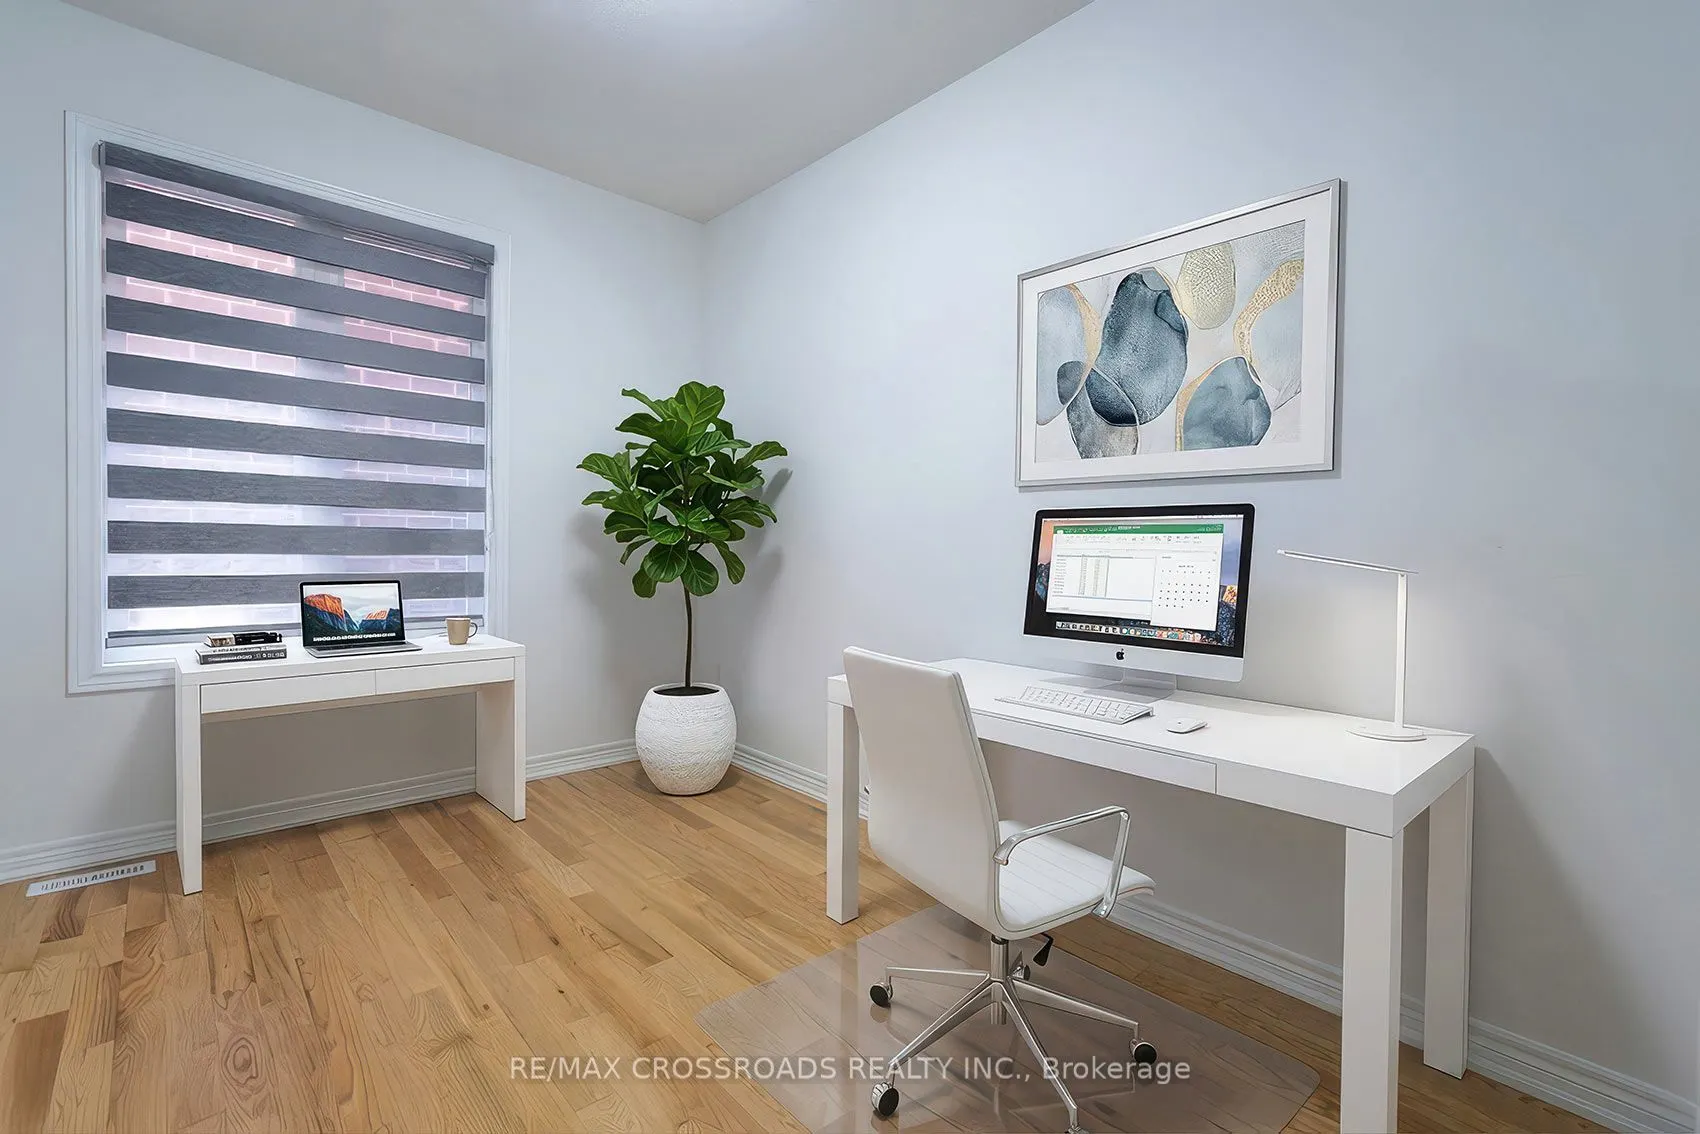
Office
Hardwood Floor
Dimensions 11.32 x 7.97 feet
90.22 sqft
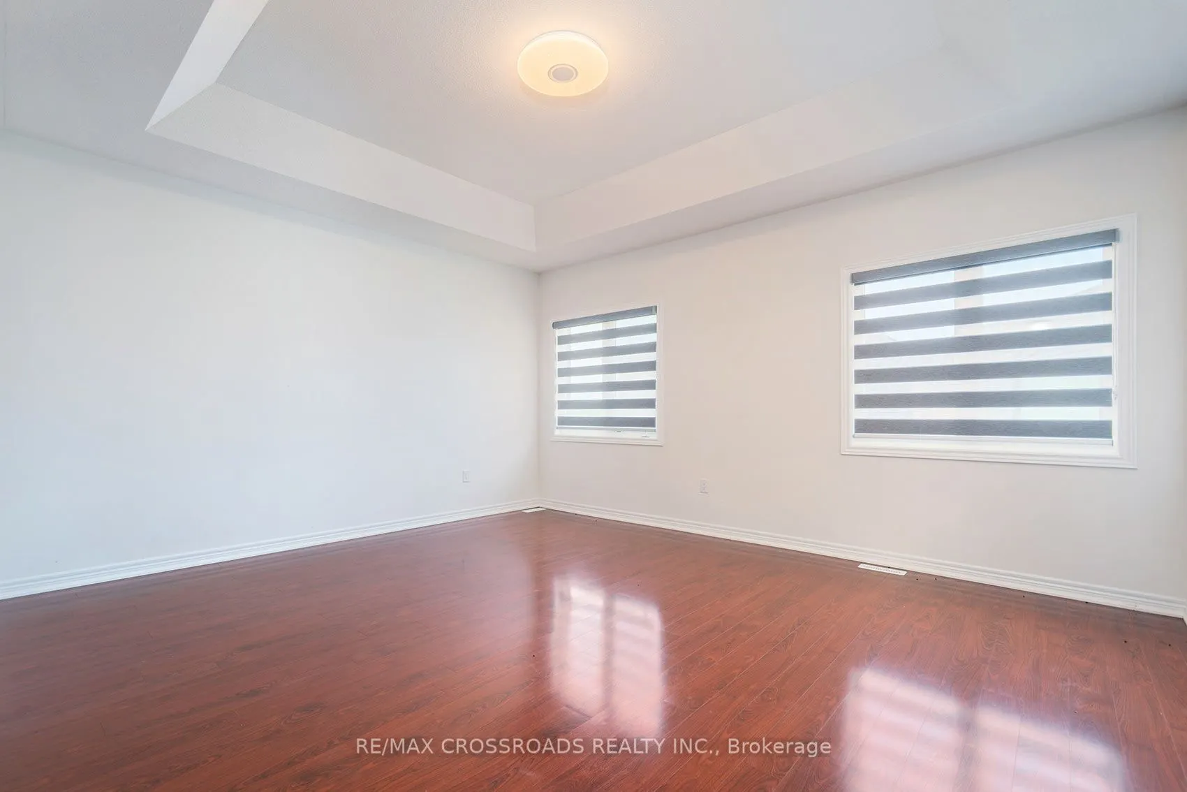
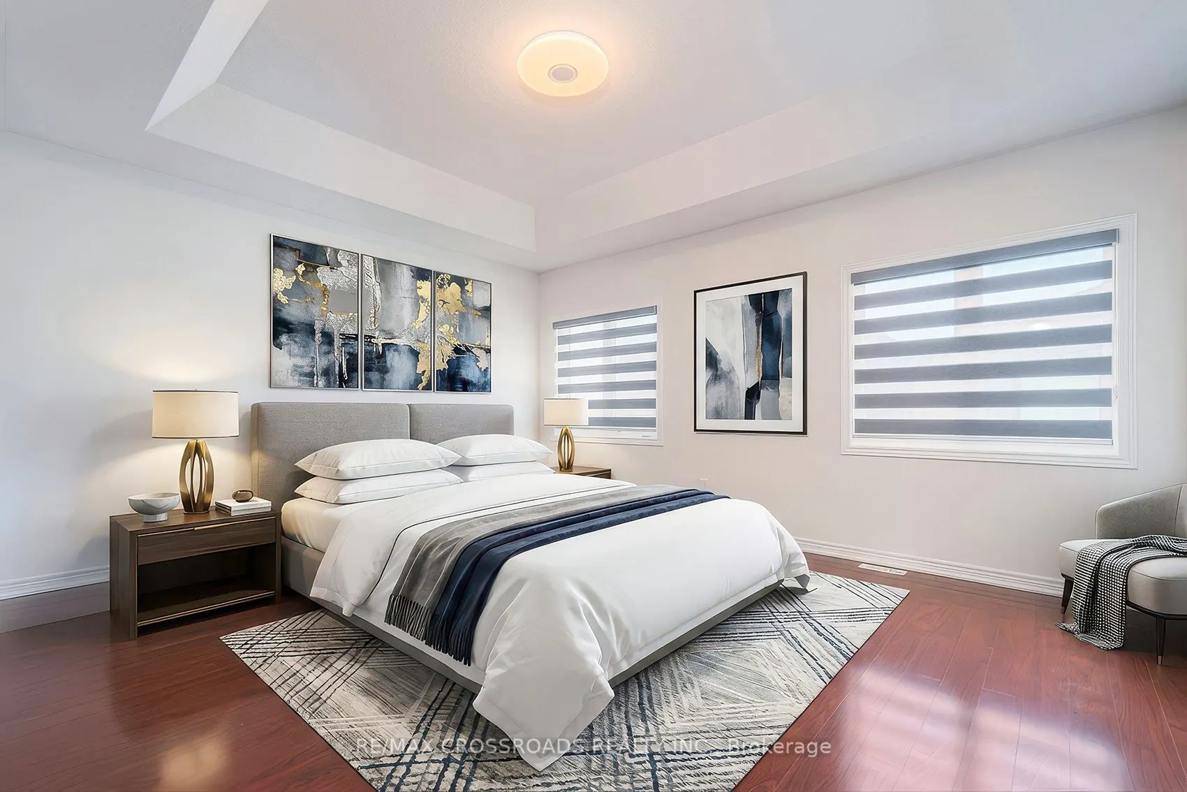
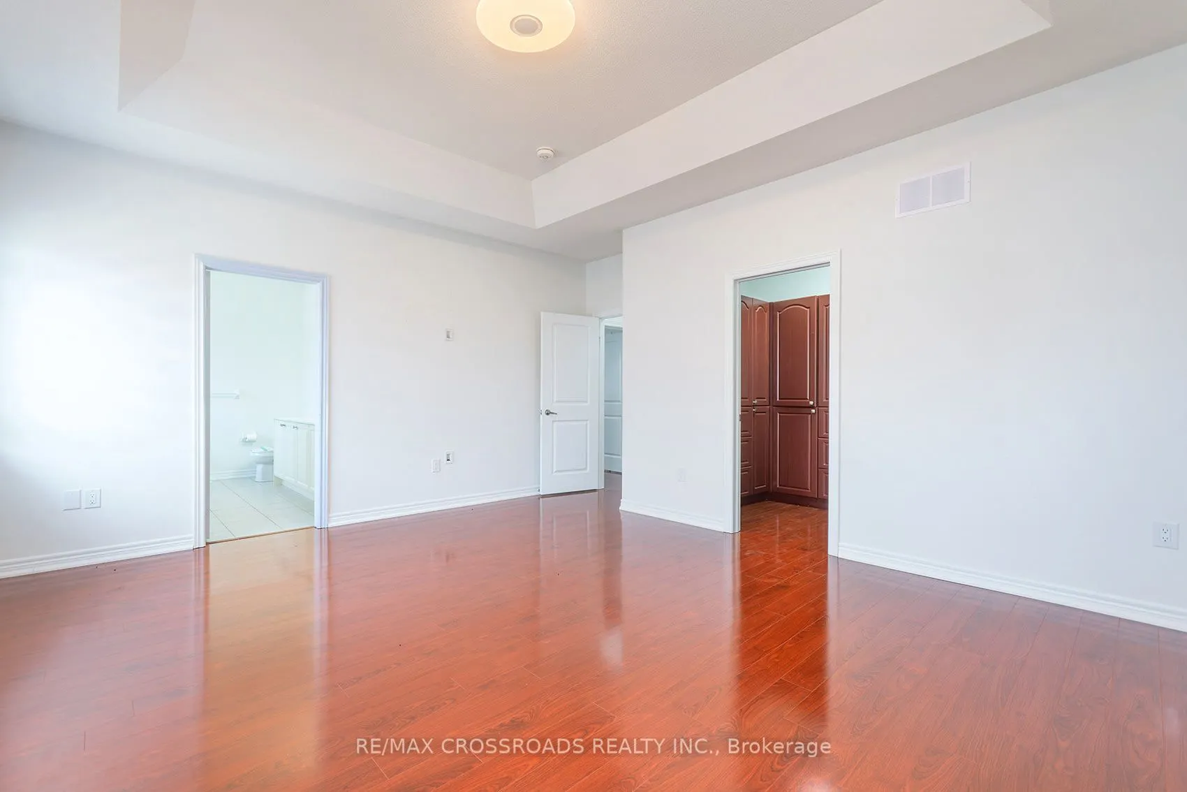
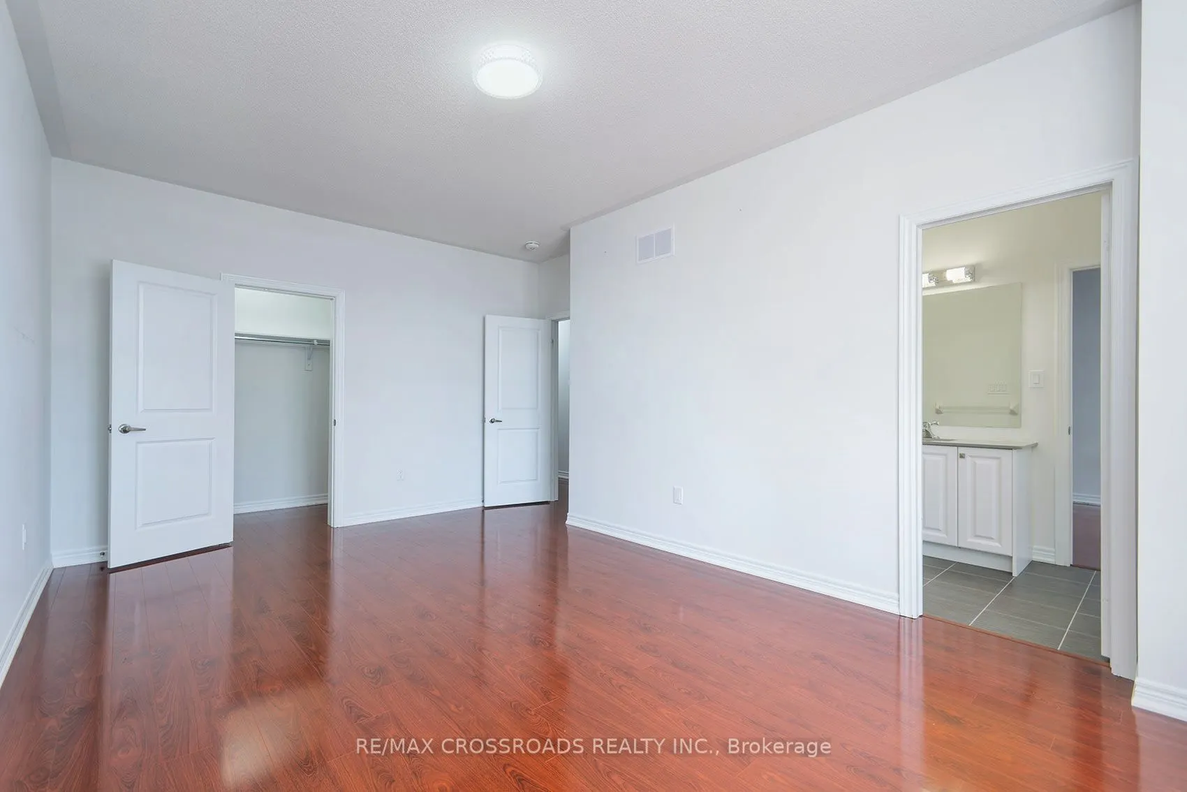
Primary Bedroom
Hardwood Floor, 5 Pc Ensuite, Walk-In Closet(s)
Dimensions 16.4 x 14.01 feet
229.76 sqft
Similar Properties(No results)
Mortgage Calculator
Calculate your estimated monthly mortgage payment
Price
$1,349,900
$
%
%
Total cost of mortgage
$0
Monthly payment
By clicking Save, we will calculate your estimated mortgage for all properties using the saved values (down payment percentage, interest rate, and amortization).
The accuracy and applicability of this calculator are not guaranteed.