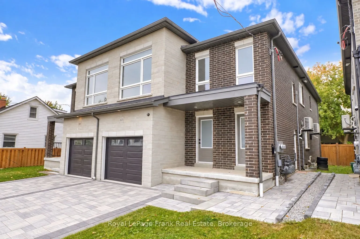
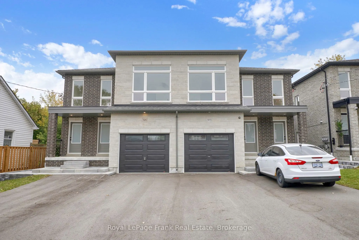
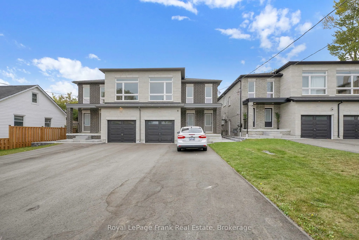
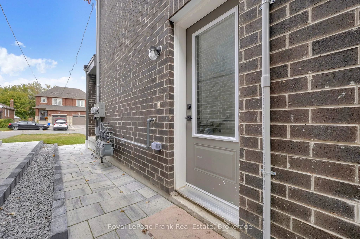
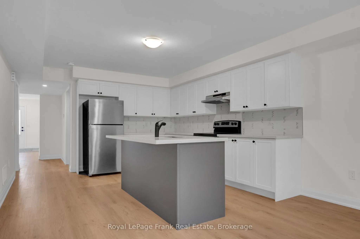
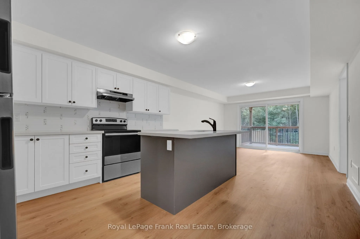
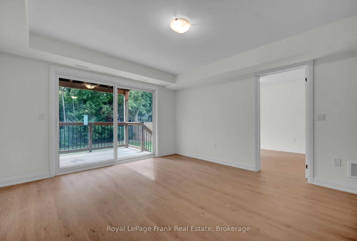
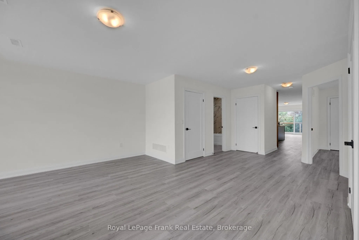
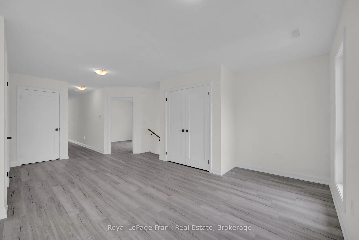
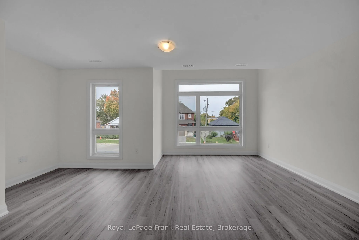
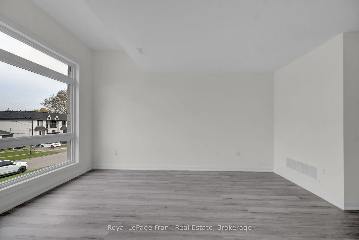
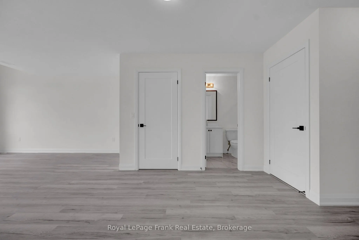
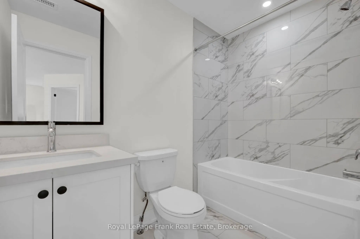
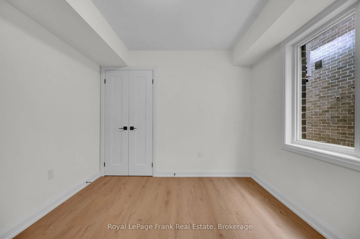
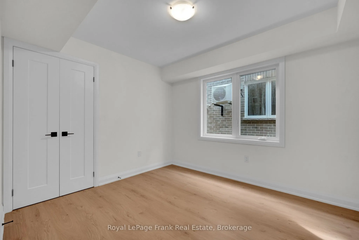
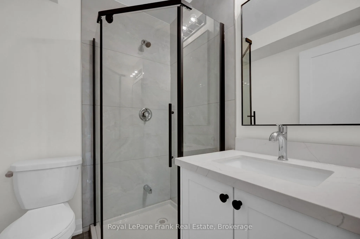
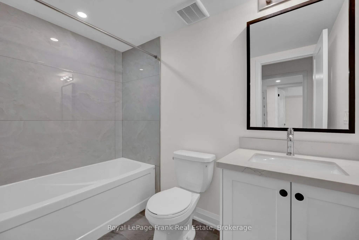
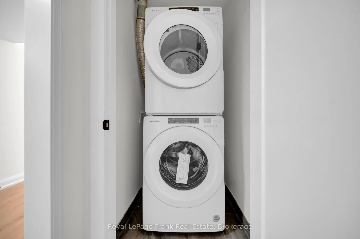
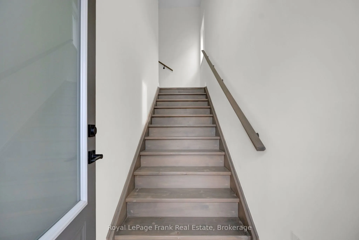
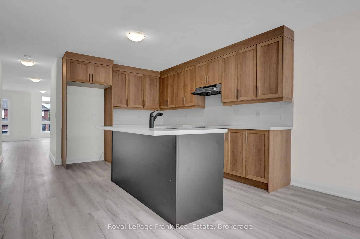
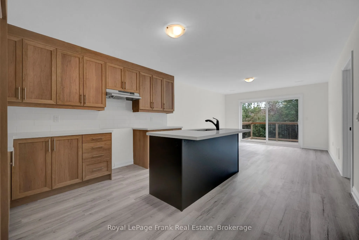
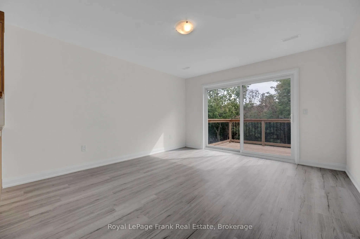
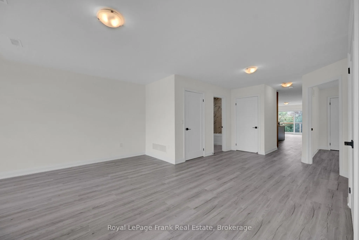
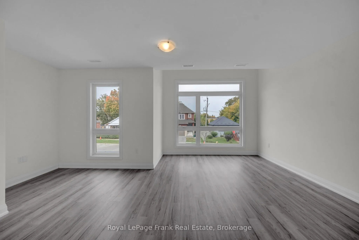
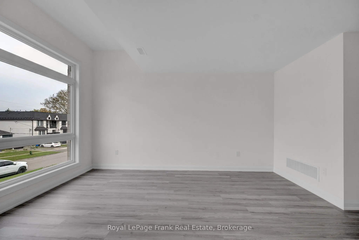
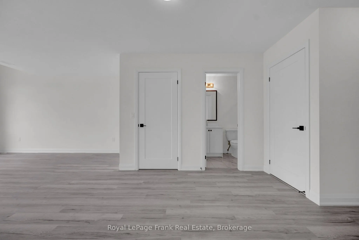
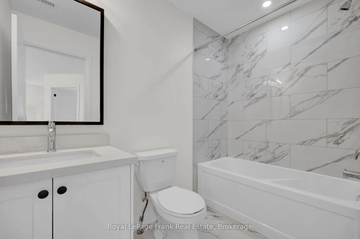
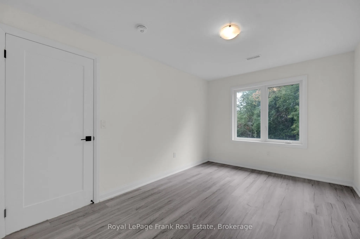
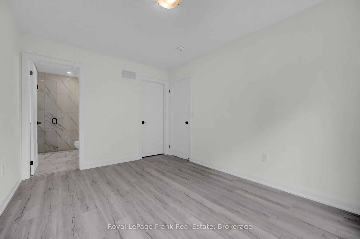
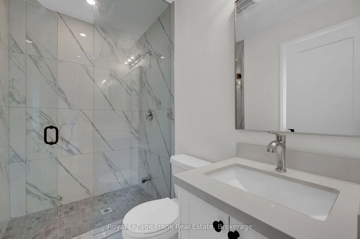
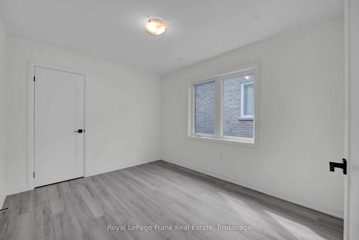
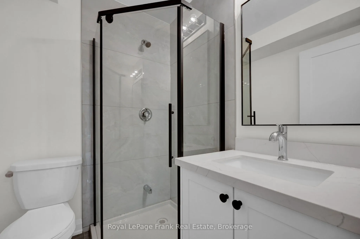
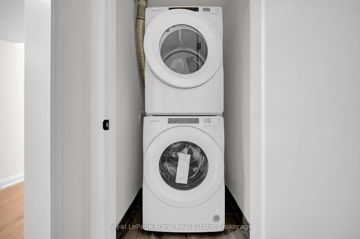
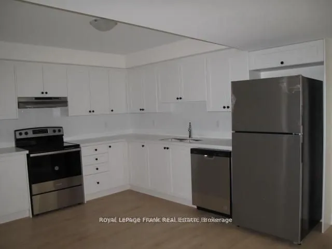
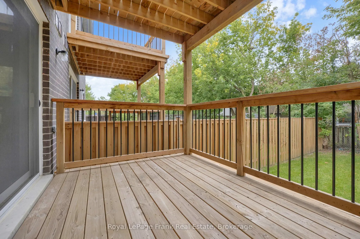
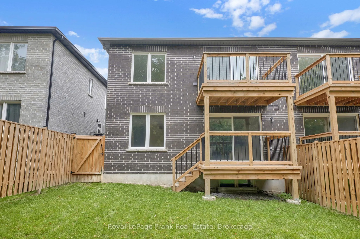
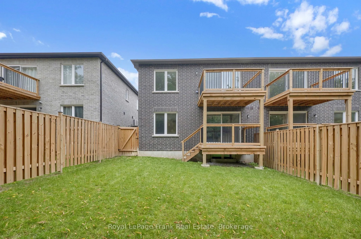
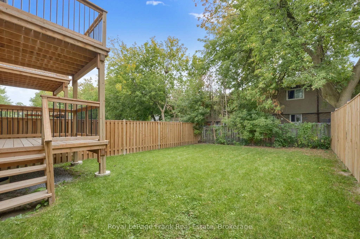
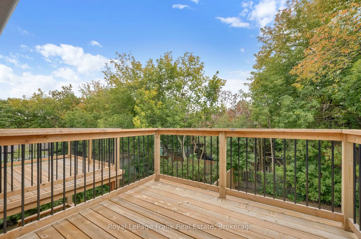
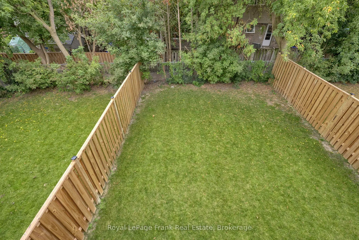
Welcome to 323 Anderson Ave., Oshawa. This legal two unit home offers 2 bedroom apartment on main floor with primary bedroom & 3pce ensuite, upgraded kitchen with stainless steel appliances, quartz counters, centre island, living room with walk out to deck and laminate throughout. The upper floor of...fers additional space including a Wet Bar, 2 bedrooms, primary with 3pce including glass shower, huge living room and private access. This home offers endless opportunities for large families, working professionals, investors or multi-generational living. A basement apartment with separate entrance features 2 bedrooms, kitchen W/stainless steel appliances, quartz counters, living room, laminate throughout. It is currently rented for $1900 + utilities. Separately metered with their own furnaces, hot water tanks and ensuite laundries.
Full Property Details
Interior
Bedrooms
4
Bedrooms Plus
2
Total Bedrooms
6
Washrooms
5
Square Footage
2000-2500 sqft
Basement
Apartment
Heating Source
Gas
Heating Fuel
Forced Air
Air Conditioning
Central Air
Family Room
No
Kitchens
1
Kitchens Plus
1
Total Kitchens
2
Fireplace Features
No
Bedrooms
4
Bedrooms Plus
2
Total Bedrooms
6
Washrooms
5
Square Footage
2000-2500 sqft
Basement
Apartment
Heating Source
Gas
Heating Fuel
Forced Air
Air Conditioning
Central Air
Family Room
No
Kitchens
1
Kitchens Plus
1
Total Kitchens
2
Fireplace Features
No
Exterior
Depth
40.23
Front
8.69
Driveway
Private
Lot Size
9 x 40.23 ft
Pool
None
Parking Spaces
1
Total Parking Spaces
2.00
Parking Description
Built-In
Garage Spaces
1
Depth
40.23
Front
8.69
Driveway
Private
Lot Size
9 x 40.23 ft
Pool
None
Parking Spaces
1
Total Parking Spaces
2.00
Parking Description
Built-In
Garage Spaces
1
Building Description
Style
2-Storey
Home Type
House
Subtype
Semi-Detached
Property Orientation
South
Exterior Finish
Brick
Sewers
Sewer
Water Supply
Municipal
Possession Date
No Data
Style
2-Storey
Home Type
House
Subtype
Semi-Detached
Property Orientation
South
Exterior Finish
Brick
Sewers
Sewer
Water Supply
Municipal
Possession Date
No Data
Community
Community
McLaughlin
Community
McLaughlin
Taxes & Fees
Taxes
$7,829.45 /yr
Tax Year
2026
Occupancy
Tenant
Taxes
$7,829.45 /yr
Tax Year
2026
Occupancy
Tenant
Room Types
Bedroom
Laminate
Dimensions 12.8 x 11.78 feet
150.78 sqft
Bedroom 2
Laminate
Dimensions 10.83 x 9.55 feet
103.43 sqft
Bedroom 2
Laminate
Dimensions 11.81 x 9.55 feet
112.79 sqft
Great Room
Wet Bar, Quartz Counter
Dimensions 12.5 x 12.5 feet
156.25 sqft
Kitchen
Stainless Steel Appl, Quartz Counter
Dimensions 11.02 x 10.04 feet
110.64 sqft
Kitchen
Centre Island, Quartz Counter, Stainless Steel Appl
Dimensions 12.5 x 12.5 feet
156.25 sqft
Living Room
Laminate, W/O To Deck
Dimensions 14.07 x 12.5 feet
175.88 sqft
Living Room
Laminate
Dimensions 15.88 x 11.29 feet
179.29 sqft
Living Room
Laminate, Picture Window
Dimensions 24.57 x 15.39 feet
378.13 sqft
Primary Bedroom
3 Pc Ensuite, Laminate
Dimensions 12.07 x 9.55 feet
115.27 sqft
Primary Bedroom
3 Pc Ensuite, W/O To Deck
Dimensions 13.39 x 9.58 feet
128.28 sqft
Sitting
Laminate, W/O To Deck
Dimensions 13.81 x 12.5 feet
172.62 sqft
Similar Properties(No results)
Mortgage Calculator
Calculate your estimated monthly mortgage payment
Price
$949,900
$
%
%
Total cost of mortgage
$0
Monthly payment
By clicking Save, we will calculate your estimated mortgage for all properties using the saved values (down payment percentage, interest rate, and amortization).
The accuracy and applicability of this calculator are not guaranteed.