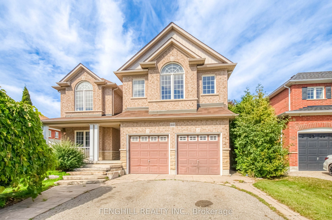
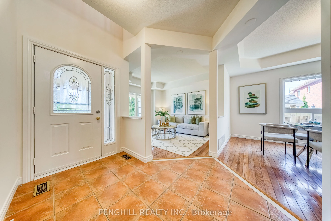
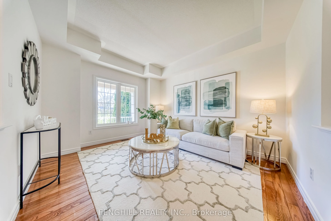
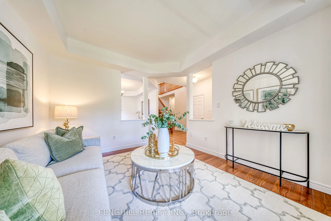
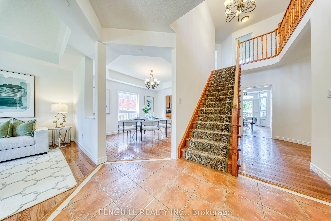
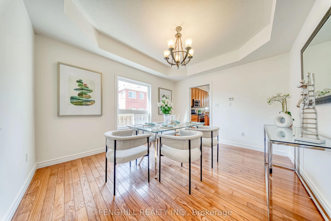
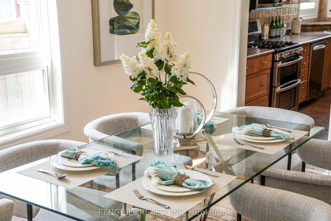
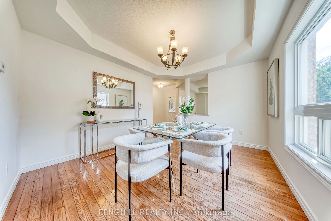
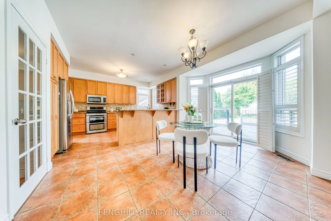
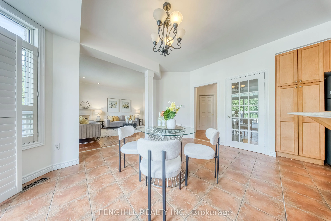
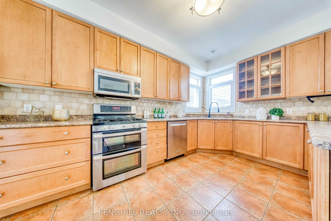
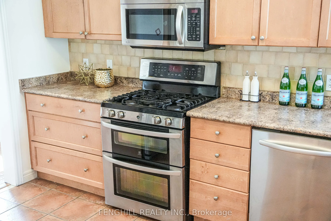
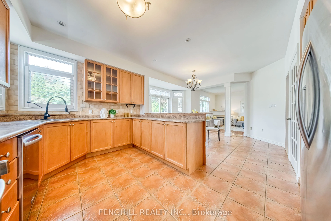
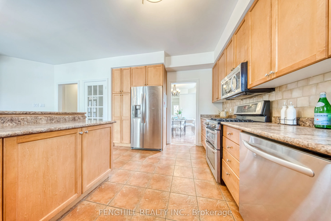
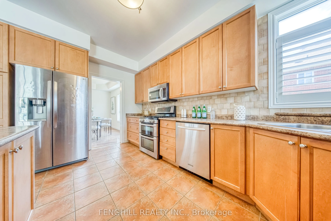
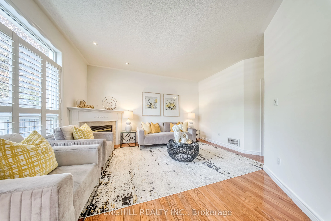
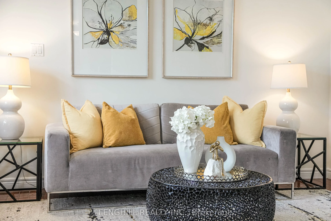
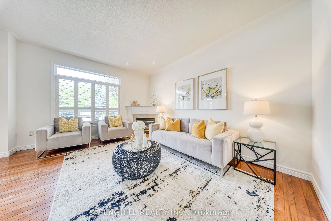
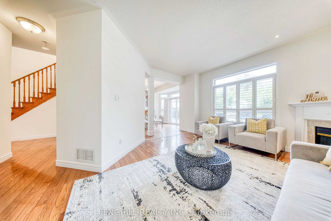
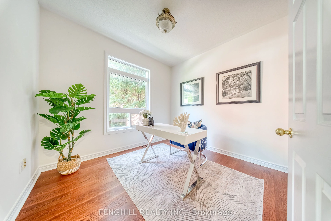
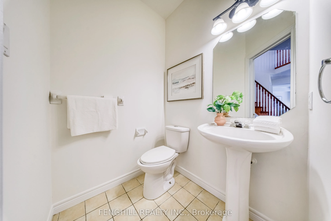
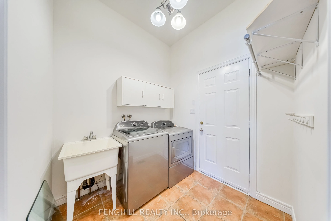
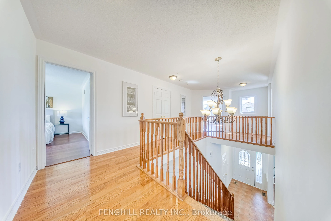
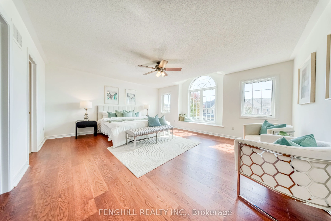
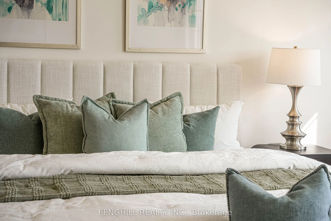
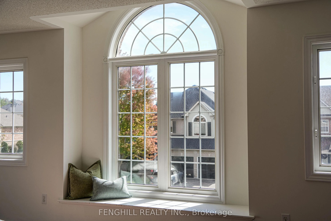
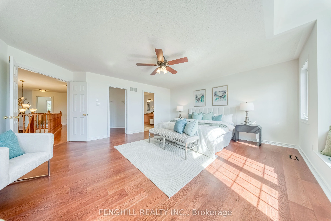
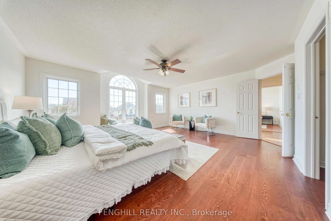
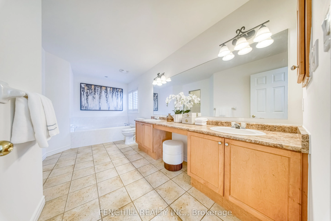
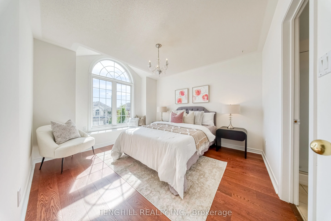
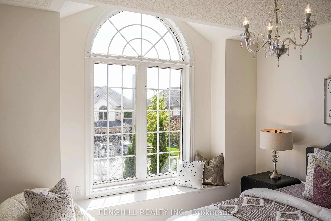
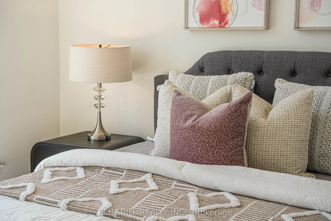
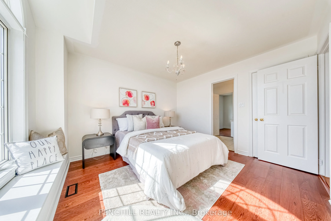
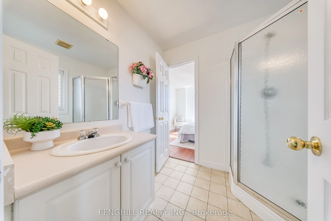
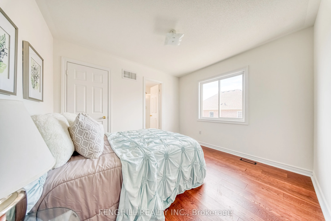
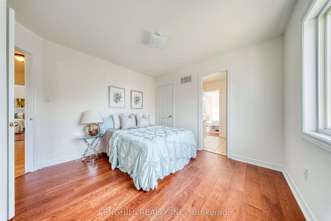
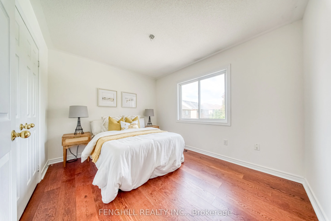
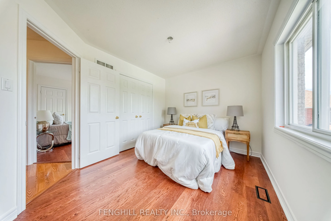
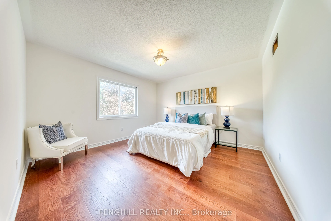
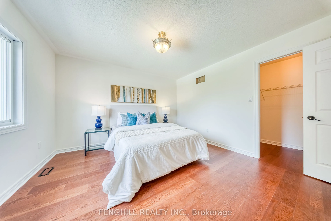
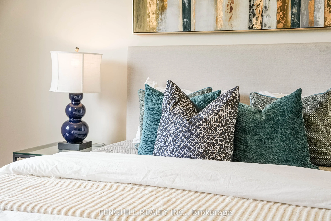
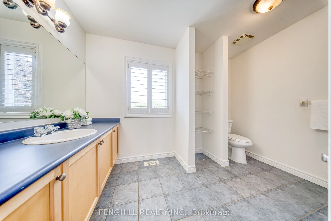
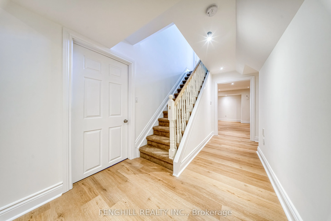
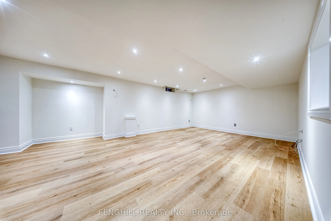
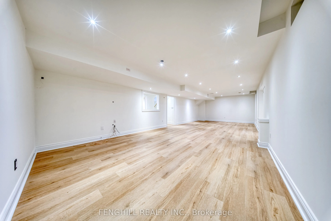
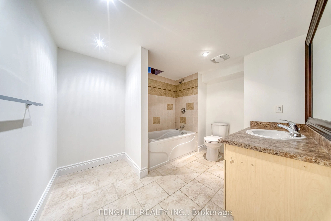
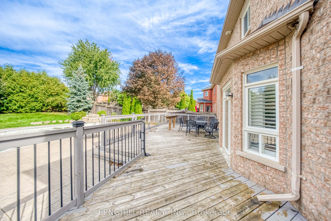
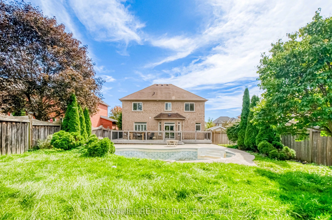
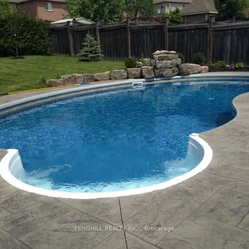
welcome To This Beautifully Maintained Family Home In The Highly Sought-After Taunton Community Of North Oshawa. Thoughtfully Designed For Comfortable Family Living, This Home Offers A Bright And Functional Layout With Spacious Principal Rooms And Quality Finishes Throughout. The Main Floor Features... A Welcoming Living And Dining Area, A Functional Kitchen, And A Dedicated Office, Providing The Perfect Space For Working From Home, Studying, Or A Quiet Family Workspace.Upstairs, You Will Find An Impressive Five Bedrooms And Three Bathrooms, Offering Exceptional Space And Privacy For A Growing Family. The Generously Sized Bedrooms Provide Plenty Of Flexibility For Children, Guests, Or Additional Home Office Space, While Three Bathrooms Add Convenience For Everyday Family Living.The Newly Renovated Basement Provides Valuable Additional Living Space, Perfect For A Recreation Room, Home Theatre, Gym, Playroom, Or Family Gathering Area. Finished With A Fresh And Modern Look, The Basement Is Ready To Enjoy And Offers Excellent Versatility For A Growing Family.Step Outside To Your Own Private Backyard Retreat Featuring A Spacious Deck And Swimming Pool, Perfect For Summer Relaxation, Family Fun, And Outdoor Entertaining. The Expansive Lot Offers Plenty Of Space For Children To Play, Gatherings With Family And Friends, Or Simply Enjoying The Outdoors.Conveniently Located Close To Schools, Parks, Shopping, Public Transit, And Other Essential Amenities, This Spacious Home Offers The Perfect Blend Of Comfort, Functionality, And Outdoor Living. A Rare Opportunity To Own A Five-Bedroom Home With Three Bathrooms, A Main-Floor Office, Newly Renovated Basement, Private Swimming Pool, Spacious Deck, And An Exceptional Oversized Lot In A Desirable North Oshawa Community.
Full Property Details
Interior
Bedrooms
5
Total Bedrooms
5
Washrooms
5
Square Footage
2500-3000 sqft
Basement
Finished
Heating Source
Gas
Heating Fuel
Forced Air
Air Conditioning
Central Air
Family Room
Yes
Kitchens
1
Total Kitchens
1
Fireplace Features
No
Bedrooms
5
Total Bedrooms
5
Washrooms
5
Square Footage
2500-3000 sqft
Basement
Finished
Heating Source
Gas
Heating Fuel
Forced Air
Air Conditioning
Central Air
Family Room
Yes
Kitchens
1
Total Kitchens
1
Fireplace Features
No
Exterior
Depth
155.83
Front
49.21
Lot Size
49 x 155.83 ft
Pool
Inground
Parking Spaces
4
Total Parking Spaces
6.00
Parking Description
Attached
Garage Spaces
2
Depth
155.83
Front
49.21
Lot Size
49 x 155.83 ft
Pool
Inground
Parking Spaces
4
Total Parking Spaces
6.00
Parking Description
Attached
Garage Spaces
2
Building Description
Style
2-Storey
Home Type
House
Subtype
Detached
Property Orientation
North
Exterior Finish
Brick
Sewers
Sewer
Water Supply
Municipal
Possession Date
9/28/2026
Style
2-Storey
Home Type
House
Subtype
Detached
Property Orientation
North
Exterior Finish
Brick
Sewers
Sewer
Water Supply
Municipal
Possession Date
9/28/2026
Community
Community
Taunton
Community
Taunton
Taxes & Fees
Taxes
$9,058 /yr
Tax Year
2026
Occupancy
Tenant
Taxes
$9,058 /yr
Tax Year
2026
Occupancy
Tenant
Room Types
Bedroom 2
Hardwood Floor, Closet
Dimensions 12.47 x 11.09 feet
138.29 sqft
Bedroom 3
Hardwood Floor, Closet
Dimensions 9.84 x 11.12 feet
109.42 sqft
Bedroom 4
Hardwood Floor
Dimensions 11.52 x 9.58 feet
110.36 sqft
Bedroom 5
Hardwood Floor
Dimensions 12.53 x 12.47 feet
156.25 sqft
Dining Room
Hardwood Floor
Dimensions 13.19 x 11.29 feet
148.92 sqft
Family Room
Hardwood Floor
Dimensions 15.58 x 15.09 feet
235.1 sqft
Kitchen
Ceramic Floor, Eat-in Kitchen, W/O To Yard
Dimensions 21 x 13.32 feet
279.72 sqft
Living Room
Hardwood Floor
Dimensions 13.19 x 11.29 feet
148.92 sqft
Office
Hardwood Floor
Dimensions 10.1 x 9.74 feet
98.37 sqft
Play
-
Dimensions 7.91 x 6.46 feet
51.1 sqft
Primary Bedroom
5 Pc Ensuite, Walk-In Closet(s)
Dimensions 18.31 x 17.26 feet
316.03 sqft
Recreation
-
Dimensions 34.84 x 14.11 feet
491.59 sqft
Similar Properties(No results)
Mortgage Calculator
Calculate your estimated monthly mortgage payment
Price
$1,090,000
$
%
%
Total cost of mortgage
$0
Monthly payment
By clicking Save, we will calculate your estimated mortgage for all properties using the saved values (down payment percentage, interest rate, and amortization).
The accuracy and applicability of this calculator are not guaranteed.