Sign In or Create a Free Account to see full details of this property
Key Facts
Key facts for 2635 William Jackson Drive #1210
Property Type
Condo, Stacked Townhouse
Parking
1 garage, 1 parking
MLS #
E13839850
Size
800-899 sqft
Basement
None
Listed on
2026-09-29
Lot size
-
Tax
$4,118.85 /yr
Days on Market
14
Approximate Age
-
Maintenance Fee
$336.94/mo
Common Elements, Wat...
Description
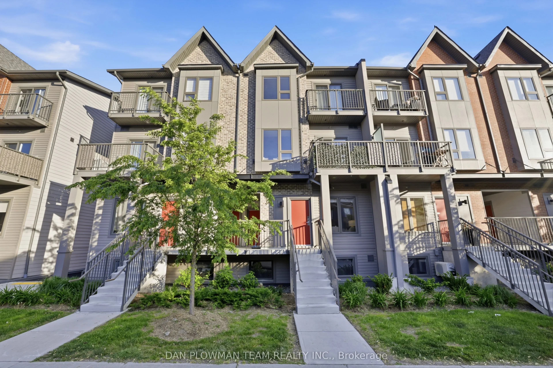
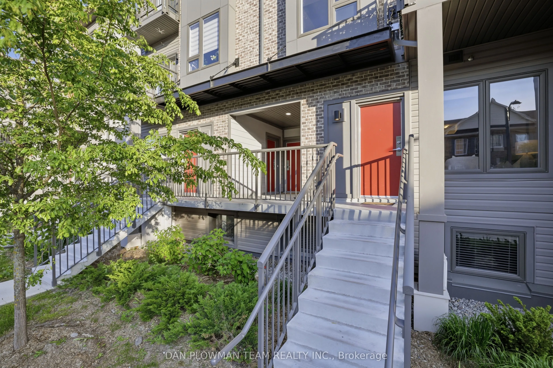
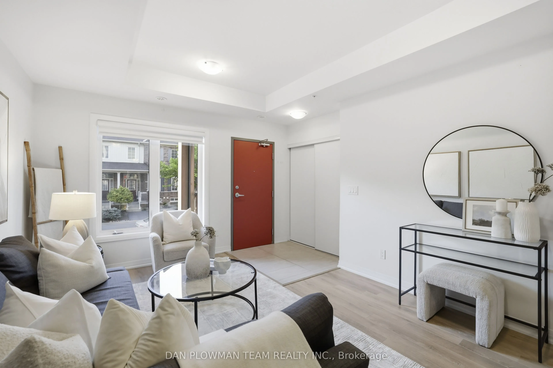
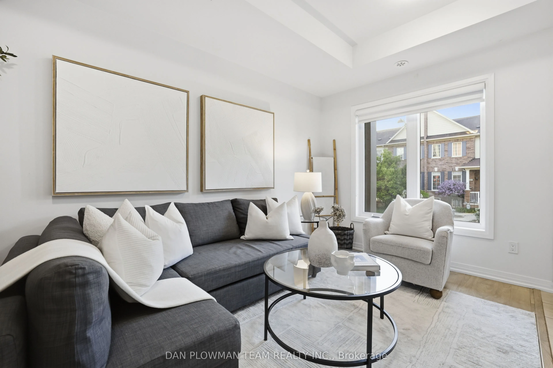
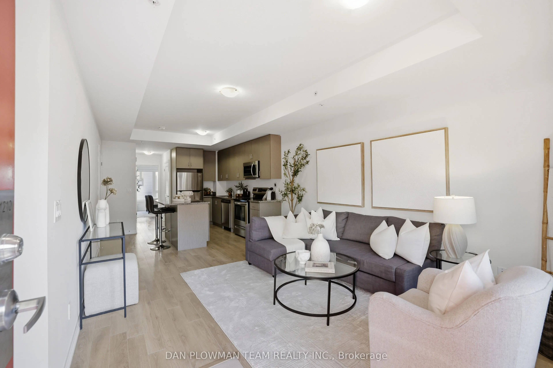
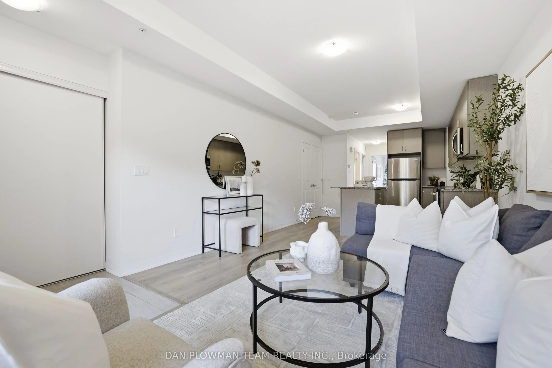
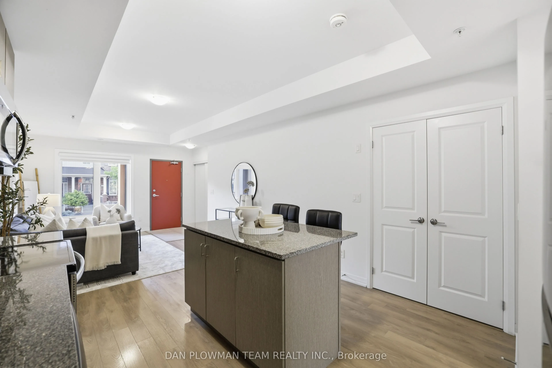
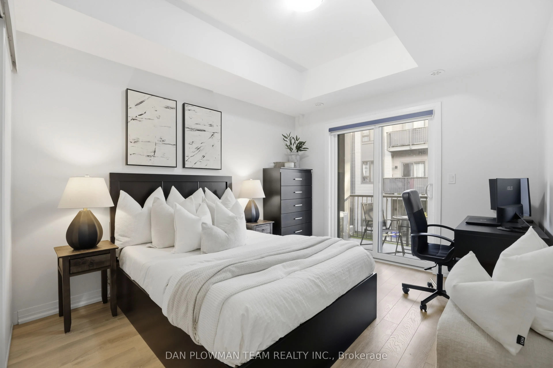
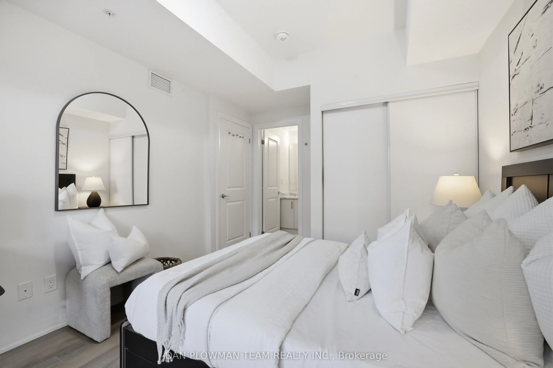
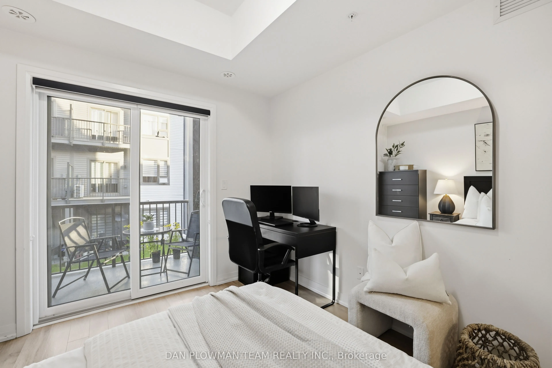
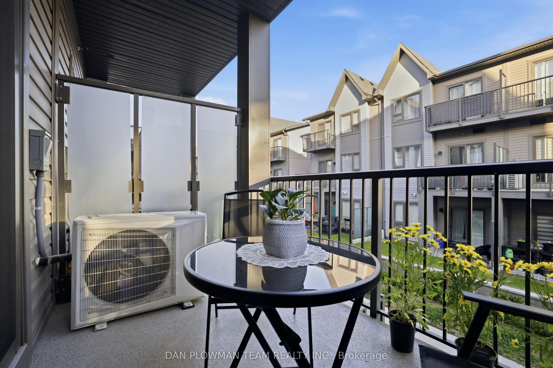
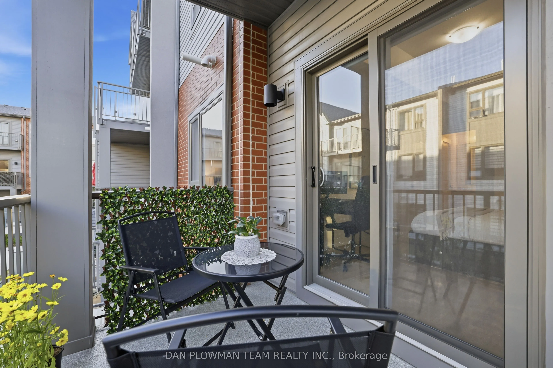
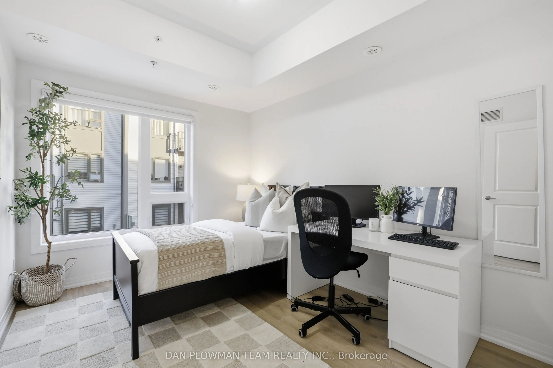
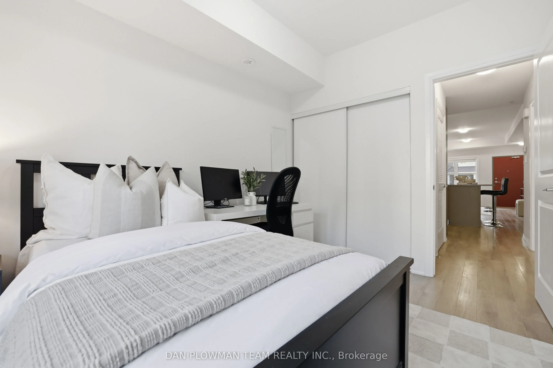
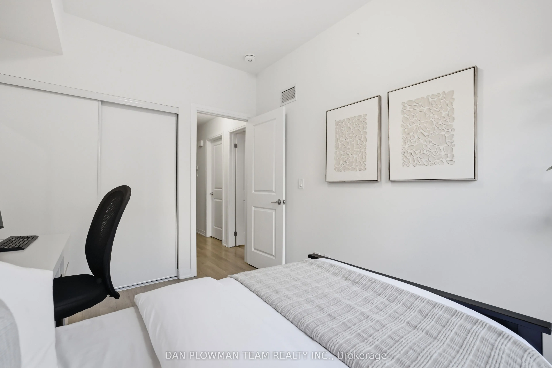
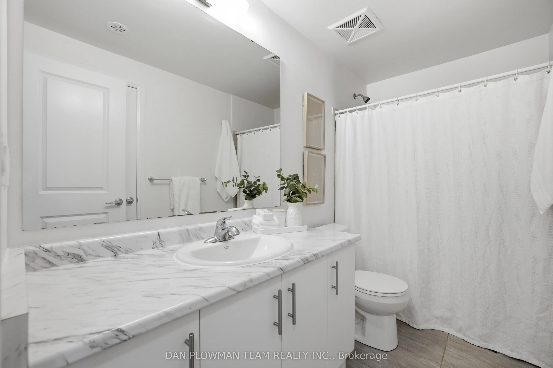
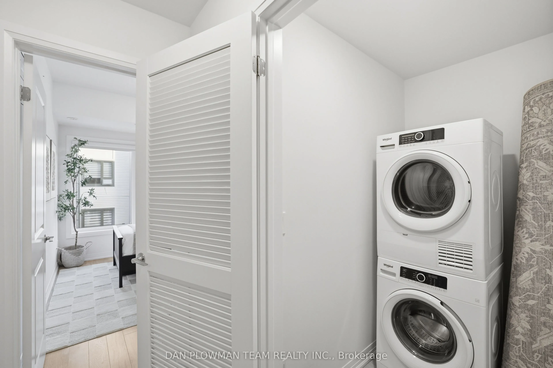
Welcome To Unit #1210, 2635 William Jackson Dr, Pickering - A Beautifully Maintained Stacked Condo Townhouse Proudly Offered By Its Original Owners. This Stylish 2-Bedroom, 1-Washroom Home Offers A Functional And Comfortable Layout Perfect For First-Time Buyers Or Downsizers. Step Inside To Discover... A Bright And Thoughtfully Designed Living Space Featuring Carpet-Free Flooring Throughout For A Clean, Modern Feel And Easy Maintenance. The Open-Concept Layout Seamlessly Connects The Living And Dining Areas, Creating An Ideal Space For Everyday Living And Entertaining. The Well-Appointed Bedrooms Provide Comfort And Versatility, While The Primary Bedroom Offers The Added Luxury Of A Private Balcony - The Perfect Spot To Enjoy Your Morning Coffee Or Unwind At The End Of The Day. Complete With 1 Parking Space And An Owned Locker For Additional Storage, This Home Combines Convenience With Low-Maintenance Living In A Desirable Pickering Community Close To Parks, Schools, Shopping, Transit, And Major Highways. Don't Miss This Opportunity To Own A Lovingly Cared-For Home In A Sought-After Location.
Full Property Details
Interior
Bedrooms
2
Total Bedrooms
2
Washrooms
1
Square Footage
800-899 sqft
Basement
None
Heating Source
Gas
Heating Fuel
Forced Air
Air Conditioning
Central Air
Family Room
No
Kitchens
1
Total Kitchens
1
Fireplace Features
No
Bedrooms
2
Total Bedrooms
2
Washrooms
1
Square Footage
800-899 sqft
Basement
None
Heating Source
Gas
Heating Fuel
Forced Air
Air Conditioning
Central Air
Family Room
No
Kitchens
1
Total Kitchens
1
Fireplace Features
No
Exterior
Parking Spaces
1
Total Parking Spaces
1.00
Garage Spaces
1
Balcony
Enclosed
Parking Spaces
1
Total Parking Spaces
1.00
Garage Spaces
1
Balcony
Enclosed
Building Description
Style
Stacked Townhouse
Home Type
Condo
Subtype
Condo Townhouse
Property Orientation
North
Exterior Finish
Vinyl Siding
Possession Date
No Data
Locker
Owned
Style
Stacked Townhouse
Home Type
Condo
Subtype
Condo Townhouse
Property Orientation
North
Exterior Finish
Vinyl Siding
Possession Date
No Data
Locker
Owned
Community
Community
Duffin Heights
Community
Duffin Heights
Taxes & Fees
Taxes
$4,118.85 /yr
Tax Year
2026
Occupancy
Owner
Maintenance Fee
$336.94/mo
Common Elements
Included
Water
Included
Building Insurance
Included
Taxes
$4,118.85 /yr
Tax Year
2026
Occupancy
Owner
Maintenance Fee
$336.94/mo
Common Elements
Included
Water
Included
Building Insurance
Included
Other
Pets
Yes-with Restrictions
Pets
Yes-with Restrictions
Room Types
Bedroom
Walk-In Closet(s), Laminate
Dimensions 10.83 x 8.53 feet
92.38 sqft
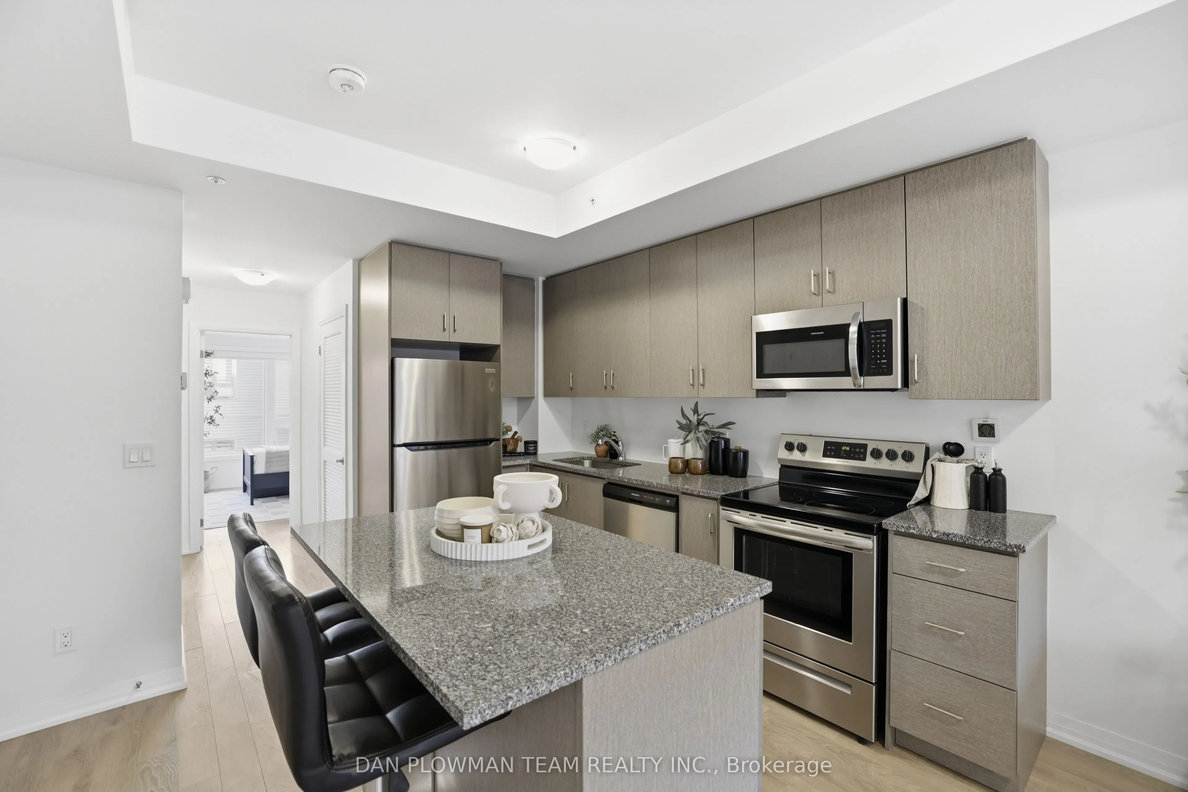
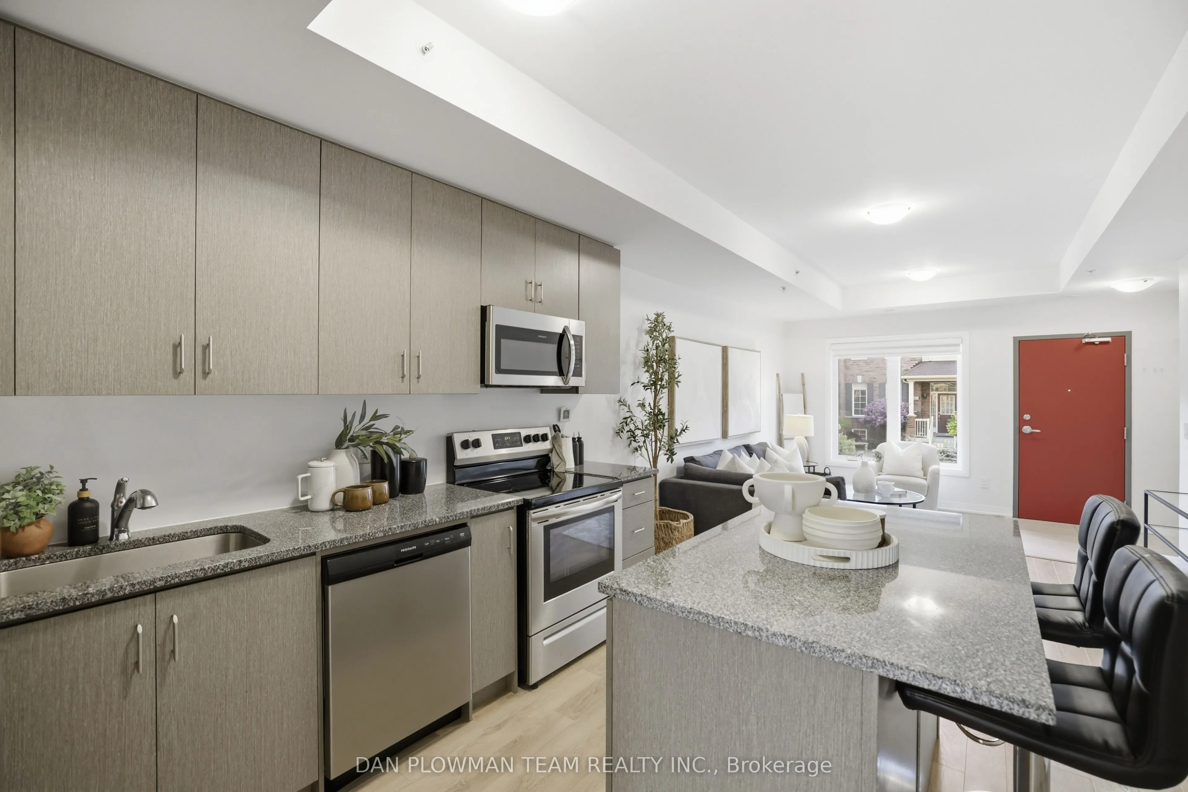
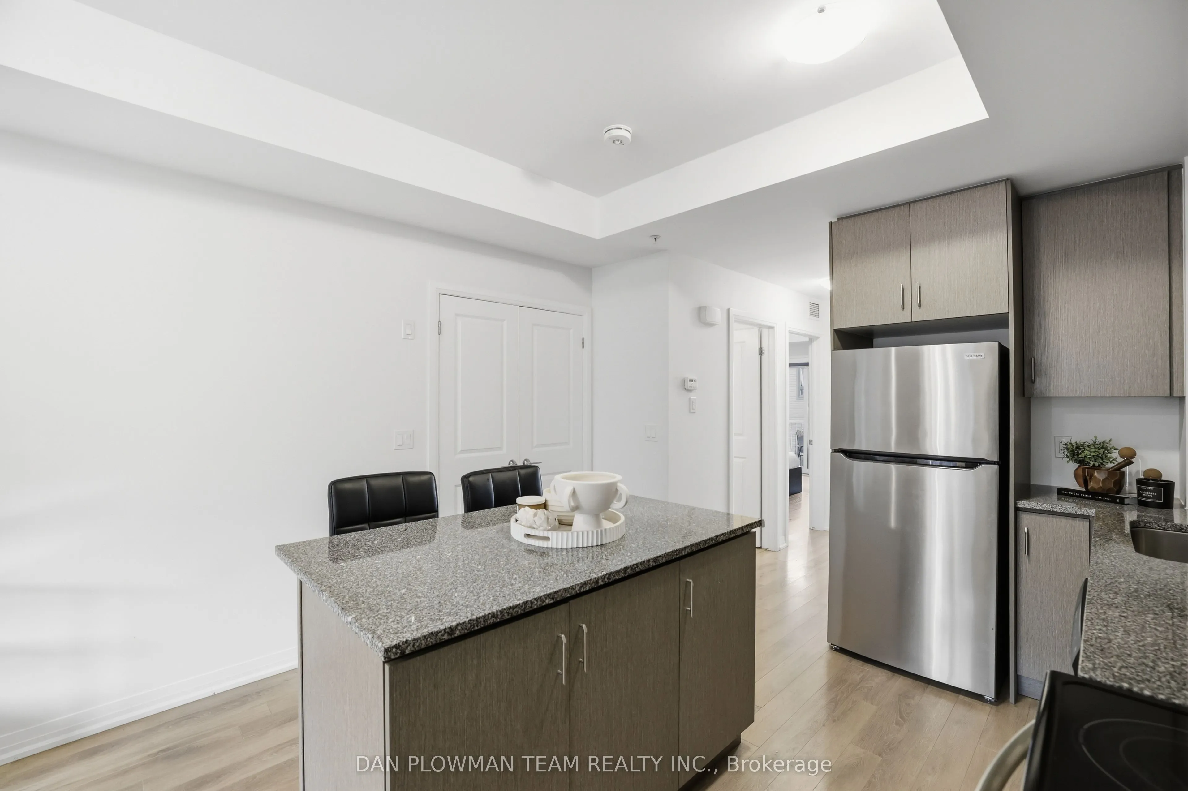
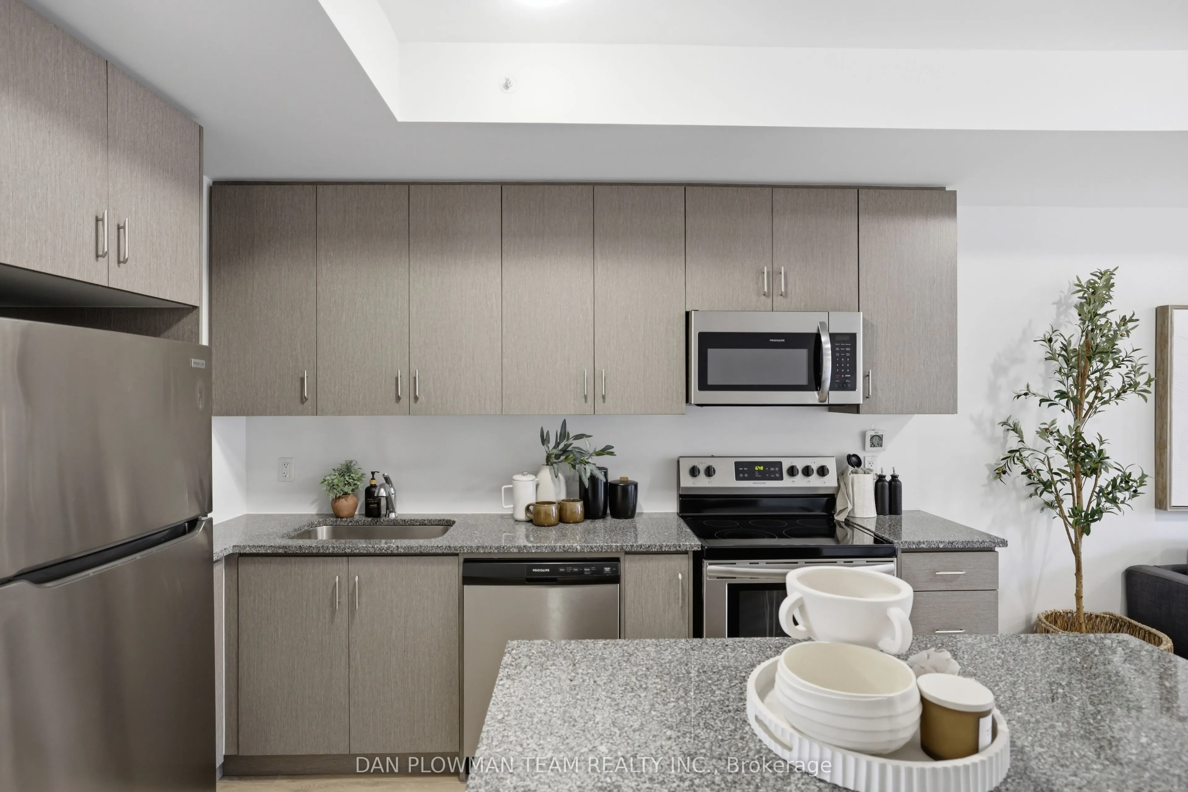
Kitchen
Combined w/Living, Stainless Steel Appl, Centre Island
Dimensions 7.55 x 11.15 feet
84.18 sqft
Living Room
Combined w/Kitchen, Laminate
Dimensions 15.75 x 11.15 feet
175.61 sqft
Primary Bedroom
Walk-In Closet(s), Laminate, W/O To Balcony
Dimensions 13.45 x 9.51 feet
127.91 sqft
Similar Properties(No results)
Mortgage Calculator
Calculate your estimated monthly mortgage payment
Price
$519,900
$
%
%
Total cost of mortgage
$0
Monthly payment
By clicking Save, we will calculate your estimated mortgage for all properties using the saved values (down payment percentage, interest rate, and amortization).
The accuracy and applicability of this calculator are not guaranteed.