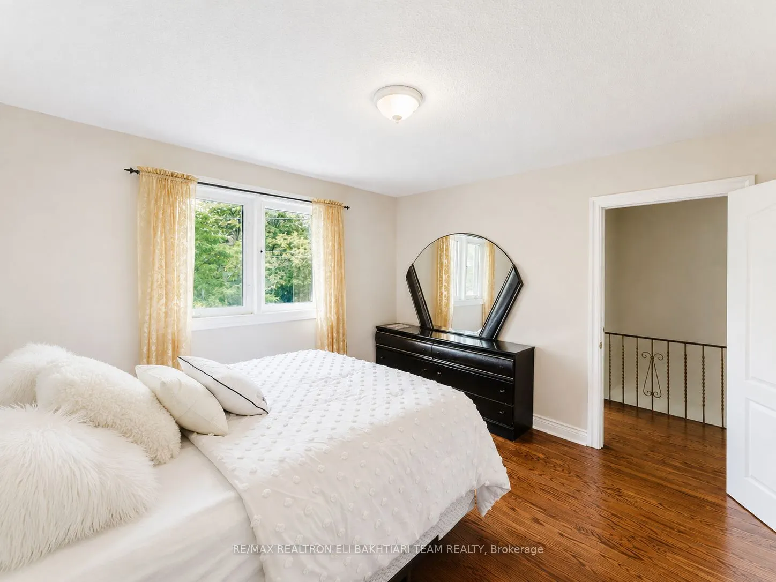
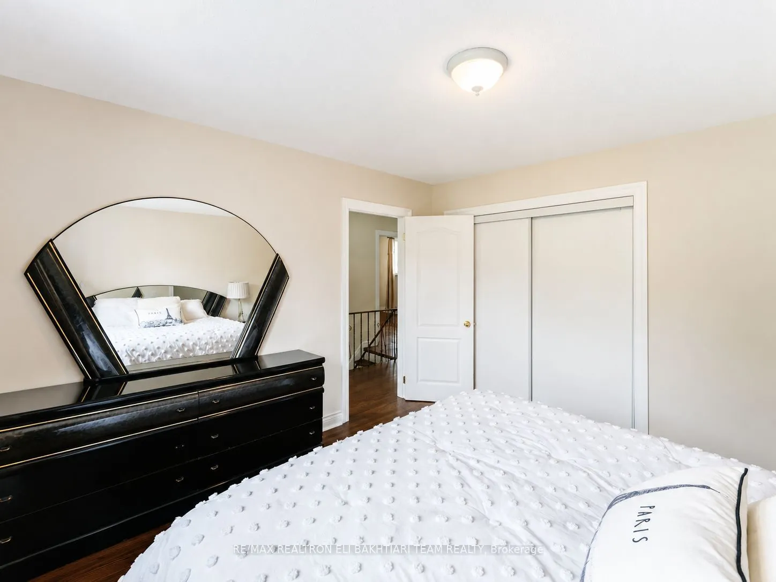
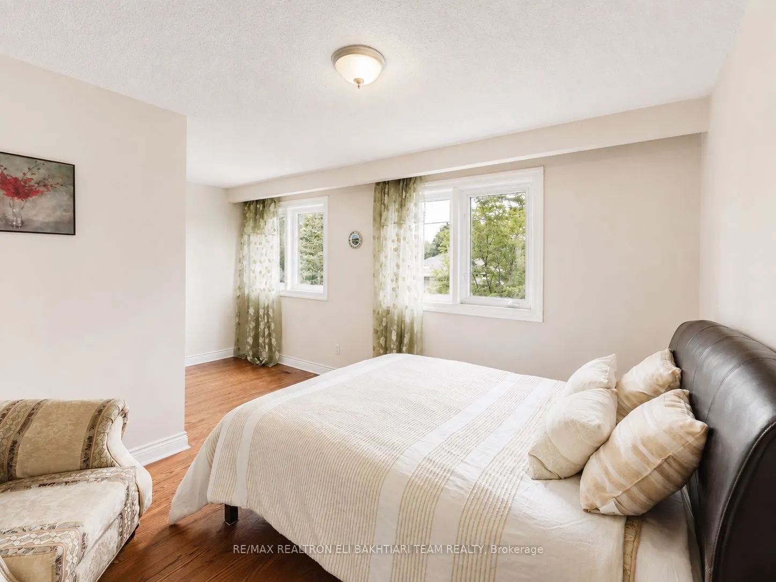
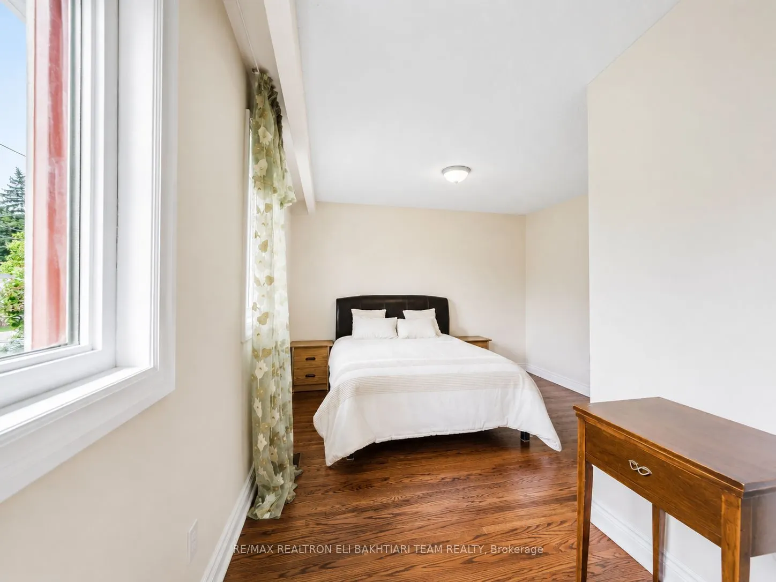
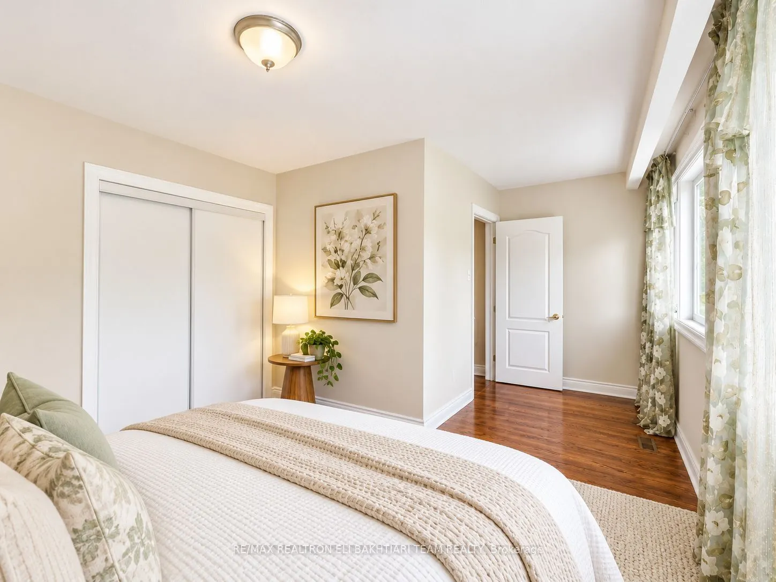
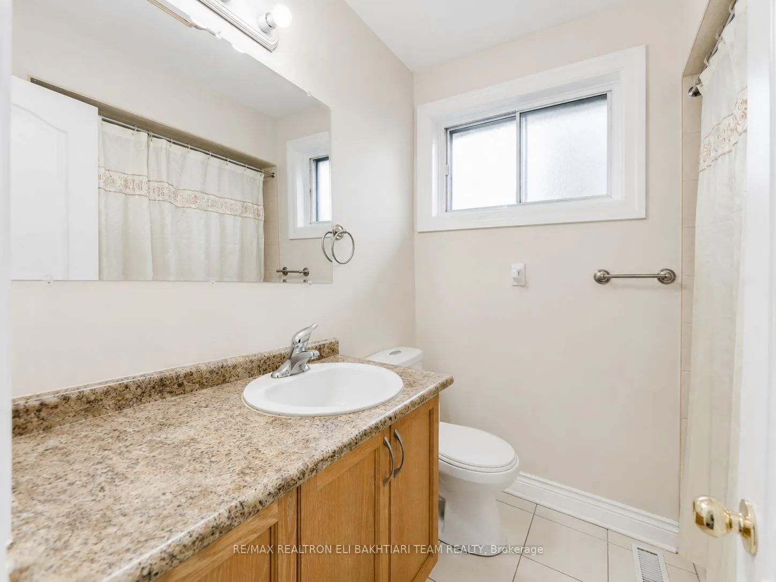
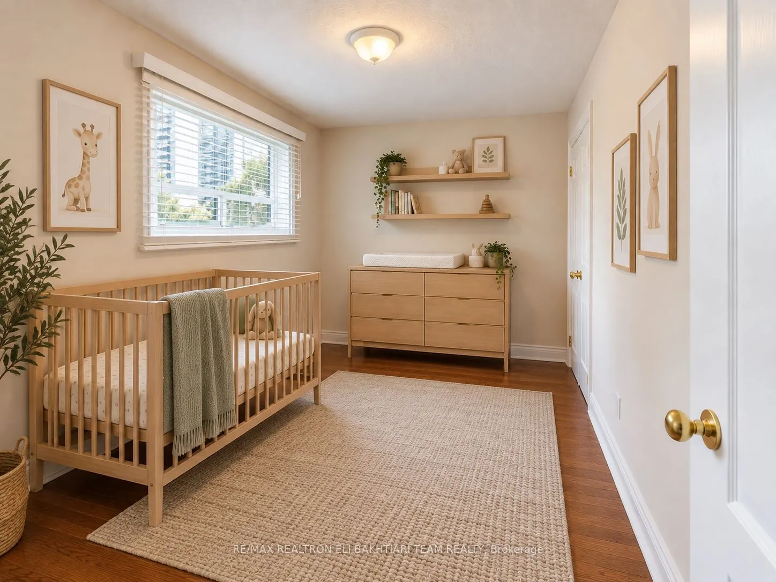
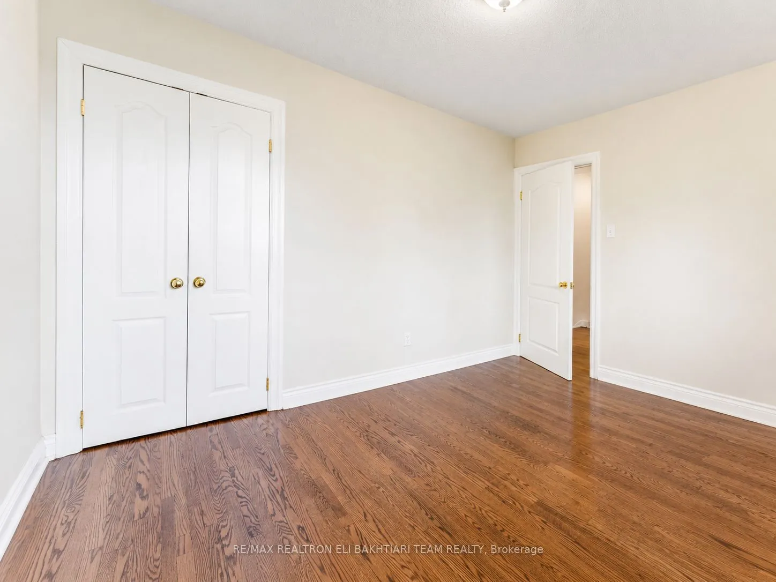
Sign In or Create a Free Account to see full details of this property
Key Facts
Key facts for 180 Woodsworth Road
Property Type
House, 2-Storey
Parking
Attached 1 garage, 1 parking
MLS #
C13879630
Size
1100-1500 sqft
Basement
Unfinished
Listed on
2026-10-09
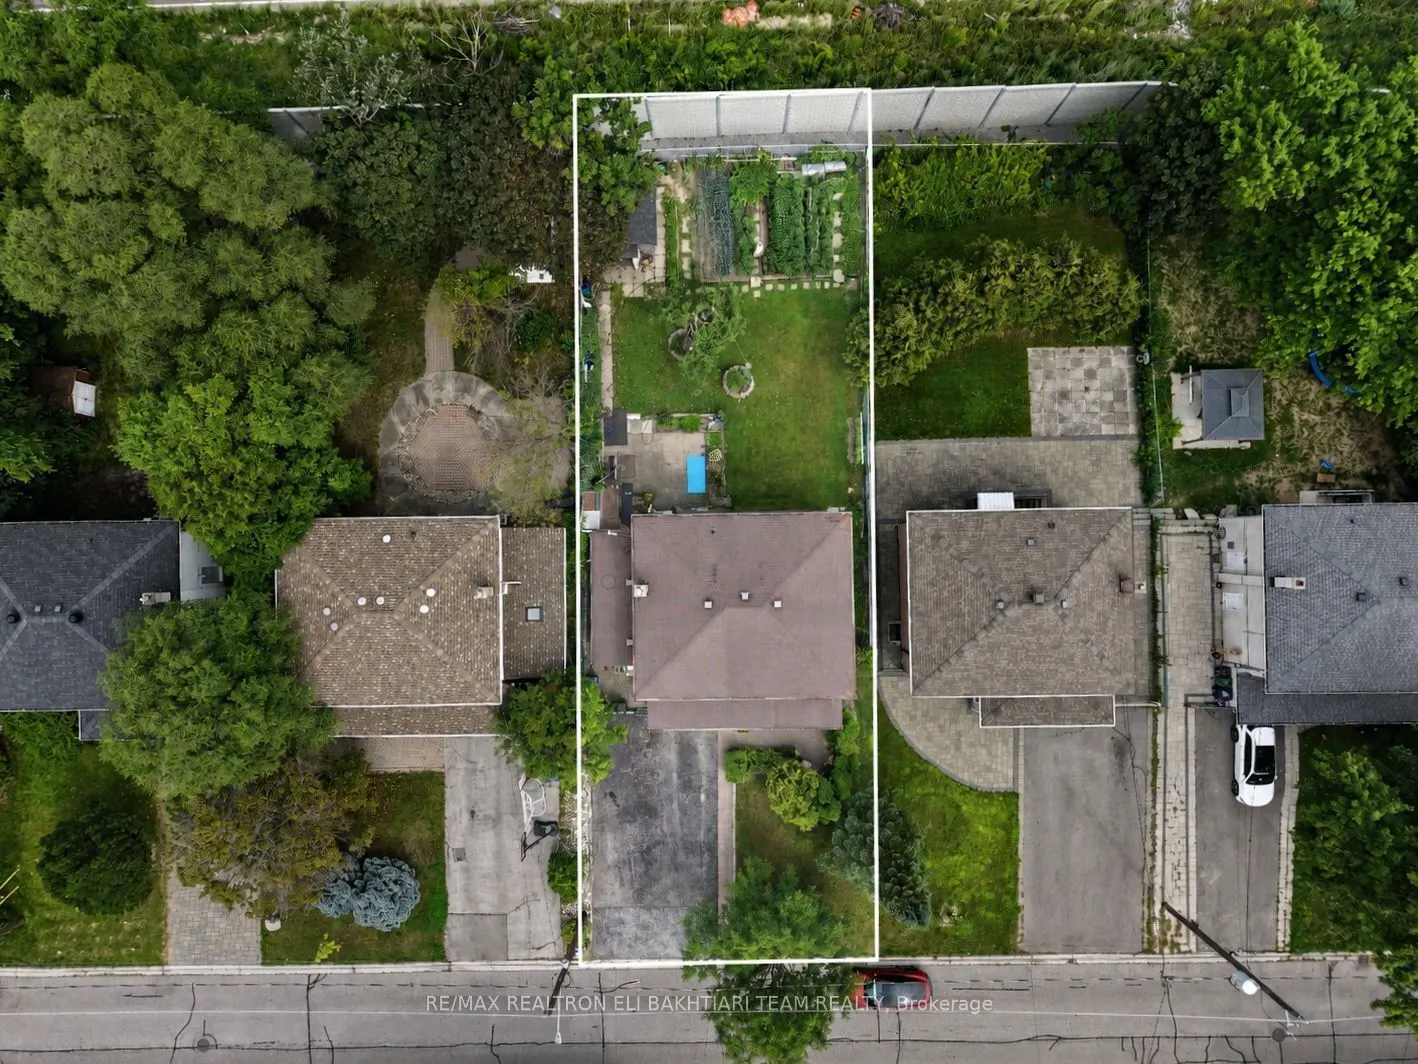
Lot size
50 x 120.0
Tax
$5,904 /yr
Days on Market
4
Approximate Age
-
Maintenance Fee
-
Description
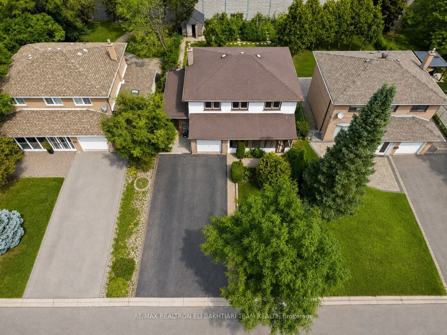
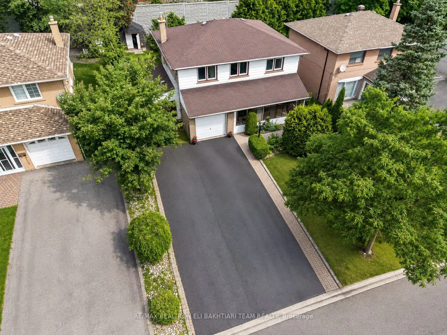
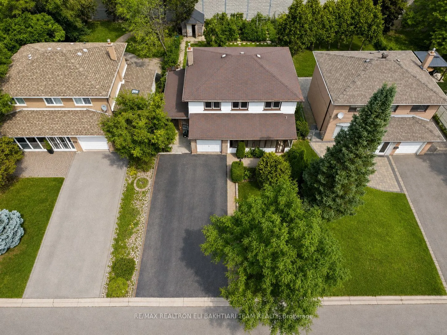
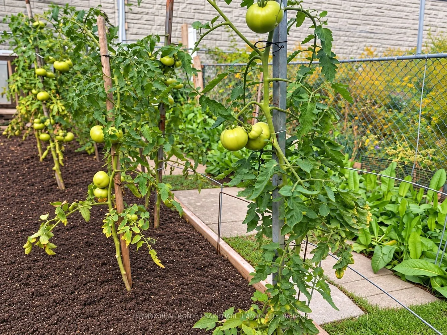
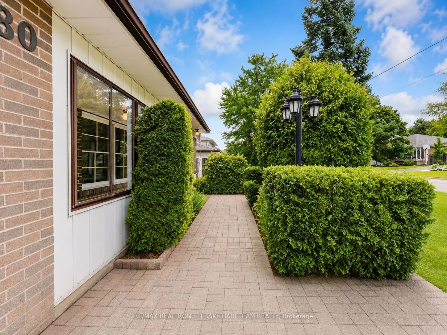
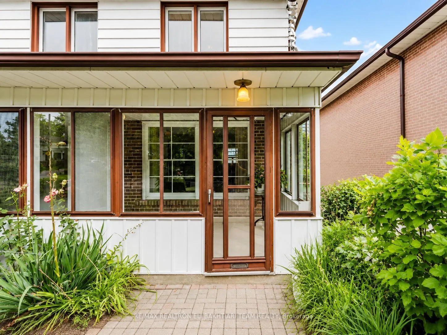
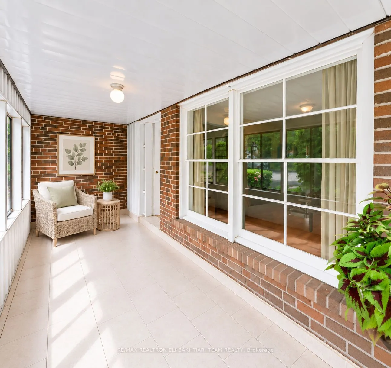
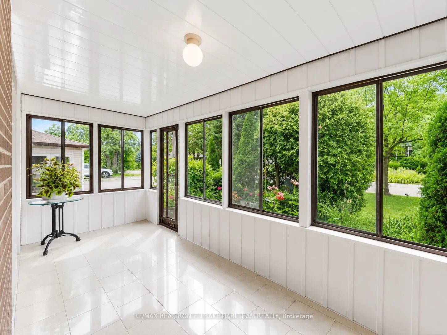
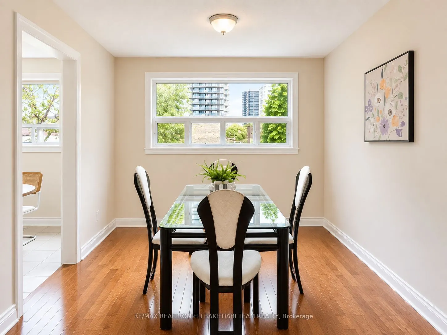
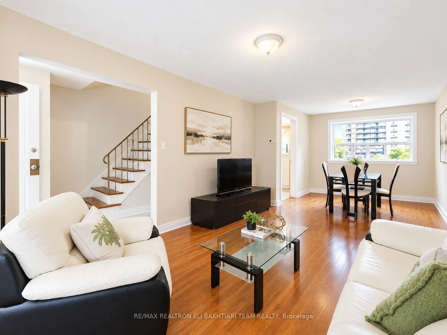
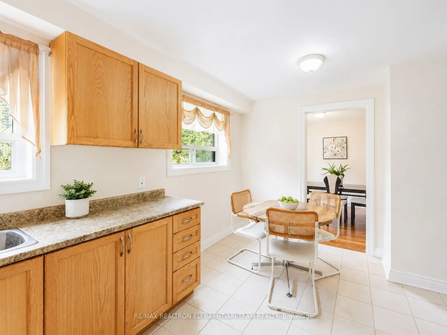
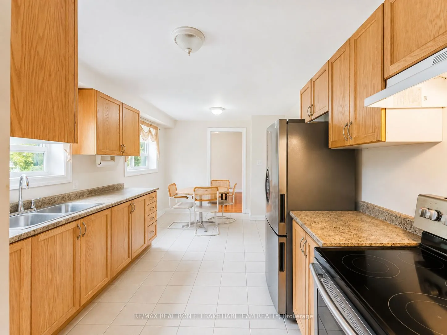
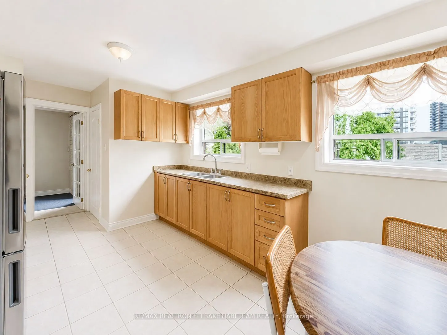
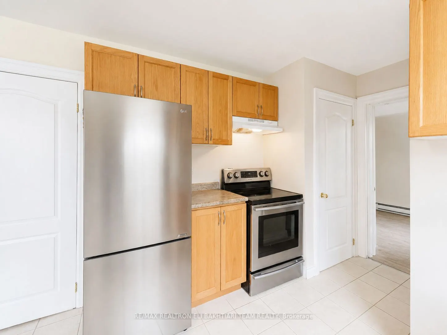
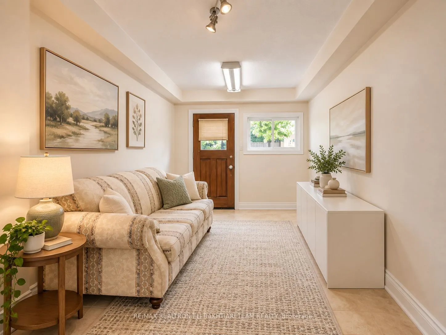
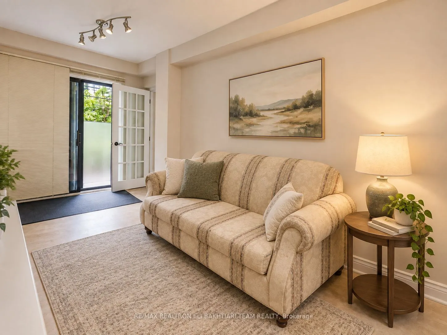
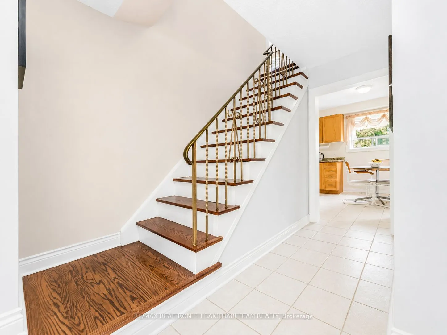
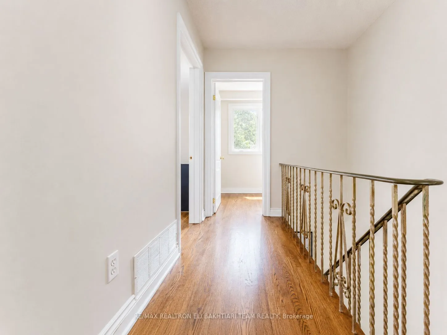
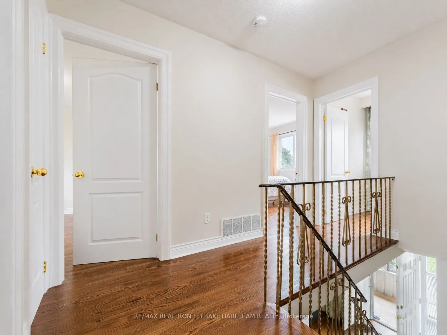
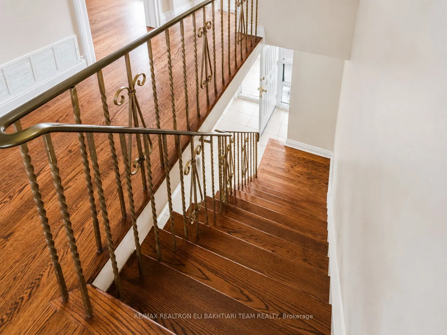
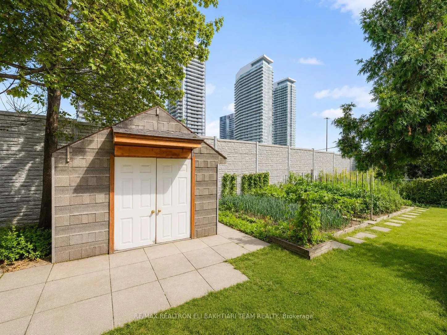
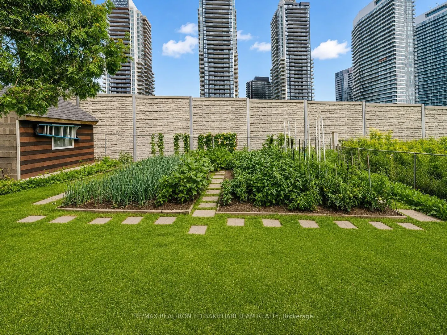
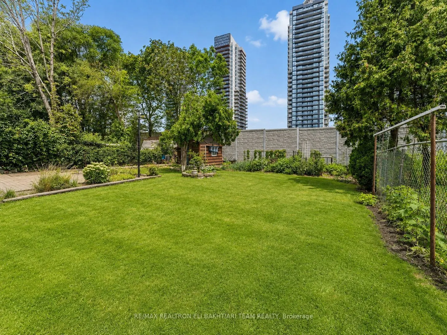
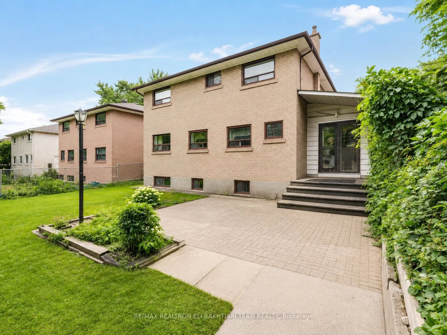
Rare Opportunity To Own A Detached Home In The Prestigious **St. Andrew's-Windfields **Community! This Bright And Spacious *4-Bedroom, Two-Storey Home Offers A Functional Layout Filled With Natural Light, Featuring Separate Living And Family Rooms, A Bright Eat-In Kitchen, Main-Floor Powder Room And... Sun-Filled Sunroom. With A Little TLC And Your Personal Touch, This Home Has Incredible Potential To Become Something Truly Special. Located In One Of Toronto's Most Sought-After School Districts, Close To Dunlace P.S., Windfields M.S. And York Mills C.I. Enjoy Exceptional Convenience With The GO Station Just Few Minute Walk Away, Easy Access To TTC, York Mills Centre, Shops, Restaurants, Major Highways And A Quick Commute Downtown. An Excellent Opportunity To Live, Renovate And Create Your Dream Home In Prestigious St. Andrew's!
Full Property Details
Interior
Bedrooms
4
Total Bedrooms
4
Washrooms
2
Square Footage
1100-1500 sqft
Basement
Unfinished
Heating Source
Gas
Heating Fuel
Forced Air
Air Conditioning
Central Air
Family Room
No
Kitchens
1
Total Kitchens
1
Fireplace Features
No
Bedrooms
4
Total Bedrooms
4
Washrooms
2
Square Footage
1100-1500 sqft
Basement
Unfinished
Heating Source
Gas
Heating Fuel
Forced Air
Air Conditioning
Central Air
Family Room
No
Kitchens
1
Total Kitchens
1
Fireplace Features
No
Exterior
Depth
120.0
Front
50.0
Driveway
Private
Lot Size
50 x 120.0 ft
Pool
None
Parking Spaces
1
Total Parking Spaces
6.00
Parking Description
Attached
Garage Spaces
1
Zoning
Residential
Depth
120.0
Front
50.0
Driveway
Private
Lot Size
50 x 120.0 ft
Pool
None
Parking Spaces
1
Total Parking Spaces
6.00
Parking Description
Attached
Garage Spaces
1
Zoning
Residential
Building Description
Style
2-Storey
Home Type
House
Subtype
Detached
Property Orientation
North
Exterior Finish
Aluminum Siding,Brick
Sewers
Sewer
Water Supply
Municipal
Possession Date
11/27/2026
Style
2-Storey
Home Type
House
Subtype
Detached
Property Orientation
North
Exterior Finish
Aluminum Siding,Brick
Sewers
Sewer
Water Supply
Municipal
Possession Date
11/27/2026
Community
Community
St. Andrew-Windfields
Community
St. Andrew-Windfields
Taxes & Fees
Taxes
$5,904 /yr
Tax Year
2025
Occupancy
Owner
Taxes
$5,904 /yr
Tax Year
2025
Occupancy
Owner
Room Types
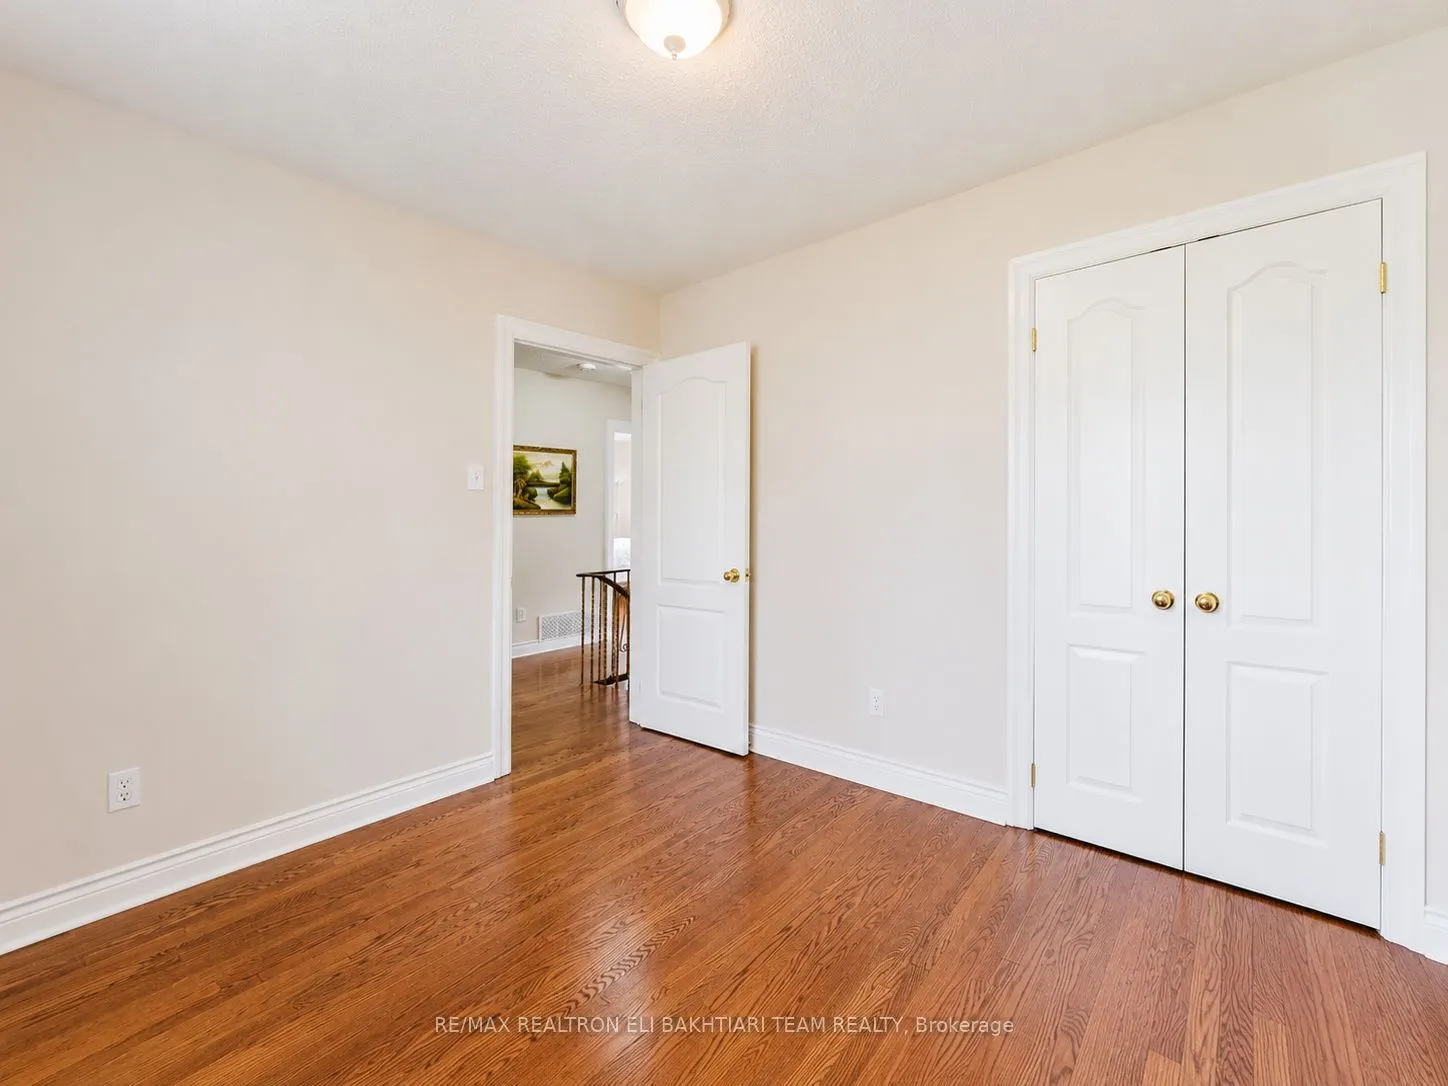
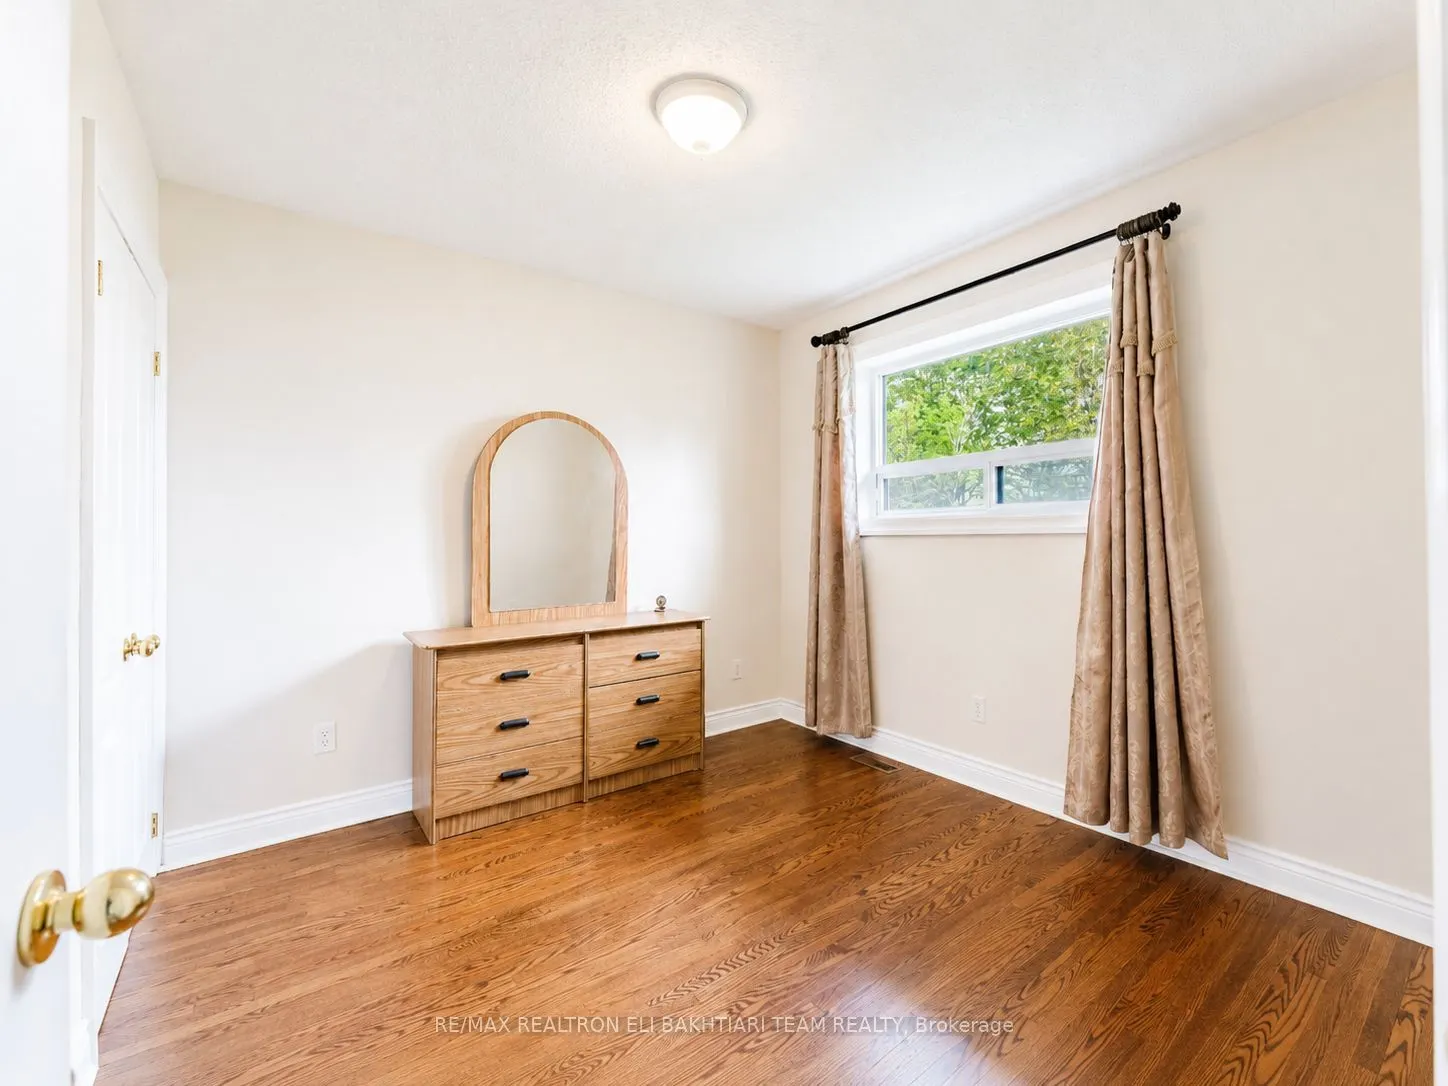
Bedroom 2
Hardwood Floor, Closet, Window
Dimensions 12.14 x 11.81 feet
143.37 sqft
Bedroom 3
Hardwood Floor, Closet, Window
Dimensions 12.14 x 9.19 feet
111.57 sqft
Bedroom 4
Hardwood Floor, Closet, Window
Dimensions 9.84 x 9.51 feet
93.58 sqft
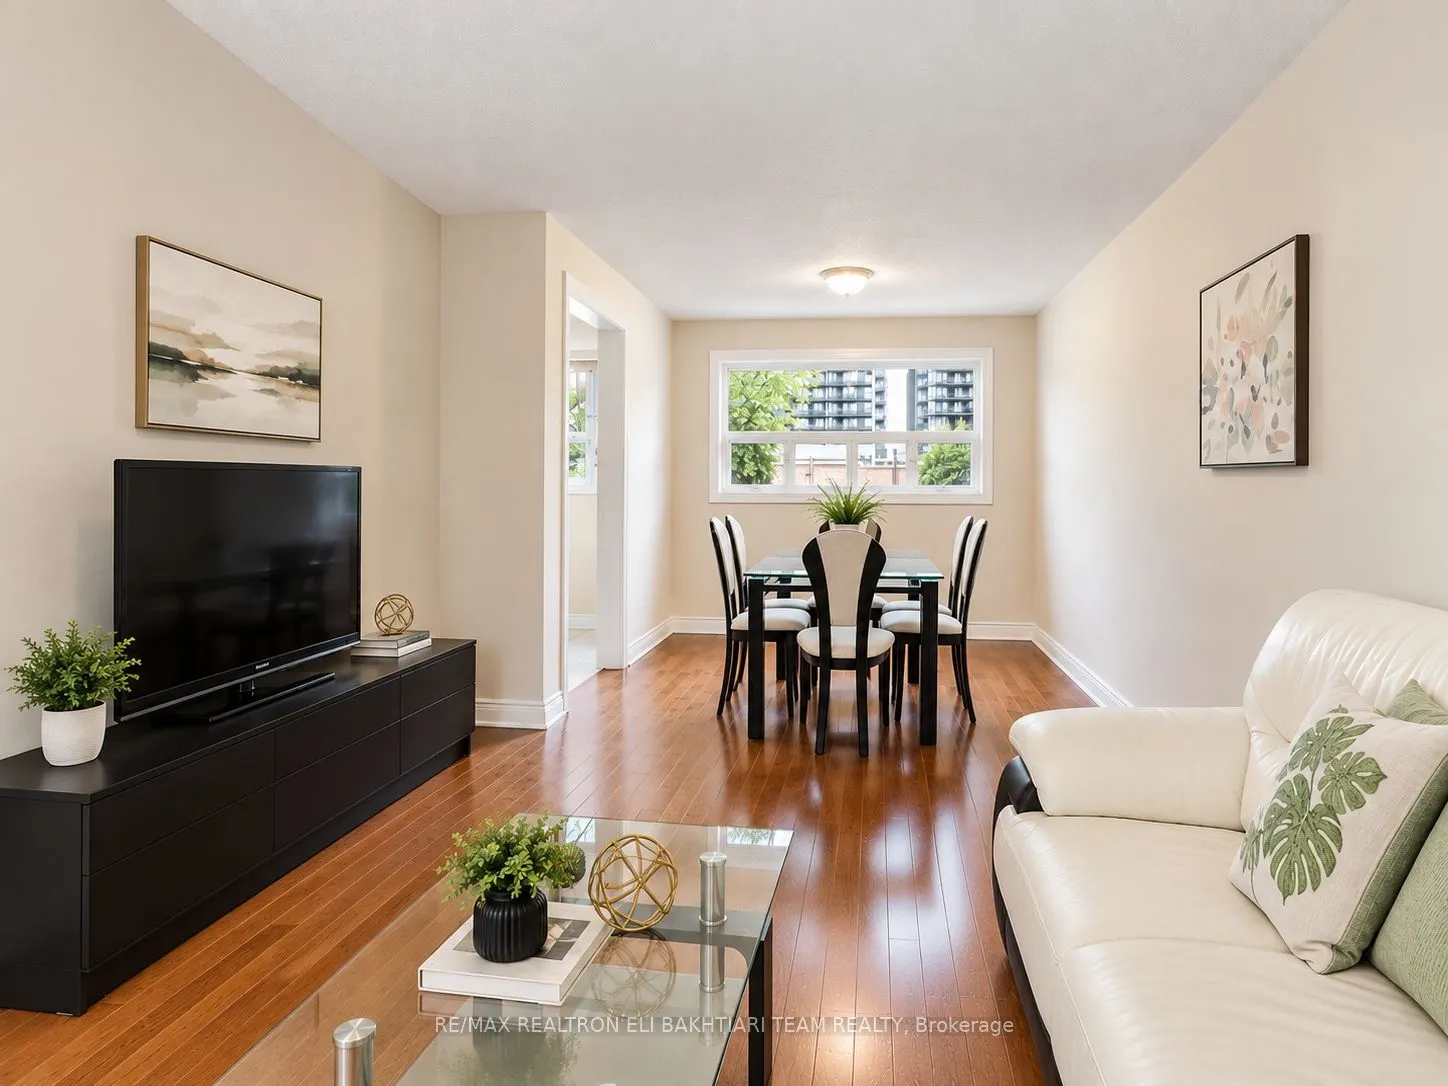
Dining Room
Hardwood Floor, Window
Dimensions 9.51 x 7.55 feet
71.8 sqft
Kitchen
Tile Floor
Dimensions 15.09 x 10.17 feet
153.47 sqft
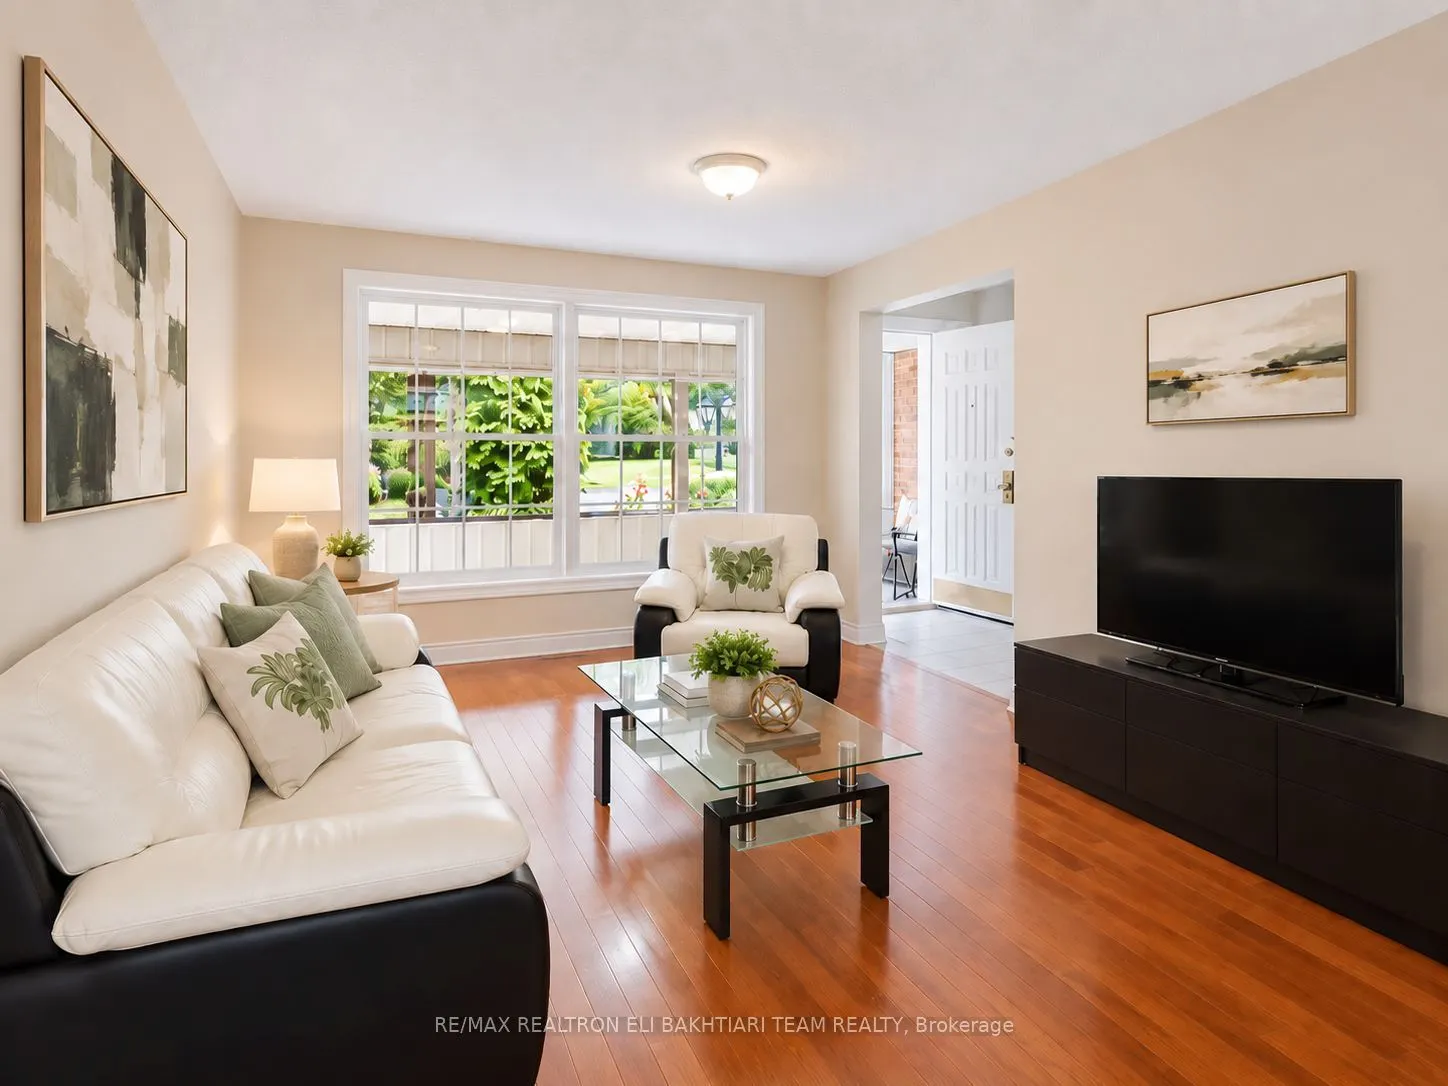
Living Room
Hardwood Floor, Large Window
Dimensions 16.08 x 11.48 feet
184.6 sqft
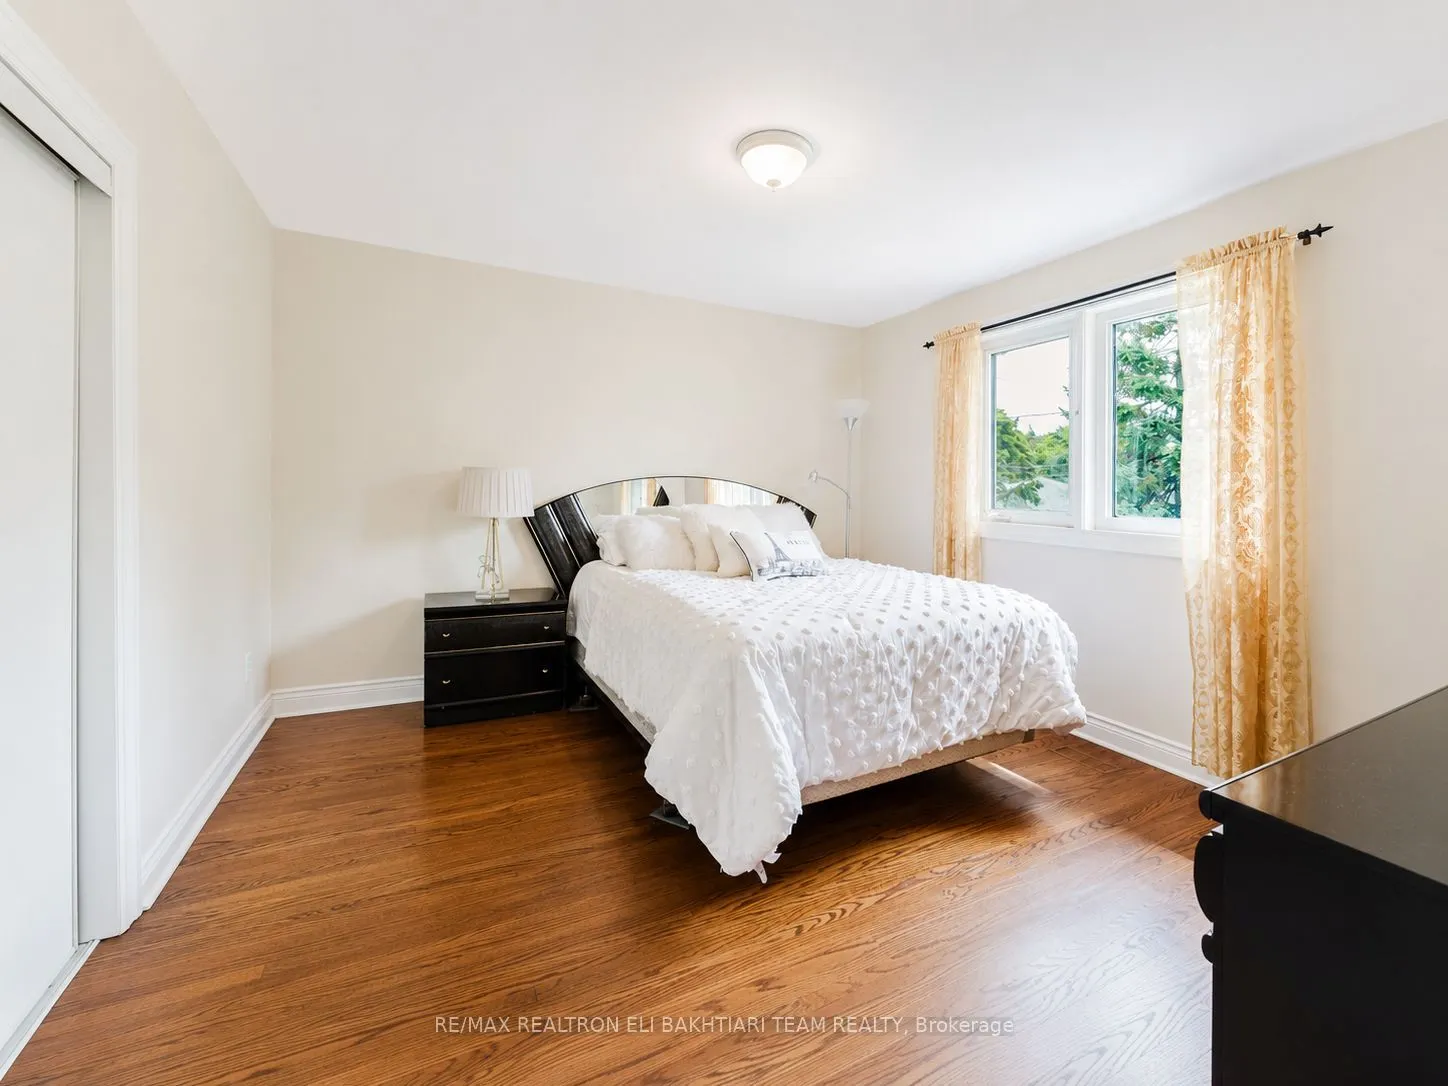
Primary Bedroom
Hardwood Floor, Closet, Window
Dimensions 11.81 x 10.17 feet
120.11 sqft
Sunroom
Tile Floor
Dimensions 17.06 x 8.2 feet
139.89 sqft
Similar Properties(No results)
Mortgage Calculator
Calculate your estimated monthly mortgage payment
Price
$1,198,000
$
%
%
Total cost of mortgage
$0
Monthly payment
By clicking Save, we will calculate your estimated mortgage for all properties using the saved values (down payment percentage, interest rate, and amortization).
The accuracy and applicability of this calculator are not guaranteed.