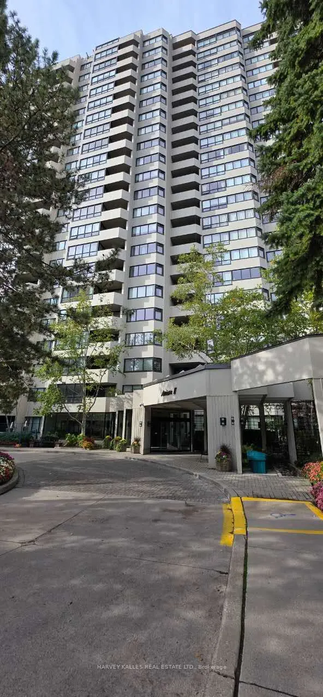
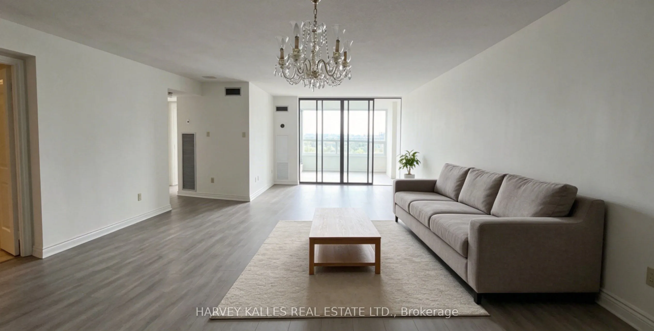
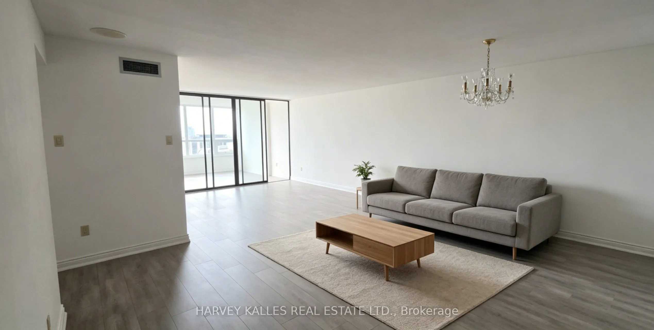
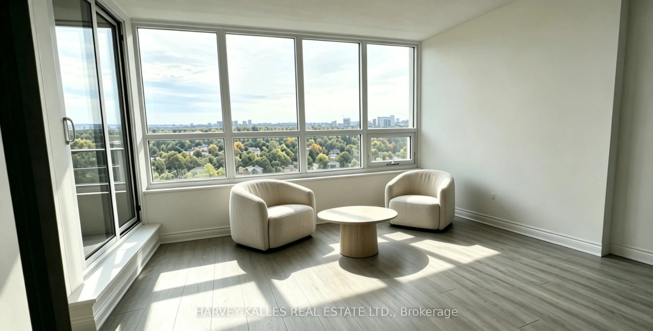
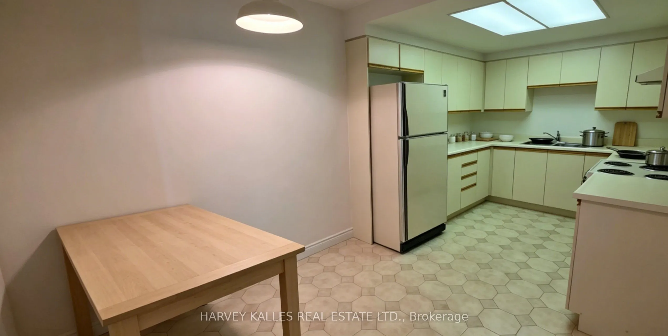
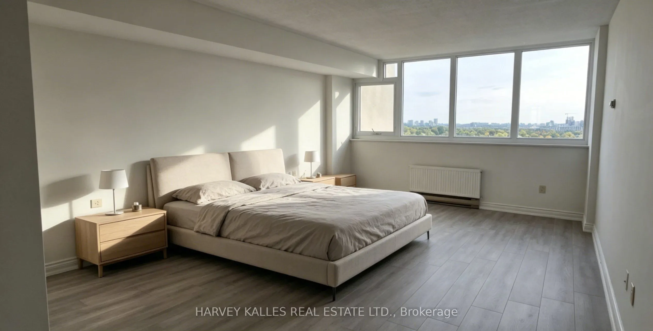
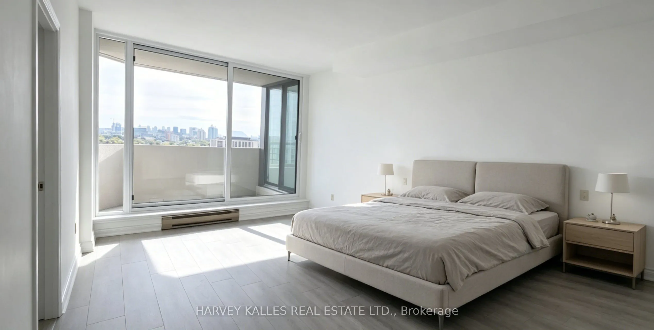
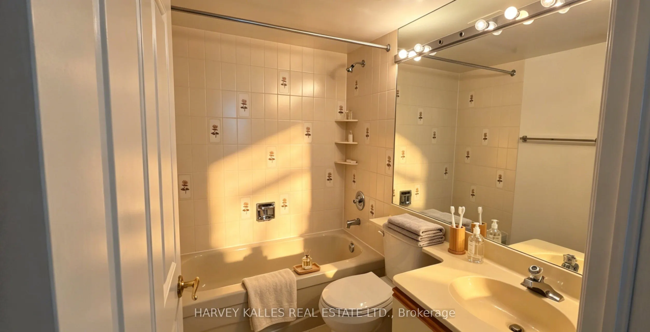
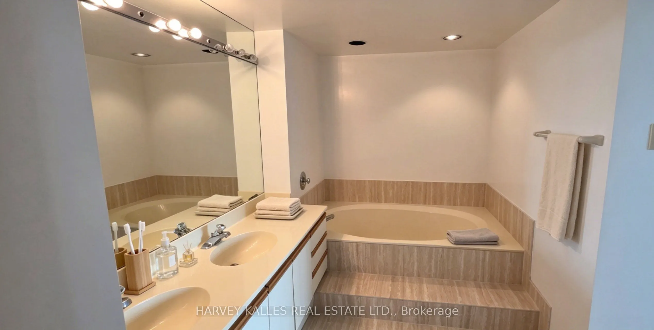
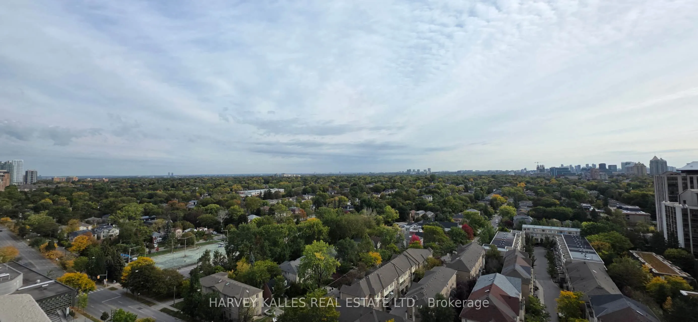
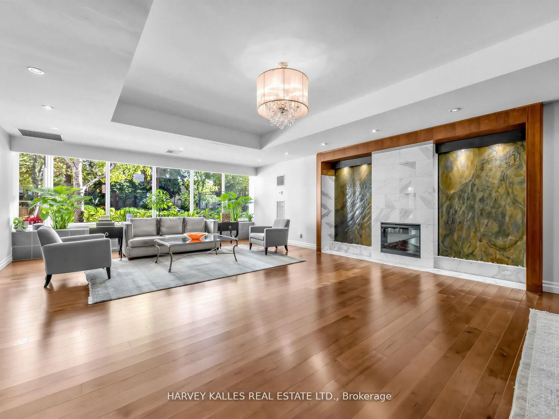
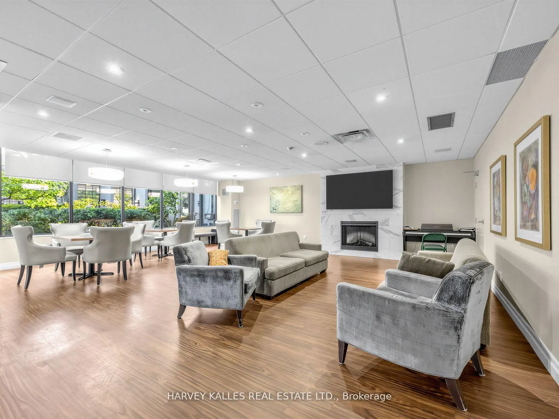
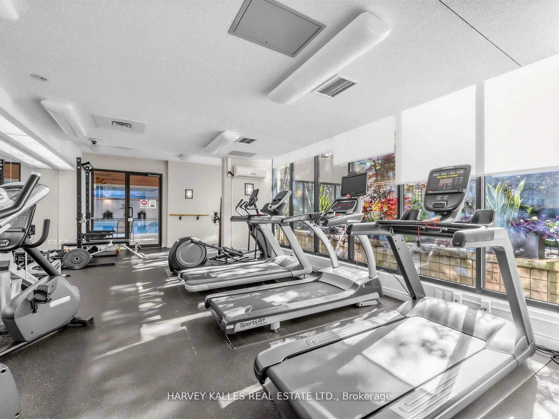
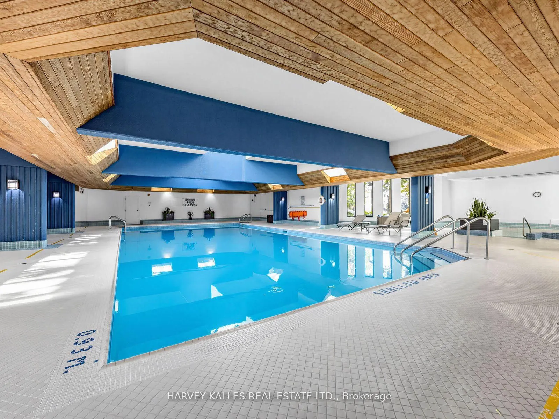
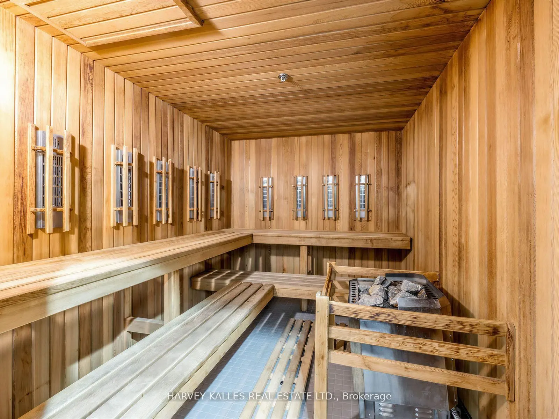
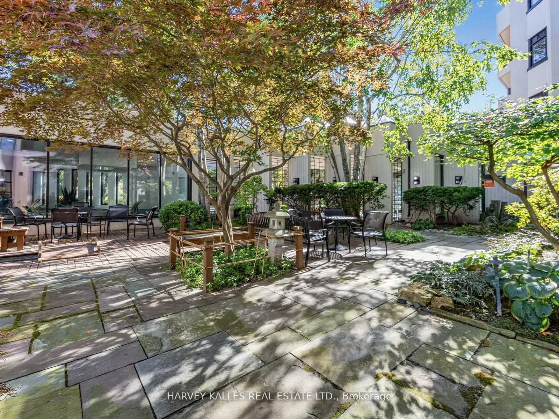
Rare high-floor suite in th prestigious Atrium II buildin in the heart of North York. Bright 2 + 1 bedroom, 2 full bath layout featuring a sun-filled solarium ideal for home office or den for relaxation. Freshly painted throughout with brand new laminate flooring, new fan coil unit, new toilet, new... kitchen sink & pipe, building installed new windows. Sun-poured east exposure with unobstructed panoramic views. Fantastic potential for buyers to customize kitchen & bathrooms. Premier building amenities: 24 hr Concierge, indoor pool, gym, squash & basketball courts, library, party room, guest suites & visitor parking. Steps to subway, top-rated schools (Earl Haig District), grocery store, dining, shopping & quick access to Hwy 401.
Full Property Details
Interior
Bedrooms
2
Bedrooms Plus
1
Total Bedrooms
3
Washrooms
2
Square Footage
1400-1599 sqft
Basement
None
Heating Source
Gas
Heating Fuel
Fan Coil
Air Conditioning
Central Air
Family Room
No
Kitchens
1
Total Kitchens
1
Fireplace Features
No
Bedrooms
2
Bedrooms Plus
1
Total Bedrooms
3
Washrooms
2
Square Footage
1400-1599 sqft
Basement
None
Heating Source
Gas
Heating Fuel
Fan Coil
Air Conditioning
Central Air
Family Room
No
Kitchens
1
Total Kitchens
1
Fireplace Features
No
Exterior
Driveway
Underground
Pool
Indoor
Parking Spaces
1
Total Parking Spaces
1.00
Parking Description
Underground
Garage Spaces
1
Balcony
Open
Driveway
Underground
Pool
Indoor
Parking Spaces
1
Total Parking Spaces
1.00
Parking Description
Underground
Garage Spaces
1
Balcony
Open
Building Description
Style
Apartment
Home Type
Condo
Subtype
Condo Apartment
Property Orientation
East
Exterior Finish
Brick
Possession Date
No Data
Locker
None
Style
Apartment
Home Type
Condo
Subtype
Condo Apartment
Property Orientation
East
Exterior Finish
Brick
Possession Date
No Data
Locker
None
Community
Community
Willowdale East
Community
Willowdale East
Taxes & Fees
Taxes
$4,504.11 /yr
Tax Year
2026
Occupancy
Vacant
Maintenance Fee
$1,364.39/mo
Cable TV
Included
Central Air Conditioning
Included
Common Elements
Included
Heating
Included
Hydro
Included
Parking
Included
Water
Included
Building Insurance
Included
Taxes
$4,504.11 /yr
Tax Year
2026
Occupancy
Vacant
Maintenance Fee
$1,364.39/mo
Cable TV
Included
Central Air Conditioning
Included
Common Elements
Included
Heating
Included
Hydro
Included
Parking
Included
Water
Included
Building Insurance
Included
Other
Pets
Yes-with Restrictions
Pets
Yes-with Restrictions
Room Types
Bedroom
W/O To Balcony, Laminate, Closet
Dimensions 14.5 x 9.42 feet
136.59 sqft
Breakfast
Combined w/Kitchen, Ceramic Floor
Dimensions 16.99 x 9.68 feet
164.46 sqft
Dining Room
Combined w/Living, Laminate, W/O To Sunroom
Dimensions 25.66 x 16.17 feet
414.92 sqft
Kitchen
Breakfast Area, Ceramic Floor
Dimensions 16.99 x 9.68 feet
164.46 sqft
Living Room
Combined w/Dining, Laminate, W/O To Balcony
Dimensions 25.66 x 16.17 feet
414.92 sqft
Primary Bedroom
5 Pc Ensuite, Laminate, Walk-In Closet(s)
Dimensions 16.01 x 11.68 feet
187 sqft
Solarium
W/O To Balcony, Large Window
Dimensions 12.34 x 12.17 feet
150.18 sqft
Similar Properties(No results)
Mortgage Calculator
Calculate your estimated monthly mortgage payment
Price
$863,000
$
%
%
Total cost of mortgage
$0
Monthly payment
By clicking Save, we will calculate your estimated mortgage for all properties using the saved values (down payment percentage, interest rate, and amortization).
The accuracy and applicability of this calculator are not guaranteed.