Sign In or Create a Free Account to see full details of this property
Key Facts
Key facts for 1 Concorde Place #1202
Property Type
Condo, Apartment
Parking
Underground 1 garage, 1 parking
MLS #
C13871644
Size
1800-1999 sqft
Basement
None
Listed on
2026-10-07
Lot size
-
Tax
$4,588.52 /yr
Days on Market
6
Approximate Age
-
Maintenance Fee
$1,808.01/mo
Cable TV, Central Ai...
Description
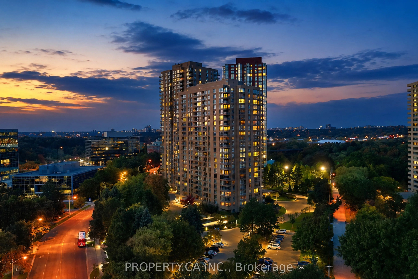
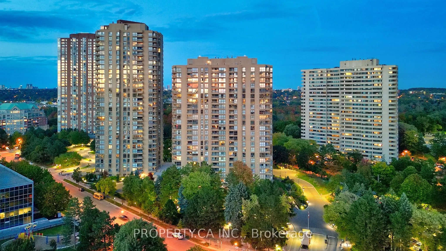
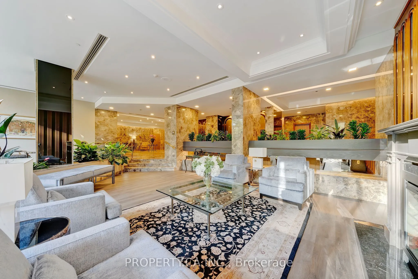
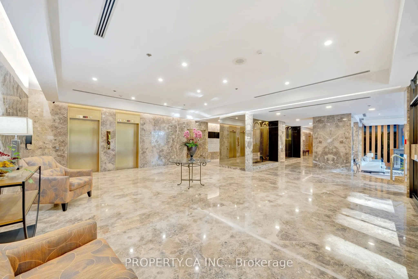
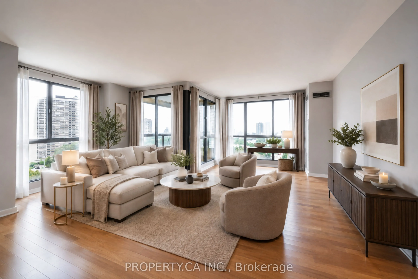
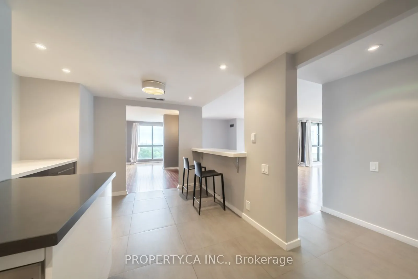
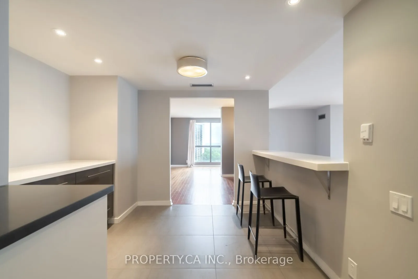
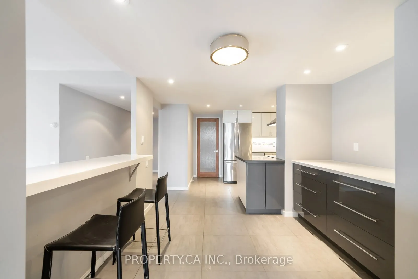
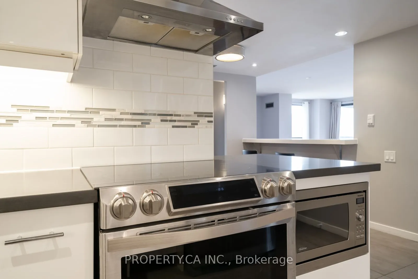
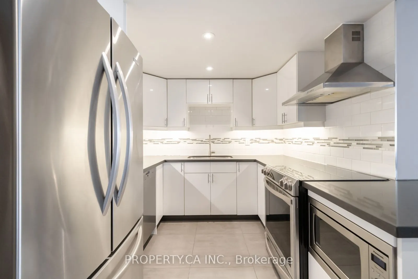
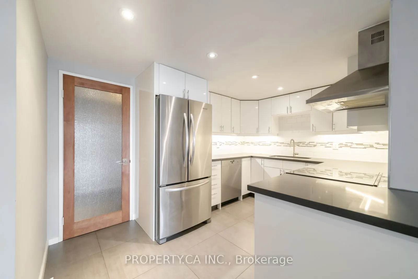
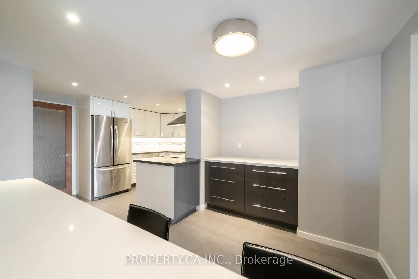
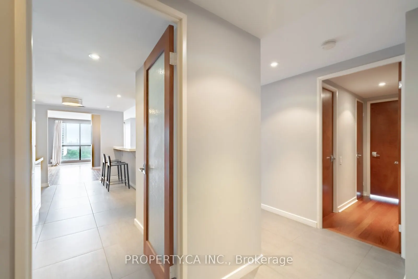
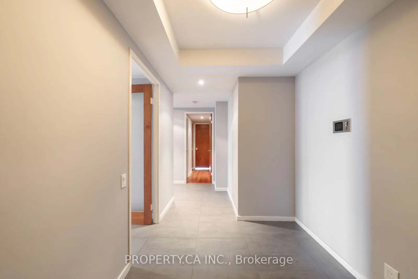
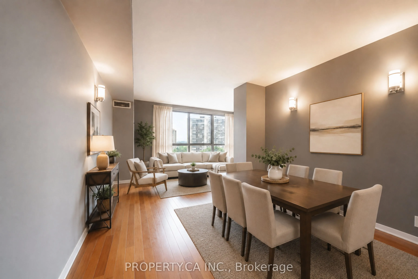
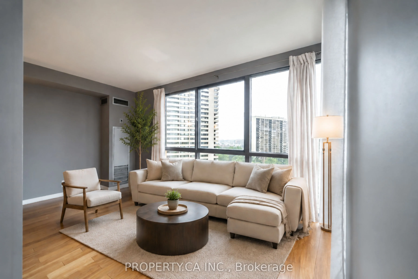
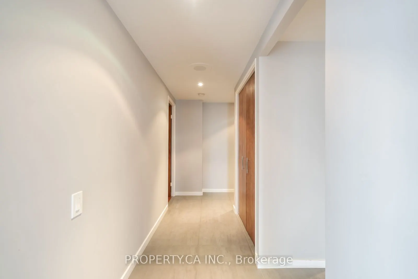
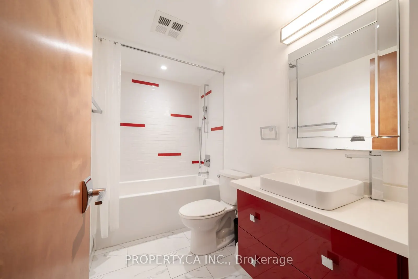
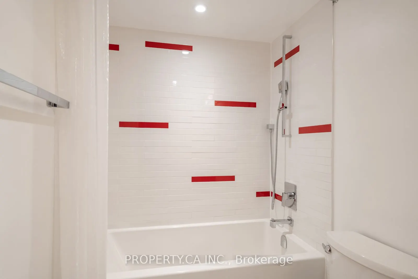
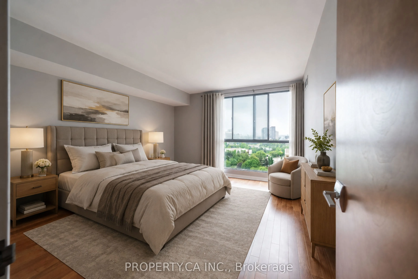
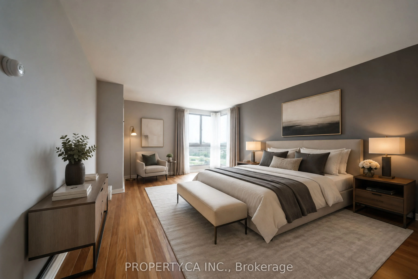
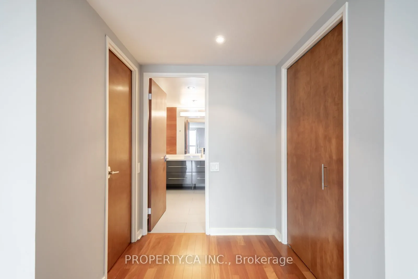
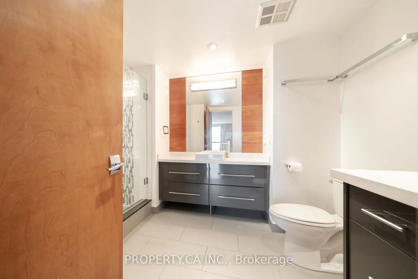
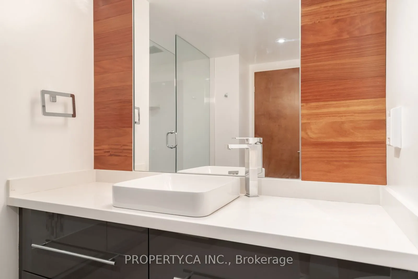
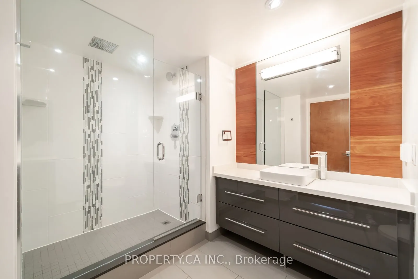
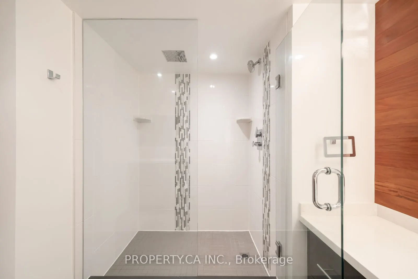
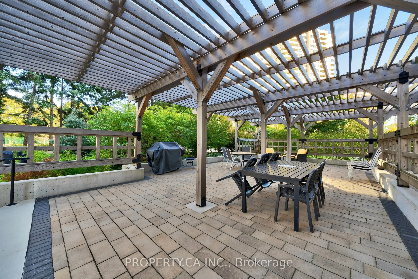
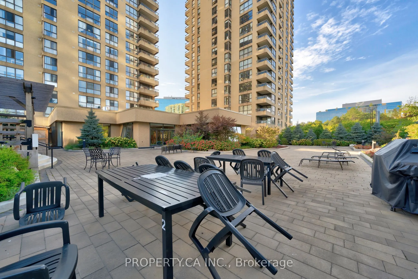
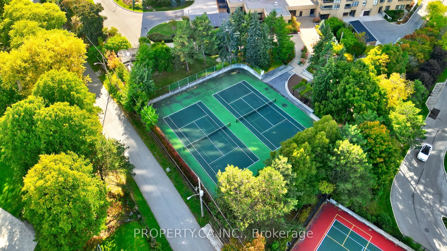
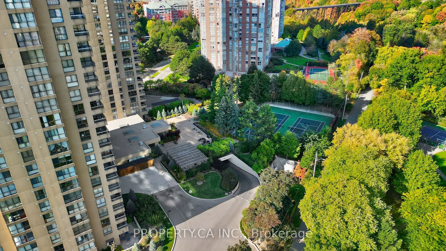
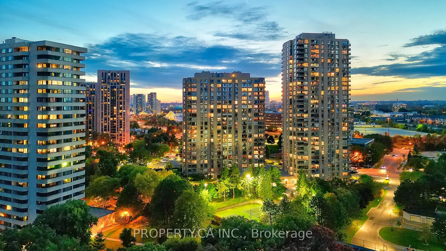
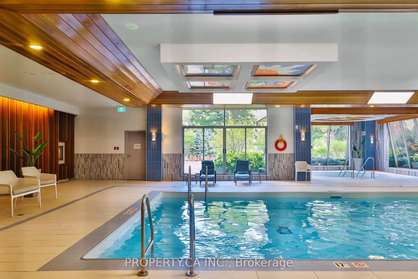
Welcome to this beautifully renovated turn key 1883 sqft corner suite offering 2 bedrooms plus a den/family room, and only a few suites per floor for added privacy. Bright and sunny throughout, this spacious layout features an oversized south/southwest facing living and dining room with walkout to t...he balcony and panoramic views taking in the CN Tower and the Aga Khan Museum. Hardwood flooring runs through the suite, no broadloom in sight. The renovated kitchen offers extra countertop space for extra work space, and a full size eat in breakfast bar, perfect for morning coffee with a view. Both bathrooms have been beautifully updated with new showers and extra countertop space in the master bath. This well maintained, pet friendly condo corporation offers amenities second to none, with an indoor pool, sauna, tennis court, putting green, library, party room, and a full calendar of classes and activities including yoga, aquafit, and tai chi. Enjoy 24 hour gatehouse security with all visitors announced, plus maintenance fees that include all utilities and a full cable and internet package. Commuters will love the express bus to downtown right at the building, just steps to the new EglintonLRT, plus easy access to the Charles Sauriol Conservation Reserve Trail for walking and biking right outside your door.
Full Property Details
Interior
Bedrooms
2
Bedrooms Plus
1
Total Bedrooms
3
Washrooms
2
Square Footage
1800-1999 sqft
Basement
None
Heating Source
Gas
Heating Fuel
Forced Air
Air Conditioning
Central Air
Family Room
Yes
Kitchens
1
Total Kitchens
1
Fireplace Features
No
Bedrooms
2
Bedrooms Plus
1
Total Bedrooms
3
Washrooms
2
Square Footage
1800-1999 sqft
Basement
None
Heating Source
Gas
Heating Fuel
Forced Air
Air Conditioning
Central Air
Family Room
Yes
Kitchens
1
Total Kitchens
1
Fireplace Features
No
Exterior
Driveway
Underground
Pool
Indoor
Parking Spaces
1
Total Parking Spaces
1.00
Parking Description
Underground
Garage Spaces
1
Balcony
Open
Driveway
Underground
Pool
Indoor
Parking Spaces
1
Total Parking Spaces
1.00
Parking Description
Underground
Garage Spaces
1
Balcony
Open
Building Description
Style
Apartment
Home Type
Condo
Subtype
Condo Apartment
Property Orientation
South West
Exterior Finish
Brick
Possession Date
No Data
Locker
Owned
Style
Apartment
Home Type
Condo
Subtype
Condo Apartment
Property Orientation
South West
Exterior Finish
Brick
Possession Date
No Data
Locker
Owned
Community
Community
Banbury-Don Mills
Community
Banbury-Don Mills
Taxes & Fees
Taxes
$4,588.52 /yr
Tax Year
2026
Occupancy
Vacant
Maintenance Fee
$1,808.01/mo
Cable TV
Included
Central Air Conditioning
Included
Common Elements
Included
Heating
Included
Hydro
Included
Parking
Included
Water
Included
Building Insurance
Included
Taxes
$4,588.52 /yr
Tax Year
2026
Occupancy
Vacant
Maintenance Fee
$1,808.01/mo
Cable TV
Included
Central Air Conditioning
Included
Common Elements
Included
Heating
Included
Hydro
Included
Parking
Included
Water
Included
Building Insurance
Included
Other
Pets
Yes-with Restrictions
Pets
Yes-with Restrictions
Room Types
Bedroom 2
West View, Closet, Hardwood Floor
Dimensions 18.24 x 11.81 feet
215.41 sqft
Den
Window
Dimensions 14.57 x 7.48 feet
108.98 sqft
Dining Room
Separate Room, Closet, Hardwood Floor
Dimensions 17.85 x 9.12 feet
162.79 sqft
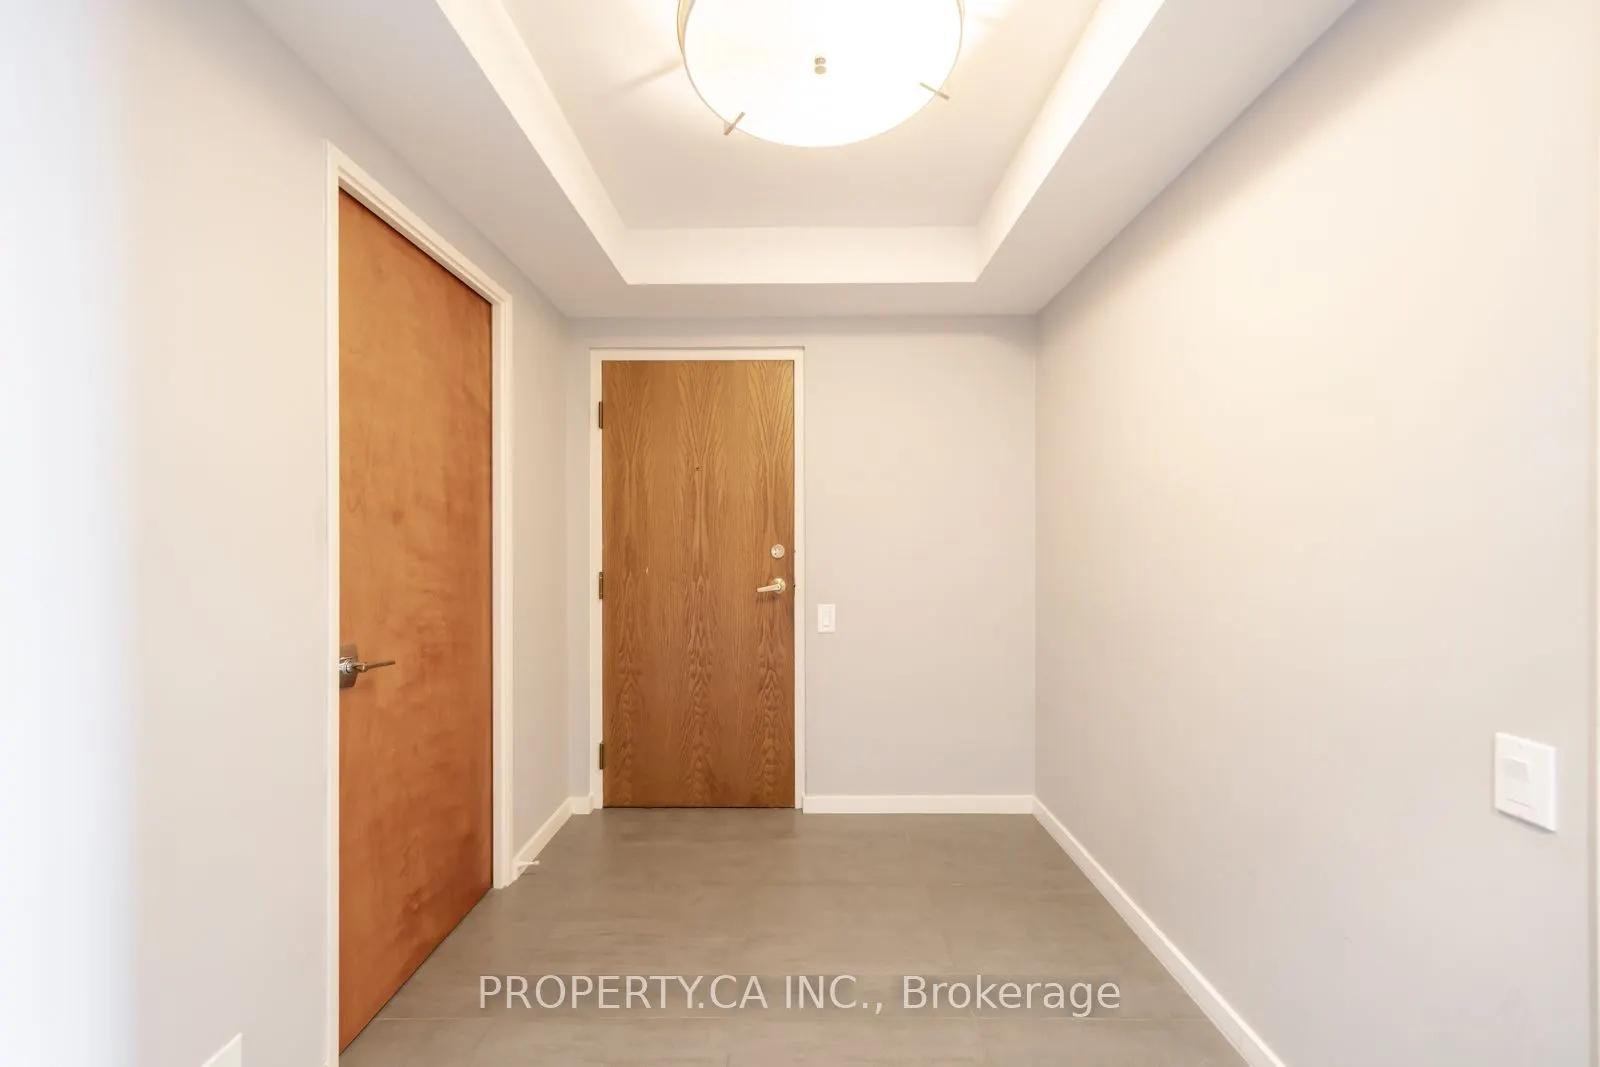
Foyer
Closet, Tile Floor
Dimensions 17.19 x 14.37 feet
247.02 sqft
Kitchen
Breakfast Area, Breakfast Bar, Tile Floor
Dimensions 17.19 x 14.37 feet
247.02 sqft
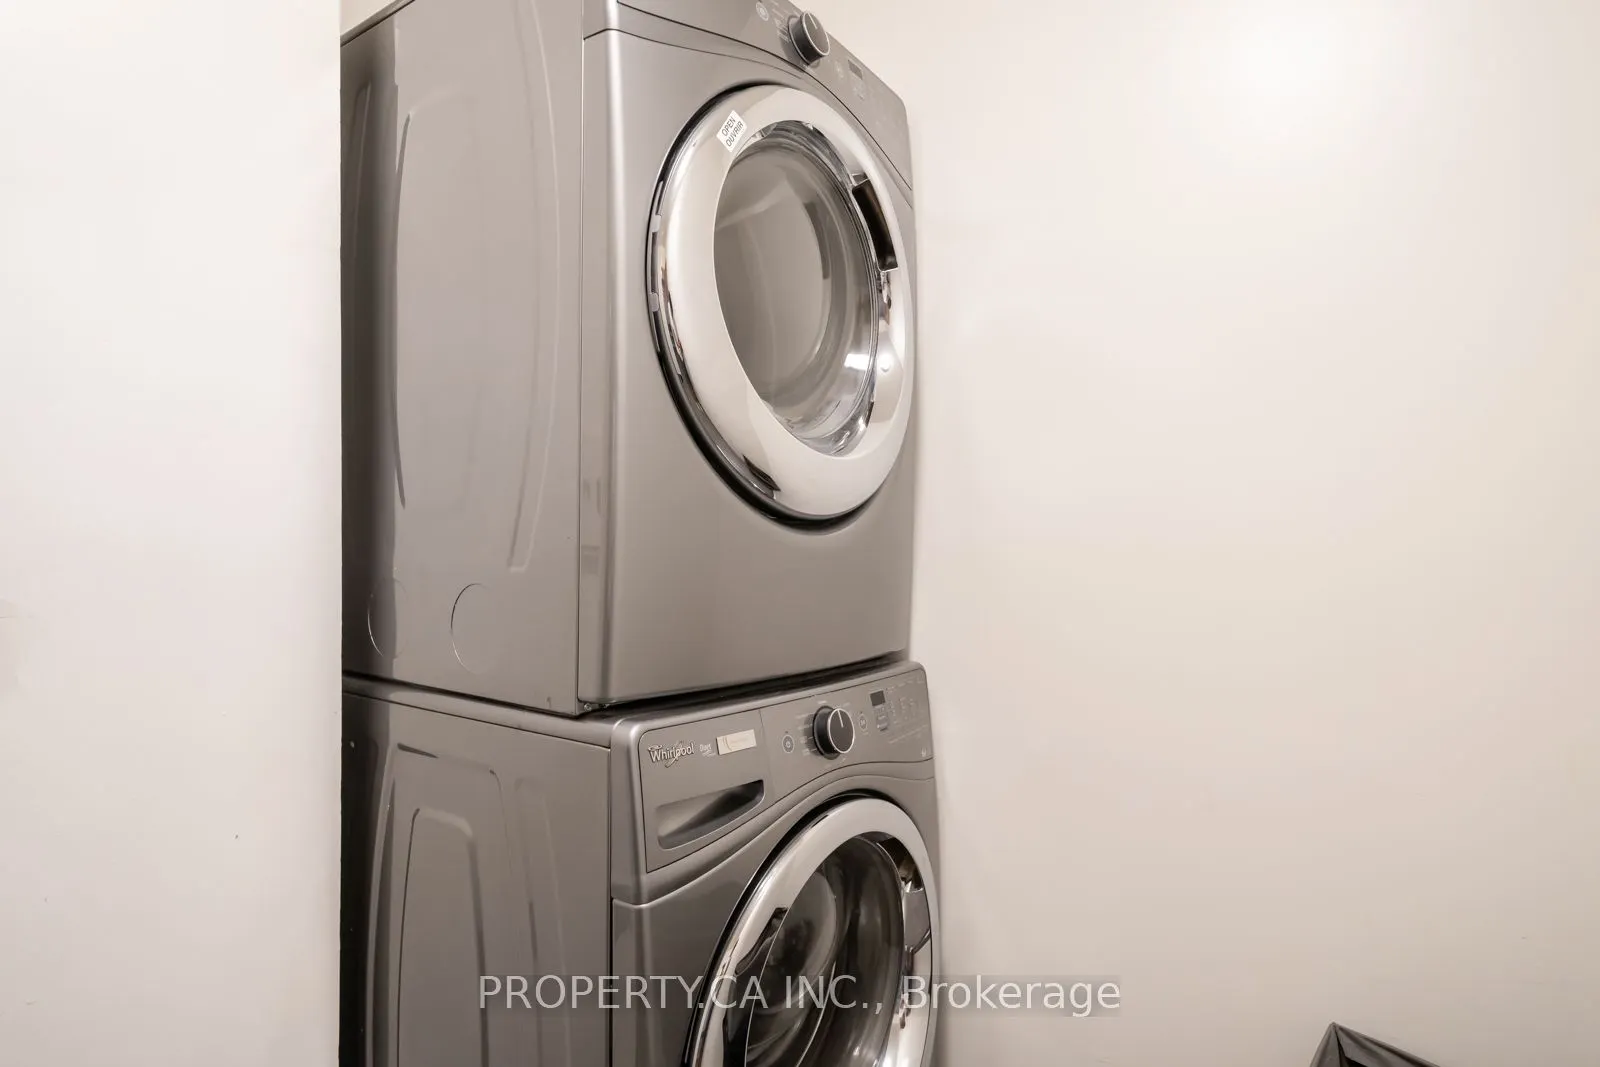
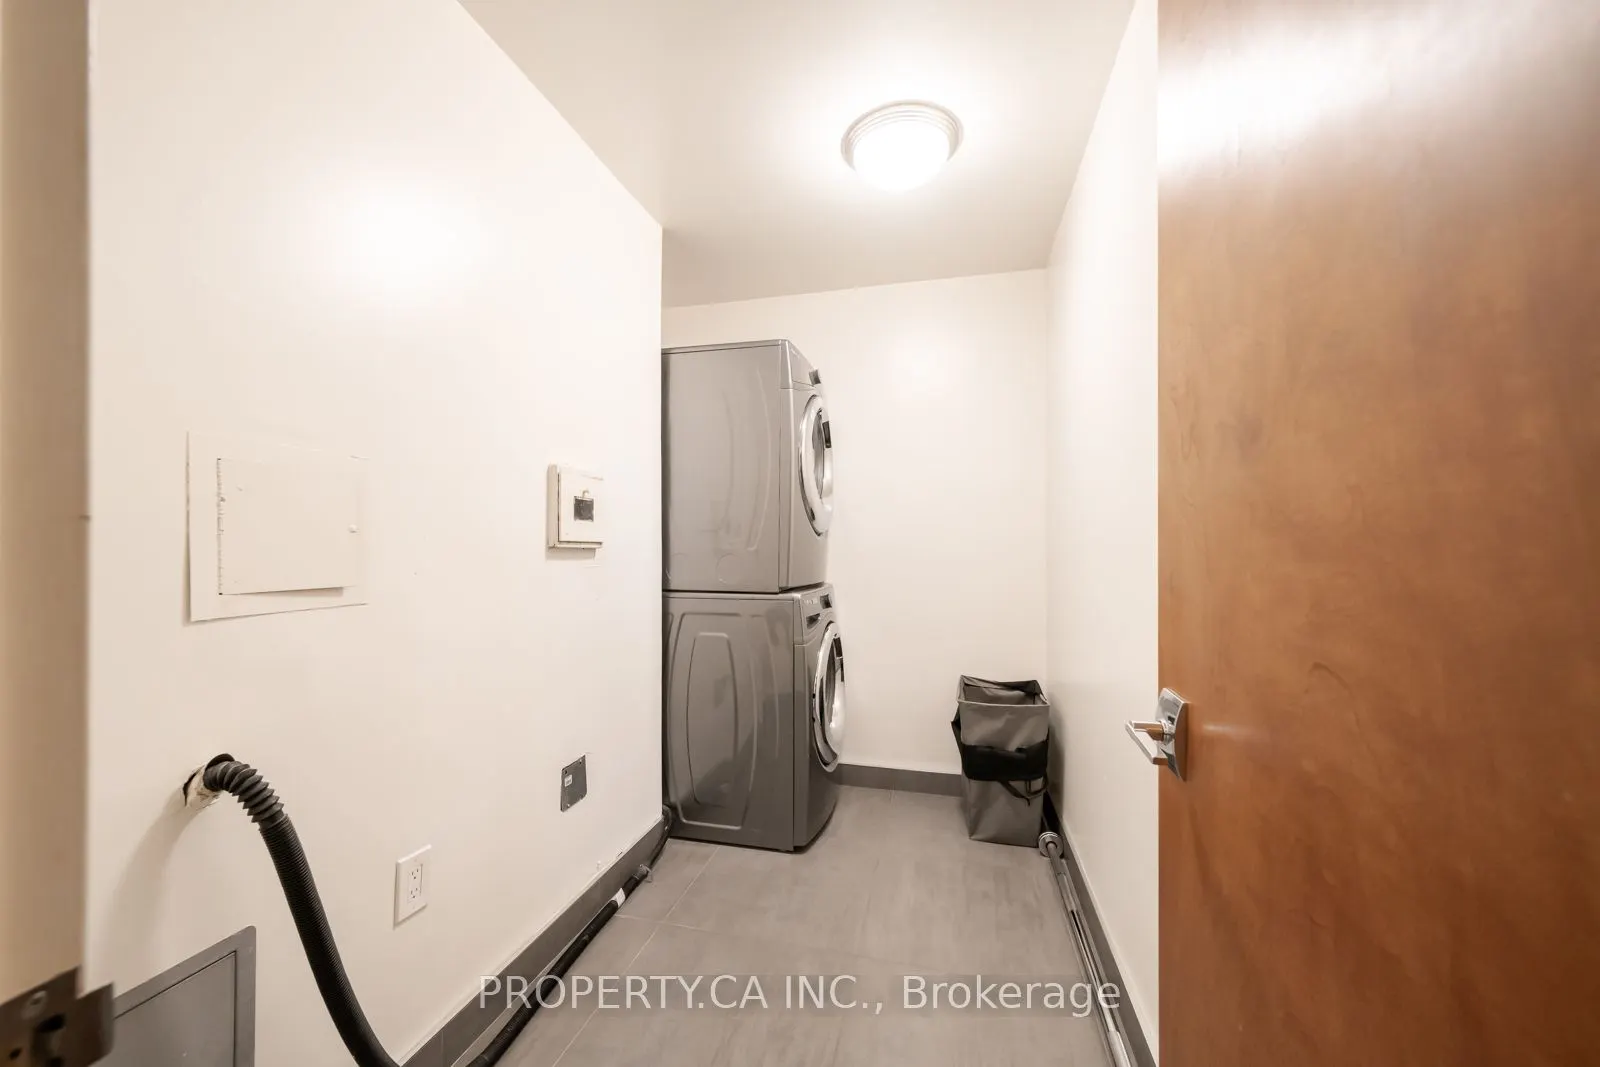
Laundry
Separate Room, Tile Floor
Dimensions 13.81 x 6.76 feet
93.36 sqft
Living Room
SW View, W/O To Balcony, Hardwood Floor
Dimensions 26.48 x 18.21 feet
482.2 sqft
Primary Bedroom
3 Pc Ensuite, Walk-In Closet(s), Hardwood Floor
Dimensions 21.59 x 12.5 feet
269.88 sqft
Similar Properties(No results)
Mortgage Calculator
Calculate your estimated monthly mortgage payment
Price
$849,000
$
%
%
Total cost of mortgage
$0
Monthly payment
By clicking Save, we will calculate your estimated mortgage for all properties using the saved values (down payment percentage, interest rate, and amortization).
The accuracy and applicability of this calculator are not guaranteed.