Sign In or Create a Free Account to see full details of this property
Key Facts
Key facts for 115 Scenic Mill Way #110
Property Type
Condo, 2-Storey
Parking
Private 1 garage, 3 parking
MLS #
C13431710
Size
1400-1599 sqft
Basement
Finished
Listed on
2026-06-11
Lot size
-
Tax
$6,236 /yr
Days on Market
124
Approximate Age
-
Maintenance Fee
$1,464.92/mo
Common Elements, Par...
Description
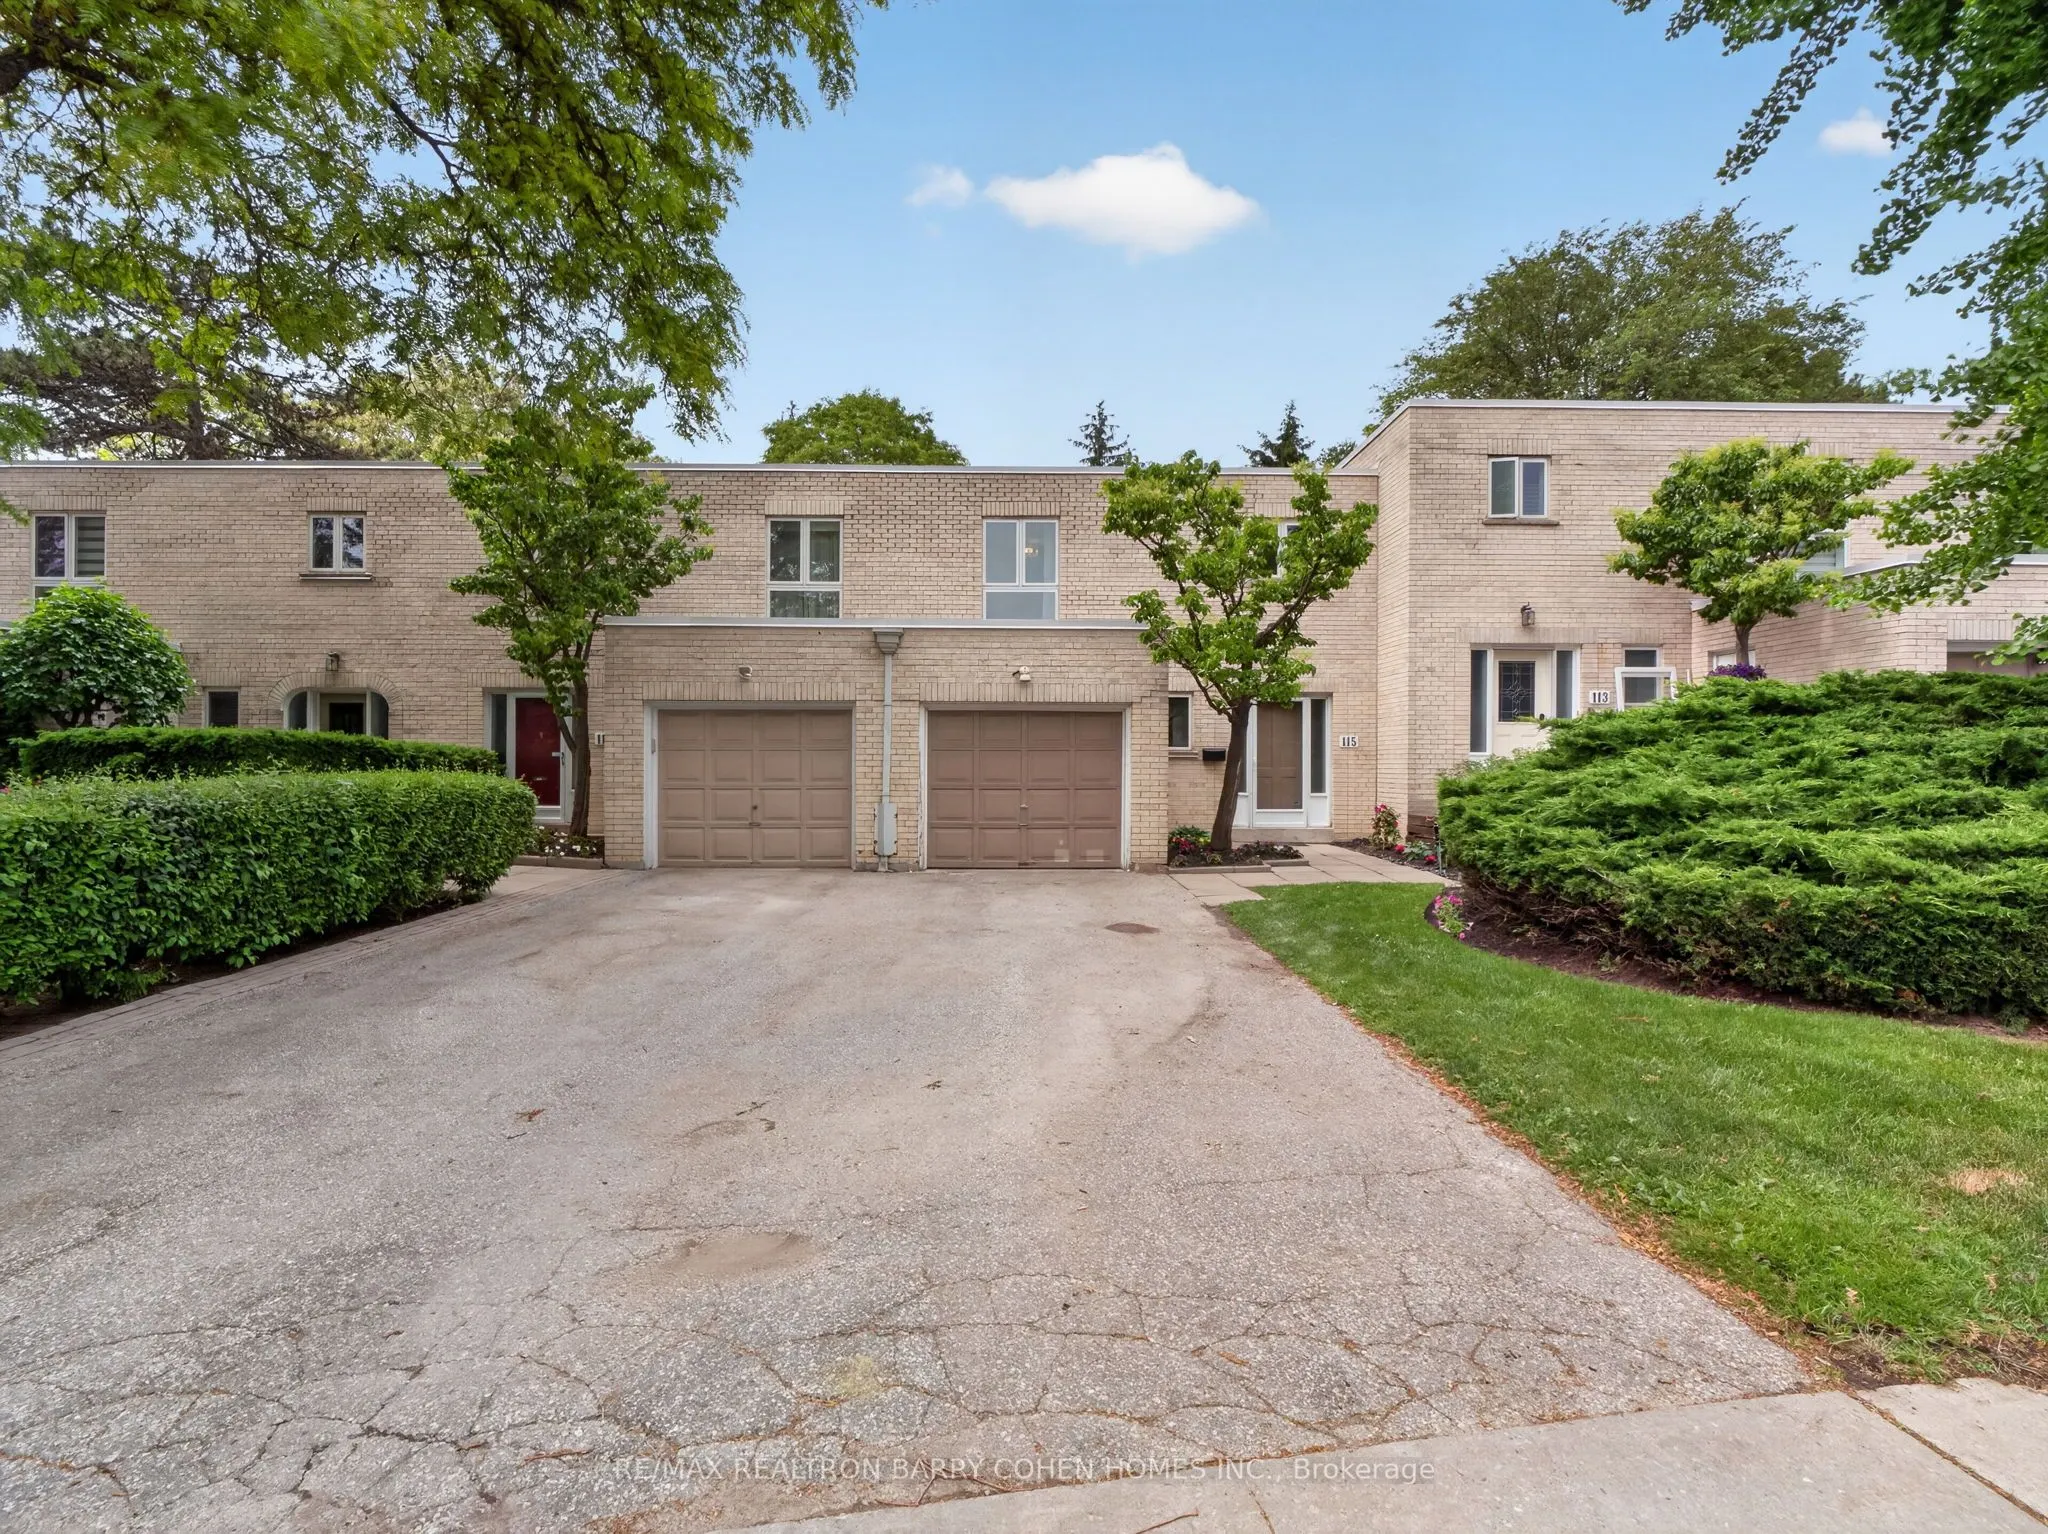
Fantastic Offering In The Heart Of Bayview & York Mills. This Updated Three-Bedroom Executive Townhome Is Nestled Within The Highly Sought-After Bayview Mills Community And Shows Beautifully Throughout. Enjoy Detached-Style Living In A Townhome, Directly Opening to Your Backyard Park. Perfectly Posi...tioned Just Steps To Bayview Avenue, Backing Onto Lush Greenery And Uniquely Positioned Close To The Park. This Home Offers The Ideal Blend Of Tranquility And Convenience. A Stunning Grand Foyer With Soaring Ceilings And a Sweeping Staircase Creates An Impressive First Impression. Gleaming Hardwood Throughout! Thoughtfully Designed For Both Family Living And Entertaining. The Living Room Boasts A Walk Out To The Gardens For Seamless Indoor/Outdoor Living. The Spacious Layout Features Three Generous Bedrooms And Inviting Principal Rooms Filled With Natural Light. The Lower Level Offers A Large Recreation Room, Abundant Storage, And An Additional Bedroom. Ample Parking With A Private Two-Car Driveway And Desirable Garage. Ideally Located Steps To The Shops And Restaurants Of Bayview & York Mills, Top-Ranked Schools, Transit, Parks, And Easy Access To Highway 401.