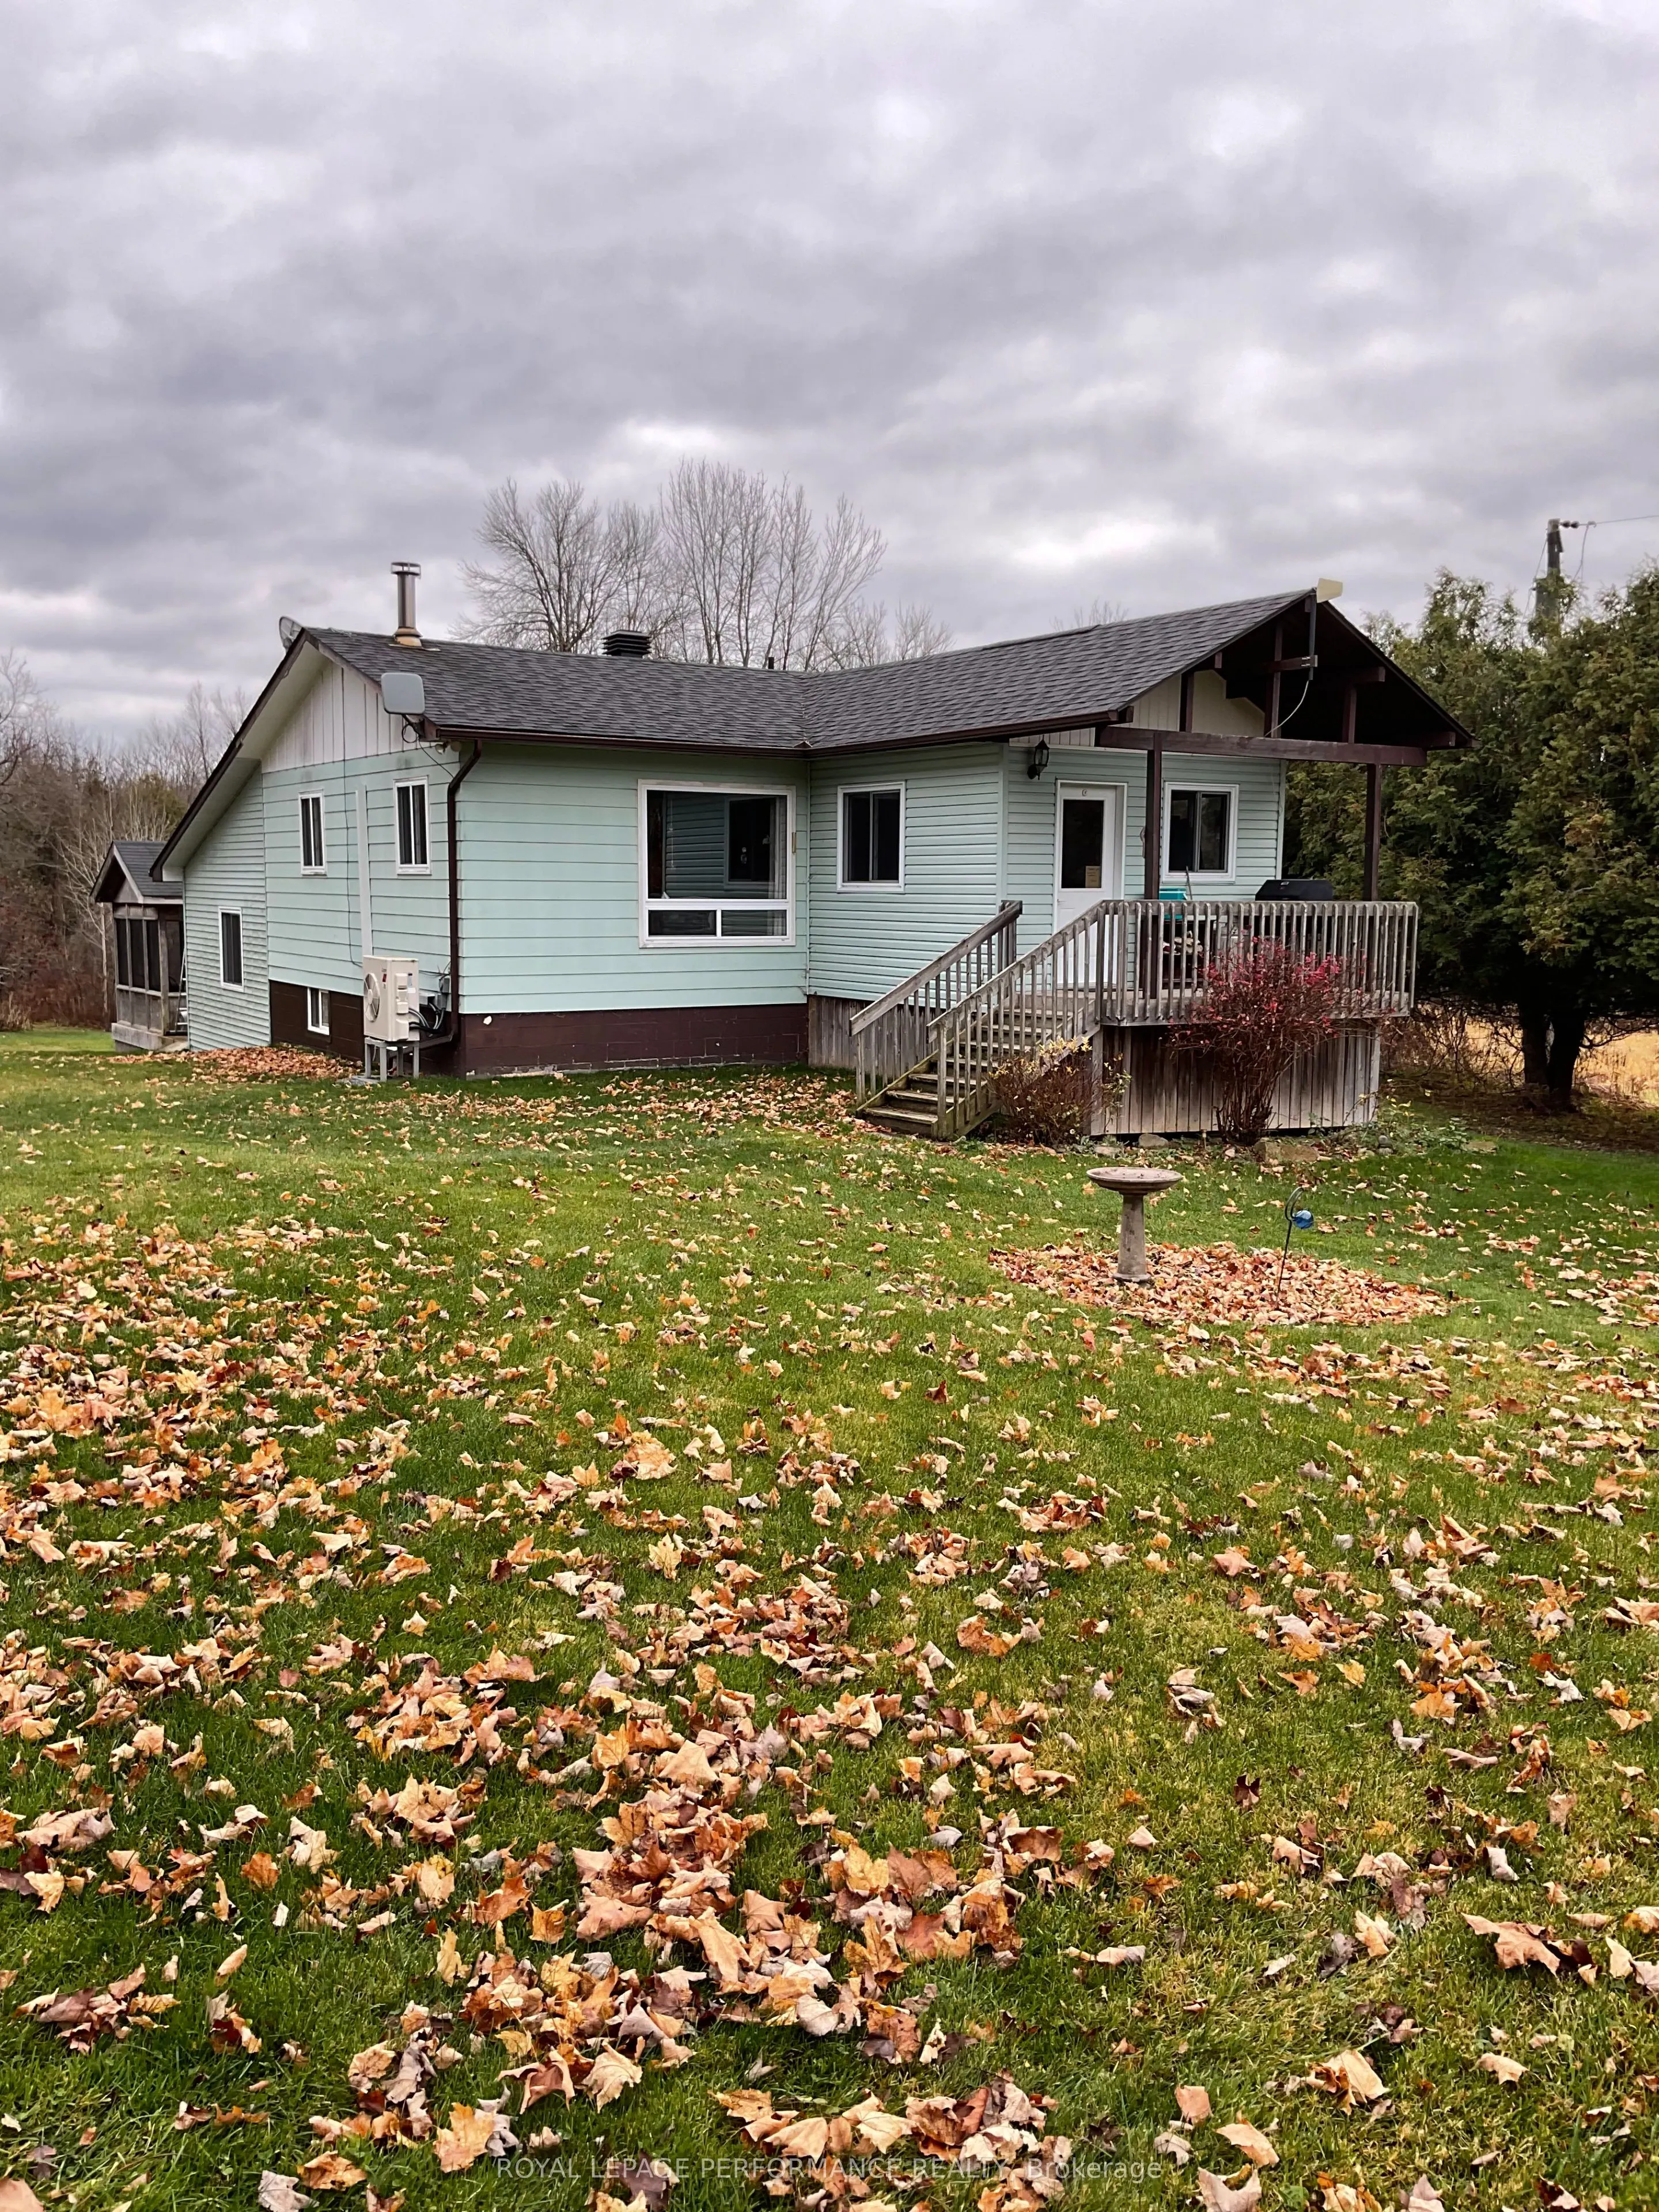
Escape to the country with this charming three bedroom home set on an impressive 49 acre property on the outskirts of Alexandria. Offering a wonderful blend of rural living, privacy, and natural beauty, this propety features a detached double garage, alongwith a deck and screened -in gazebo conveni...ently located off the south-facing family room - perfect for relaxing or entertaining. Numerous updates and improvements have been completed over the years, including foundation and waterproofing on the lower level, a mudroom addition in 2009, a lower level family room and primary bedroom addition in 2012, a new septic system in 2013, windows in 2010, fibreglass rood shingles in 2020, a hot water tank in 2020, and basement windows in 2026. Approximately 35 acres are zoned agricultural, while the remaining 15 acres comprise of beautiful wetlands, with the Delisle River winding through the back of the property. Enjoy the benefits of country living with a wood stove providing heat and firewood harvested right from your own land. A heat pump keeps the home comfortably cool during the warmer months. A unique opportunity to enjoy space, privacy and the beauty of nature, all just minutes from Alexandria.
Full Property Details
Interior
Bedrooms
0
Bedrooms Plus
3
Total Bedrooms
3
Washrooms
1
Square Footage
1100-1500 sqft
Basement
Walk-Out,Partially Finished
Heating Source
Other
Heating Fuel
Heat Pump
Air Conditioning
Other
Family Room
Yes
Kitchens
1
Total Kitchens
1
Fireplace Features
Yes
Bedrooms
0
Bedrooms Plus
3
Total Bedrooms
3
Washrooms
1
Square Footage
1100-1500 sqft
Basement
Walk-Out,Partially Finished
Heating Source
Other
Heating Fuel
Heat Pump
Air Conditioning
Other
Family Room
Yes
Kitchens
1
Total Kitchens
1
Fireplace Features
Yes
Exterior
Depth
3275.64
Front
695.7
Acreage
25-49.99
Driveway
Lane
Lot Size
696 x 3275.64 ft
Pool
None
Parking Spaces
8
Total Parking Spaces
10.00
Parking Description
Detached
Garage Spaces
2
Depth
3275.64
Front
695.7
Acreage
25-49.99
Driveway
Lane
Lot Size
696 x 3275.64 ft
Pool
None
Parking Spaces
8
Total Parking Spaces
10.00
Parking Description
Detached
Garage Spaces
2
Building Description
Style
Bungalow
Home Type
House
Subtype
Detached
Property Orientation
South
Exterior Finish
Vinyl Siding,Aluminum Siding
Sewers
Septic
Water Supply
Well
Possession Date
No Data
Style
Bungalow
Home Type
House
Subtype
Detached
Property Orientation
South
Exterior Finish
Vinyl Siding,Aluminum Siding
Sewers
Septic
Water Supply
Well
Possession Date
No Data
Community
Community
North Glengarry (Kenyon) Township
Community
North Glengarry (Kenyon) Township
Taxes & Fees
Taxes
$3,000 /yr
Tax Year
2026
Occupancy
Owner
Taxes
$3,000 /yr
Tax Year
2026
Occupancy
Owner
Room Types
Bathroom
4 Pc Bath
Dimensions 8.83 x 5.18 feet
45.74 sqft
Bedroom 2
-
Dimensions 15.49 x 10.6 feet
164.19 sqft
Bedroom 3
-
Dimensions 11.52 x 10.07 feet
116.01 sqft
Dining Room
-
Dimensions 12.6 x 10.43 feet
131.42 sqft
Family Room
W/O To Deck
Dimensions 14.24 x 10.01 feet
142.54 sqft
Kitchen
-
Dimensions 10.17 x 7.74 feet
78.72 sqft
Laundry
-
Dimensions 21.65 x 11.75 feet
254.39 sqft
Living Room
Wood Stove
Dimensions 12.99 x 12.76 feet
165.75 sqft
Mud Room
-
Dimensions 11.15 x 11.42 feet
127.33 sqft
Primary Bedroom
-
Dimensions 14.83 x 14.01 feet
207.77 sqft
Sitting
-
Dimensions 8.99 x 7.91 feet
71.11 sqft
Similar Properties(No results)
Mortgage Calculator
Calculate your estimated monthly mortgage payment
Price
$425,000
$
%
%
Monthly payment
By clicking Save, we will calculate your estimated mortgage for all properties using the saved values (down payment percentage, interest rate, and amortization).
The accuracy and applicability of this calculator are not guaranteed.