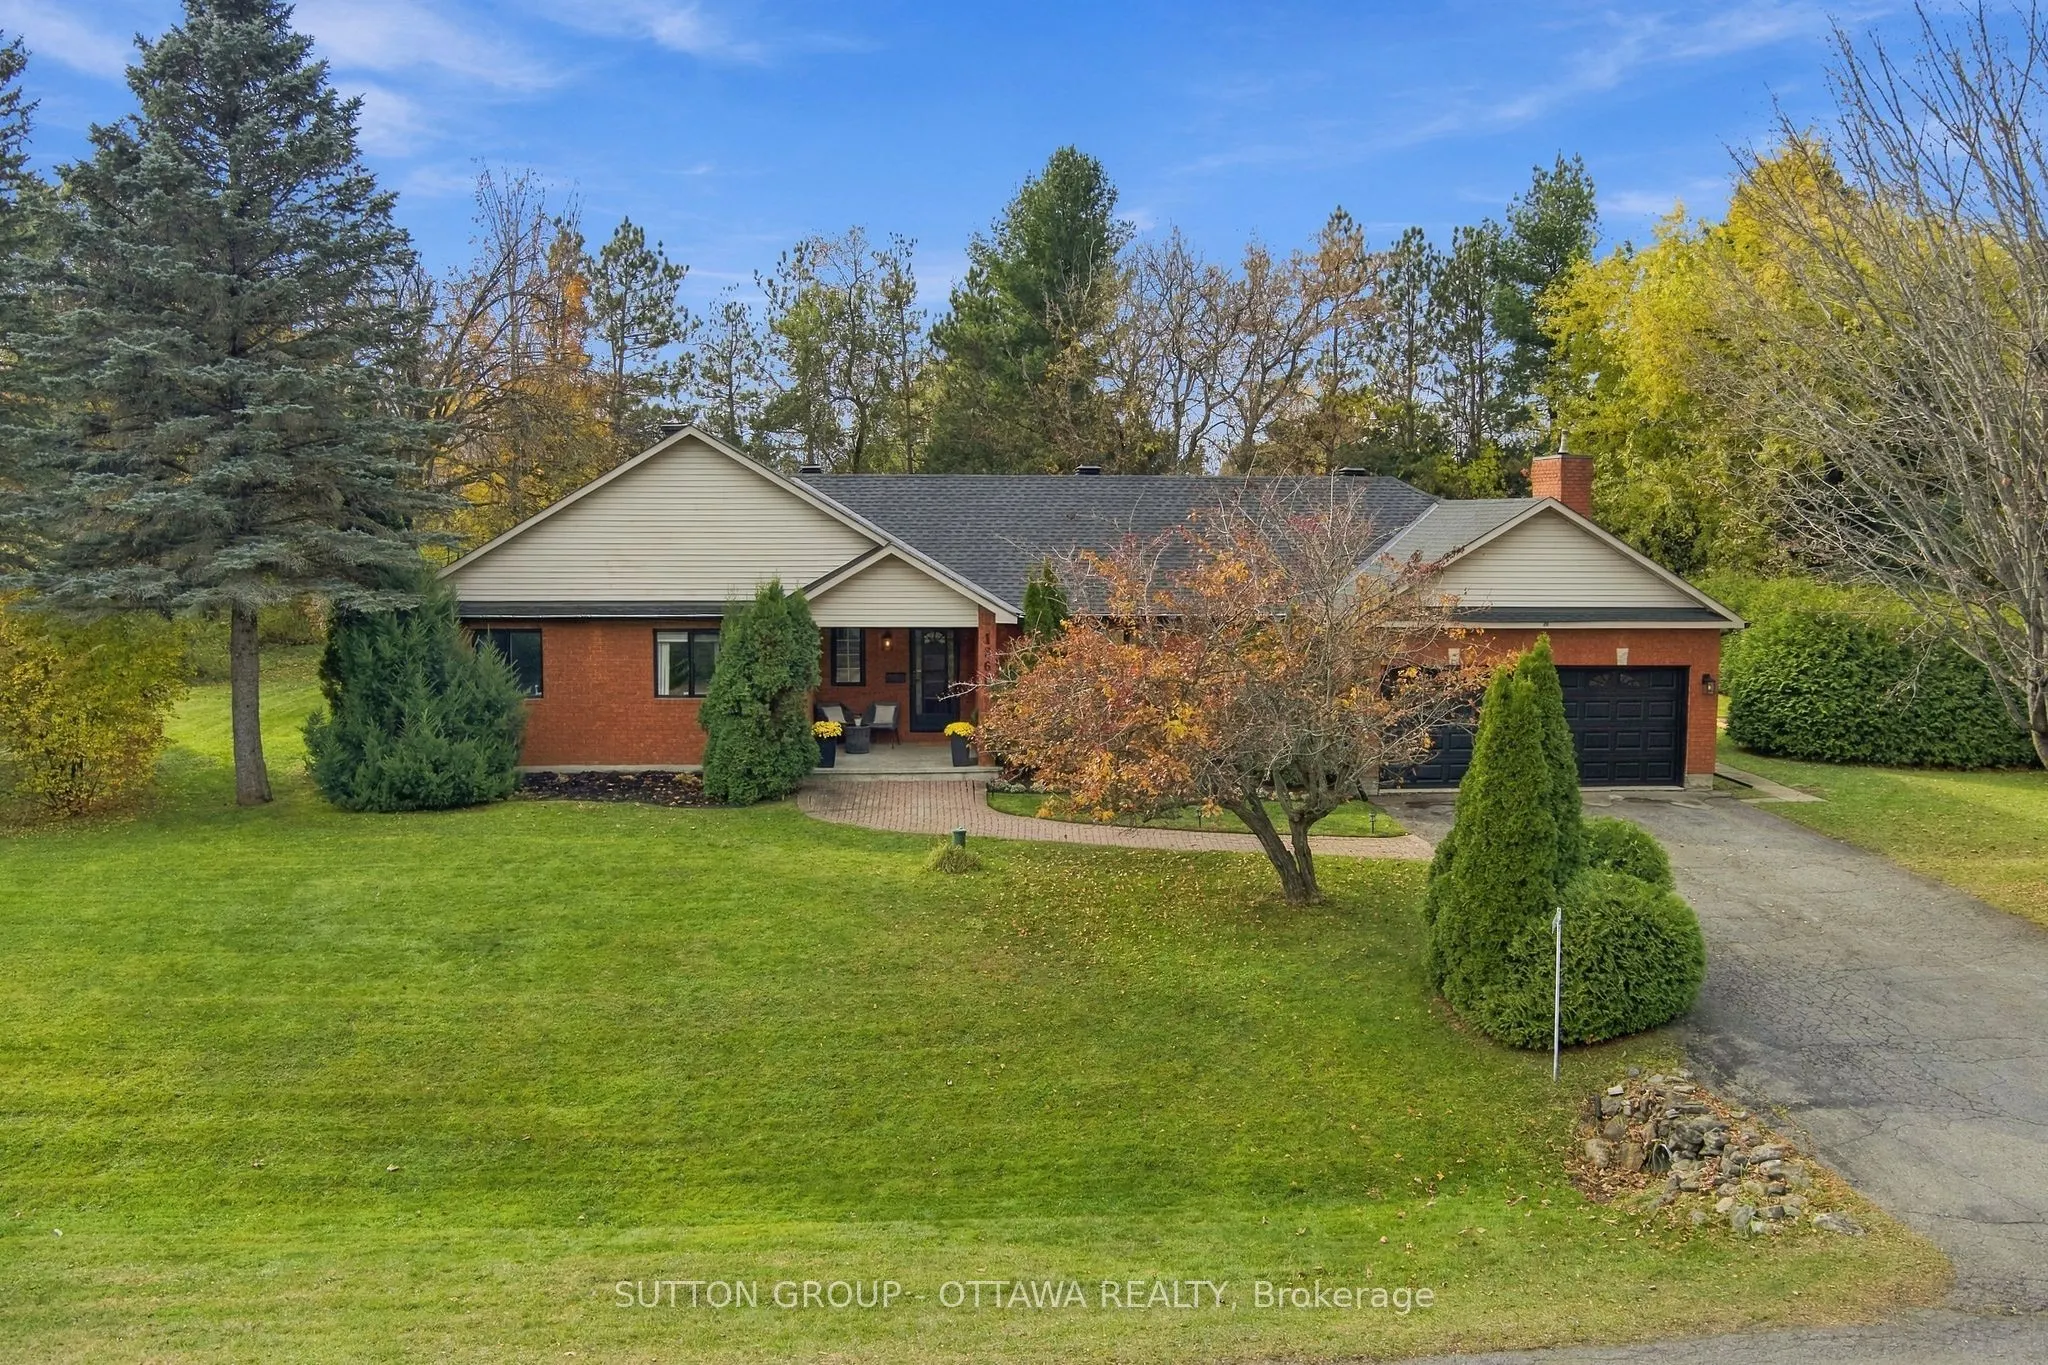
TASTEFULLY UPDATED BUNGALOW ON AN UNBEATABLE PRIVATE LOT! Welcome to this spectacular, fully renovated home that perfectly balances sophisticated designer style with functional family living. Situated on just over half an acre, this 3-bedroom, 3-bathroom home is sure to please with high-end finishes... at every turn. Engineered hardwood flooring flows throughout both levels. The main level layout seamlessly connects the living spaces and boasts a formal living room, formal dining room, as well as a family room with natural gas fireplace overlooking the backyard. The custom eat-in kitchen with huge bay window sets the stage for effortless entertaining and features stainless steel appliances, quartz countertops, custom two-toned cabinetry, designer backsplash and undermount lighting that make it as beautiful as it is functional. The primary retreat boasts built-in closet space as well as a magazine-worthy bathroom offering double sinks, quartz counters, premium fixtures, glass shower and free-standing soaker tub. Two additional great-sized bedrooms, a full bath, laundry room, and guest powder room complete this level. Head downstairs where the living space doubles with a fully finished basement. This tastefully renovated lower level features a large recreation area anchored by a second fireplace surrounded with custom built-in shelving. This flex space also features an enclosed den with a walk-in closet ideal for a private home office, home gym, accommodating guests, or kids' playroom. Outside, your personal paradise awaits. This property offers exceptional privacy and a beautifully landscaped backyard designed for summer entertainment, featuring an inground swimming pool and plenty of green space to run, play, or garden. SO MANY UPGRADES: Furnace 2026, Owned HWT 2026, AC 2023, Roof 2021 + Backyard Deck/Fence/Patio/Shed, Appliances, Kitchen, Baths, Flooring, Water Treatment (& more) all done in the last few years! It doesn't get better than this, book your showing today!
By clicking Save, we will calculate your estimated mortgage for all properties using the saved values (down payment percentage, interest rate, and amortization).
The accuracy and applicability of this calculator are not guaranteed.