Sign In or Create a Free Account to see full details of this property
Key Facts
Key facts for 29 Mcilwraith Crescent
Property Type
House, Bungalow
Parking
None 0 garage, 2 parking
MLS #
X14122270
Size
700-1100 sqft
Basement
Full,Finished
Listed on
2026-10-27
Lot size
30 x 120.14
Tax
$2,577.61 /yr
Days on Market
0
Approximate Age
-
Maintenance Fee
-
Description
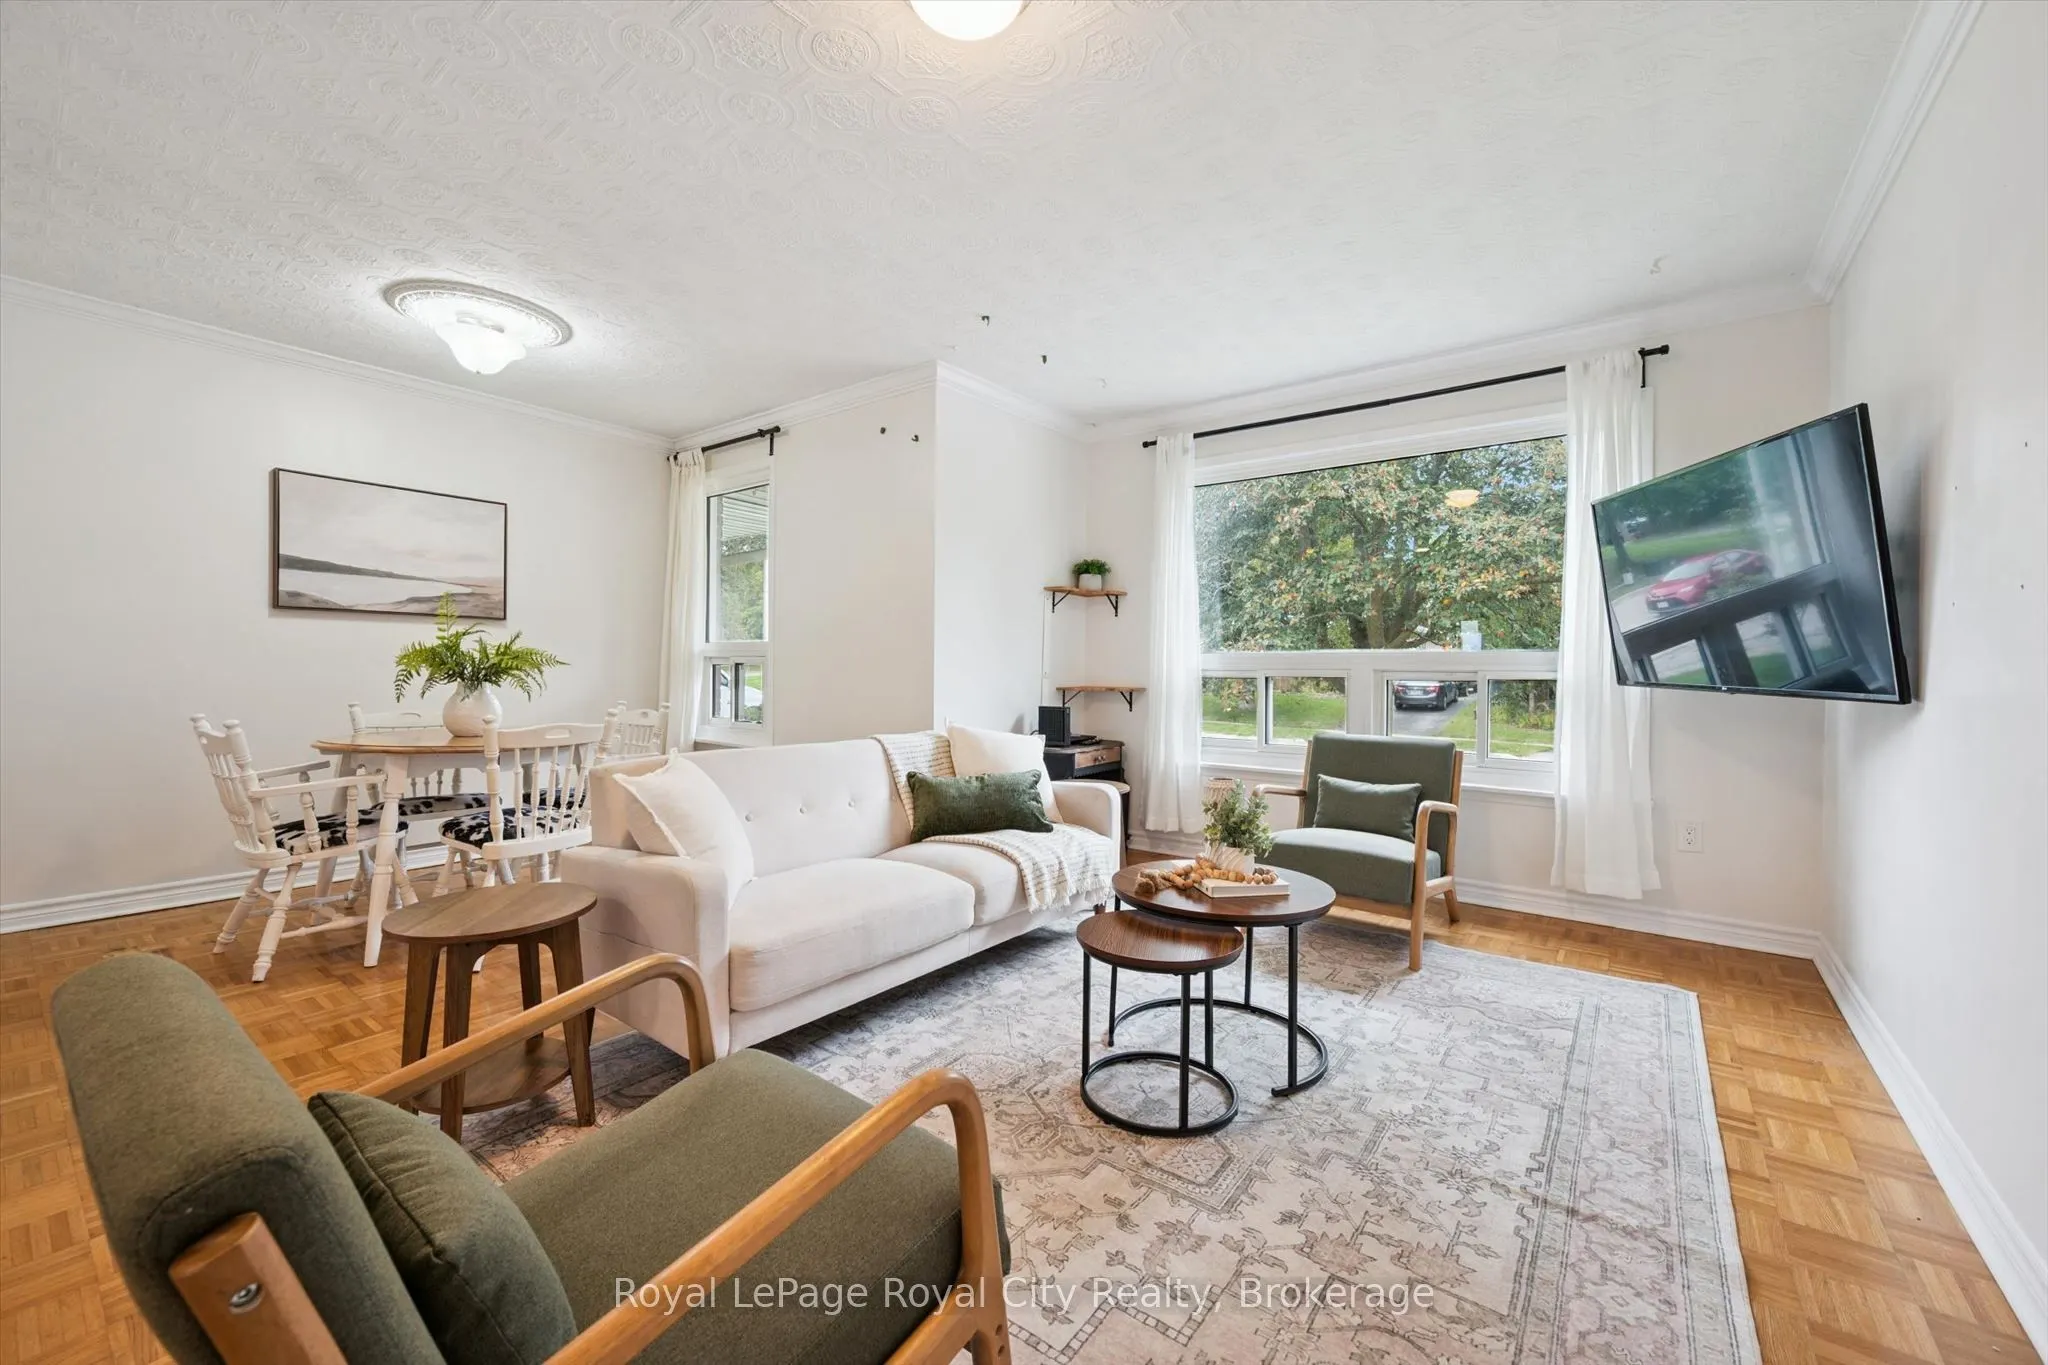
Welcome to 29 McIlwraith Crescent, a versatile semi-detached bungalow in Guelph's desirable East End! Offering approximately 1,100 sq. ft. of main-floor living space, this home features 2 bedrooms, a full bathroom, and a spacious living room filled with natural light. The dining area flows into a fu...nctional galley kitchen complete with stainless steel appliances, while the convenient main-floor laundry adds to the home's practicality. Step outside to a large back deck, perfect for outdoor dining, entertaining, and BBQs, overlooking a spacious, fully fenced backyard with plenty of room for dogs to run and play. The approximately 1,000 sq. ft. basement features a legal 2-bedroom, 1-bathroom apartment with its own entrance, kitchen, dining area, living space, and separate laundry, offering excellent flexibility for rental income or multi-generational living. Whether you're a first-time homebuyer, investor, or looking for space for extended family, 29 McIlwraith offers an exciting opportunity to make it your own!
By clicking Save, we will calculate your estimated mortgage for all properties using the saved values (down payment percentage, interest rate, and amortization).
The accuracy and applicability of this calculator are not guaranteed.