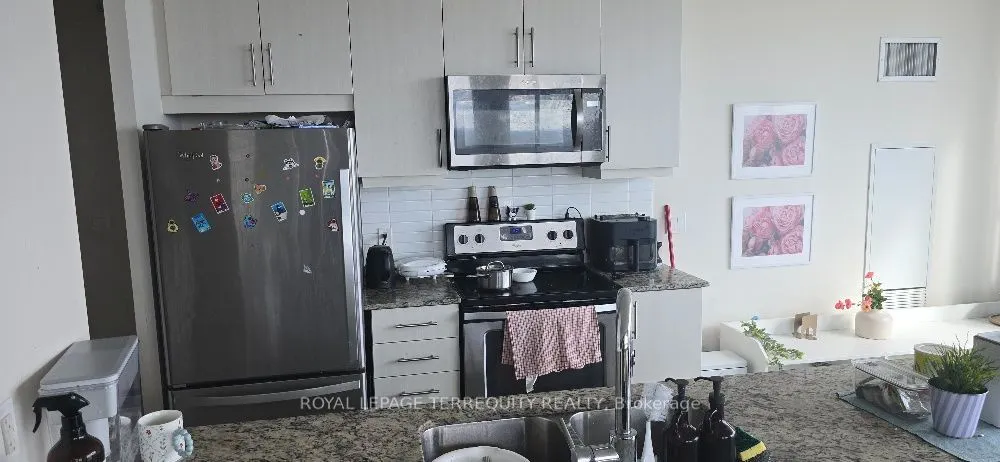
Experience contemporary city living with a touch of elegance, 2-bedroom, 2-bathroom Nestled in the heart of Mississauga, This bright and beautifully maintained Corner unit offers 1033sq features an open-concept living and dining area with 9-ft ceilings and floor-to-ceiling windows, providing stunnin...g views of the Toronto skyline and glimpse of the lake and an extra 86 sq privet balcony Offering completely unobstructed far-reaching views, The modern kitchen features sleek stainless steel appliances while beautiful laminate flooring runs throughout the unit, one parking space,. Residents enjoy exceptional amenities including 24-hour concierge, indoor pool, sauna, fitness center, and more. Unbeatable location close to parks, restaurants, transit, GO Station, major highways, Mississauga Central Library and all the conveniences of downtown Mississauga. Don't miss this opportunity for upscale living in a prime location!
Full Property Details
Interior
Bedrooms
2
Total Bedrooms
2
Washrooms
2
Square Footage
1000-1199 sqft
Basement
None
Heating Source
Gas
Heating Fuel
Forced Air
Air Conditioning
Central Air
Family Room
No
Kitchens
1
Total Kitchens
1
Fireplace Features
No
Bedrooms
2
Total Bedrooms
2
Washrooms
2
Square Footage
1000-1199 sqft
Basement
None
Heating Source
Gas
Heating Fuel
Forced Air
Air Conditioning
Central Air
Family Room
No
Kitchens
1
Total Kitchens
1
Fireplace Features
No
Exterior
Driveway
None
Parking Spaces
1
Total Parking Spaces
1.00
Parking Description
None
Garage Spaces
1
Balcony
Open
Driveway
None
Parking Spaces
1
Total Parking Spaces
1.00
Parking Description
None
Garage Spaces
1
Balcony
Open
Building Description
Style
Apartment
Home Type
Condo
Subtype
Condo Apartment
Year Built
6-10
Property Orientation
South East
Exterior Finish
Concrete
Possession Date
No Data
Locker
None
Style
Apartment
Home Type
Condo
Subtype
Condo Apartment
Year Built
6-10
Property Orientation
South East
Exterior Finish
Concrete
Possession Date
No Data
Locker
None
Community
Community
City Centre
Community
City Centre
Taxes & Fees
Taxes
$4,680 /yr
Tax Year
2025
Occupancy
Tenant
Maintenance Fee
$810.21/mo
Central Air Conditioning
Included
Heating
Included
Parking
Included
Building Insurance
Included
Taxes
$4,680 /yr
Tax Year
2025
Occupancy
Tenant
Maintenance Fee
$810.21/mo
Central Air Conditioning
Included
Heating
Included
Parking
Included
Building Insurance
Included
Other
Pets
Yes-with Restrictions
Pets
Yes-with Restrictions
Room Types
Bedroom 2
Window, Closet
Dimensions 11.3 x 10 feet
113 sqft
Breakfast
Combined w/Kitchen
Dimensions 8.6 x 8.1 feet
69.66 sqft
Dining Room
Combined w/Living, W/O To Balcony, Hardwood Floor
Dimensions 20.6 x 11.4 feet
234.84 sqft
Kitchen
Combined w/Br, Ceramic Floor
Dimensions 8 x 8.1 feet
64.8 sqft
Living Room
Combined w/Dining, Large Window, Hardwood Floor
Dimensions 20.6 x 11.4 feet
234.84 sqft
Primary Bedroom
3 Pc Bath, Closet, Hardwood Floor
Dimensions 12.4 x 10 feet
124 sqft
Similar Properties(No results)
Mortgage Calculator
Calculate your estimated monthly mortgage payment
Price
$550,000
$
%
%
Monthly payment
By clicking Save, we will calculate your estimated mortgage for all properties using the saved values (down payment percentage, interest rate, and amortization).
The accuracy and applicability of this calculator are not guaranteed.