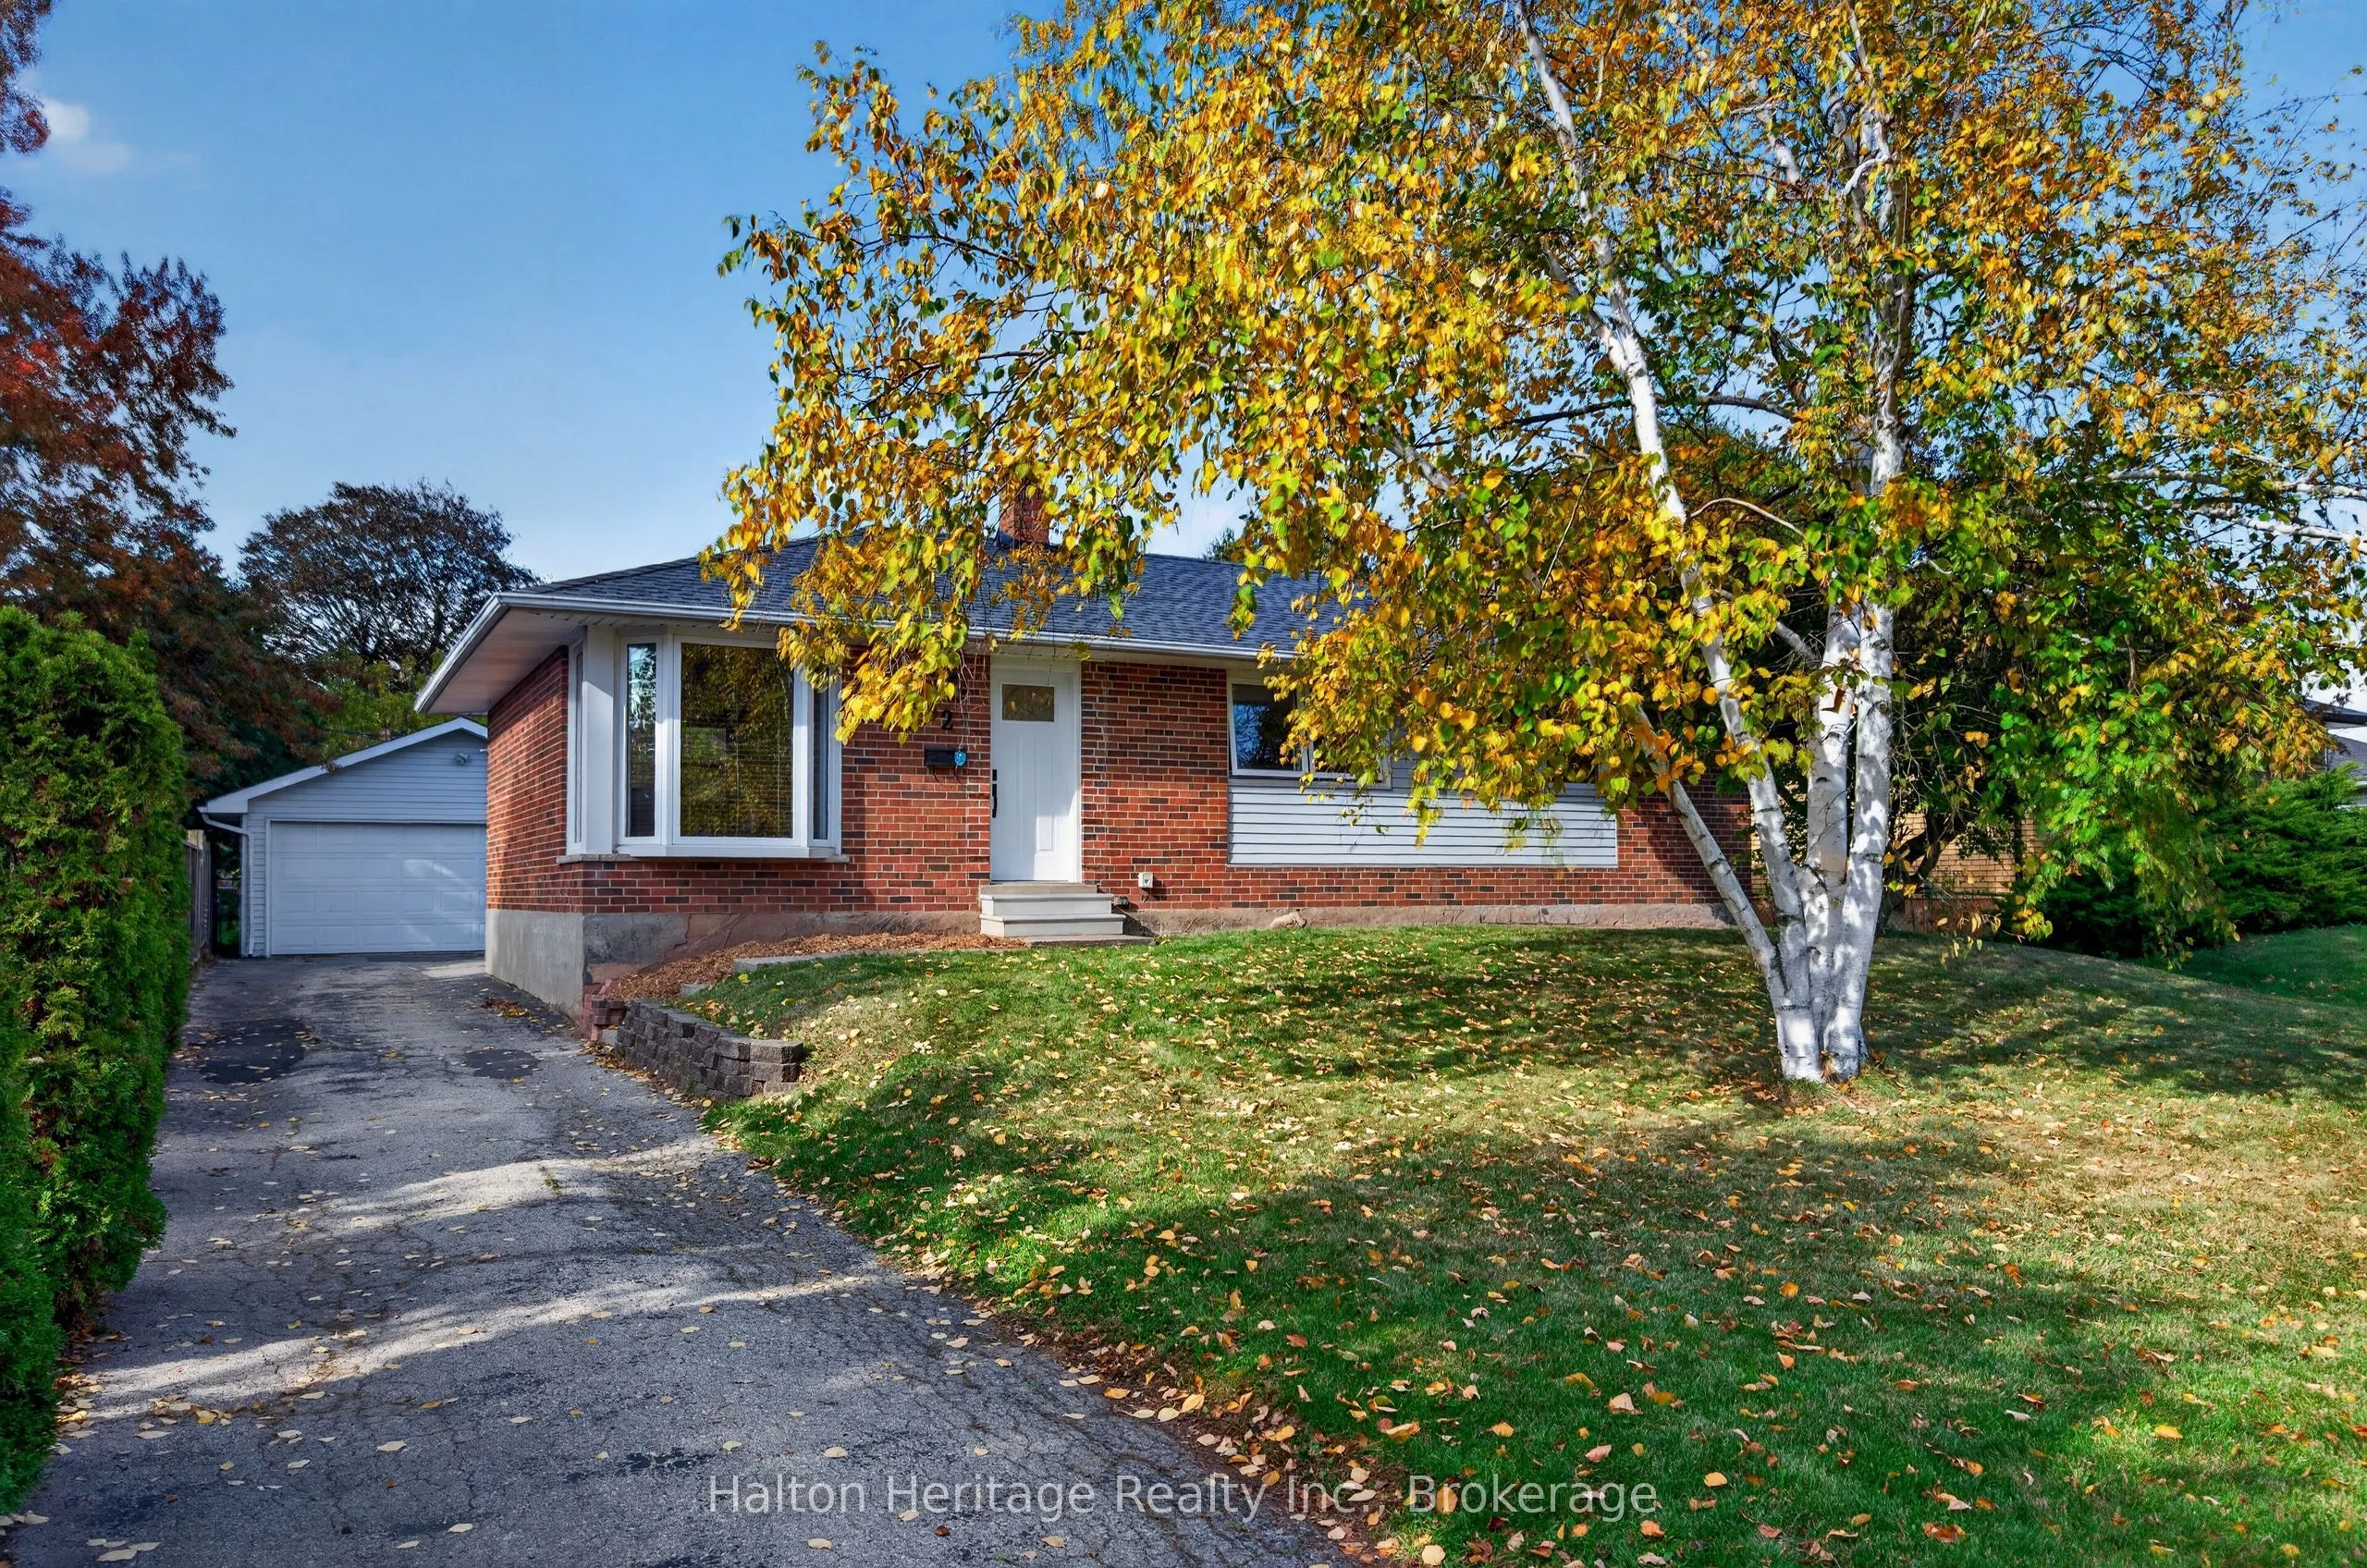
Discover the charm in this cozy bungalow, ideally situated on a quiet street in south Burlington. Set on a generous 60 x 112 ft lot, the home offers three bedrooms and two full bathrooms. The full, unfinished lower level is a blank canvas ready for a rec room, home gym, additional bedroom, or in-law... space. A true stand out is the detached double garage with a generous driveway for up to five vehicles. Within walking distance of schools, parks, playgrounds, and the Skyway Community Centre and Park. Also, with quick highway access and convenient shopping nearby, including the new Costco.
Full Property Details
Interior
Bedrooms
3
Total Bedrooms
3
Washrooms
2
Square Footage
700-1100 sqft
Basement
Full,Unfinished
Heating Source
Gas
Heating Fuel
Forced Air
Air Conditioning
Central Air
Family Room
No
Kitchens
1
Total Kitchens
1
Fireplace Features
No
Bedrooms
3
Total Bedrooms
3
Washrooms
2
Square Footage
700-1100 sqft
Basement
Full,Unfinished
Heating Source
Gas
Heating Fuel
Forced Air
Air Conditioning
Central Air
Family Room
No
Kitchens
1
Total Kitchens
1
Fireplace Features
No
Exterior
Depth
112.0
Front
60.0
Driveway
Private Triple
Lot Size
60 x 112.0 ft
Pool
None
Parking Spaces
4
Total Parking Spaces
6.00
Parking Description
Detached
Garage Spaces
2
Depth
112.0
Front
60.0
Driveway
Private Triple
Lot Size
60 x 112.0 ft
Pool
None
Parking Spaces
4
Total Parking Spaces
6.00
Parking Description
Detached
Garage Spaces
2
Building Description
Style
1 Storey/Apt
Home Type
House
Subtype
Detached
Year Built
51-99
Property Orientation
North
Exterior Finish
Brick
Sewers
Sewer
Water Supply
Municipal
Possession Date
No Data
Style
1 Storey/Apt
Home Type
House
Subtype
Detached
Year Built
51-99
Property Orientation
North
Exterior Finish
Brick
Sewers
Sewer
Water Supply
Municipal
Possession Date
No Data
Community
Community
Appleby
Community
Appleby
Taxes & Fees
Taxes
$5,320 /yr
Tax Year
2026
Occupancy
Owner
Taxes
$5,320 /yr
Tax Year
2026
Occupancy
Owner
Room Types
Bathroom
4 Pc Bath
Dimensions 10.01 x 6.92 feet
69.27 sqft
Bathroom
4 Pc Bath
Dimensions 6.59 x 8.5 feet
56.02 sqft
Bedroom
-
Dimensions 9.09 x 12.07 feet
109.72 sqft
Bedroom 2
-
Dimensions 8.92 x 9.74 feet
86.88 sqft
Dining Room
-
Dimensions 10.17 x 8.99 feet
91.43 sqft
Kitchen
-
Dimensions 11.25 x 8.5 feet
95.62 sqft
Laundry
-
Dimensions 10.5 x 9.42 feet
98.91 sqft
Living Room
-
Dimensions 14.57 x 13.25 feet
193.05 sqft
Primary Bedroom
-
Dimensions 12.66 x 9.74 feet
123.31 sqft
Recreation
-
Dimensions 22.34 x 22.08 feet
493.27 sqft
Utility Room
-
Dimensions 18.67 x 14.24 feet
265.86 sqft
Similar Properties(No results)
Mortgage Calculator
Calculate your estimated monthly mortgage payment
Price
$869,900
$
%
%
Total cost of mortgage
$0
Monthly payment
By clicking Save, we will calculate your estimated mortgage for all properties using the saved values (down payment percentage, interest rate, and amortization).
The accuracy and applicability of this calculator are not guaranteed.