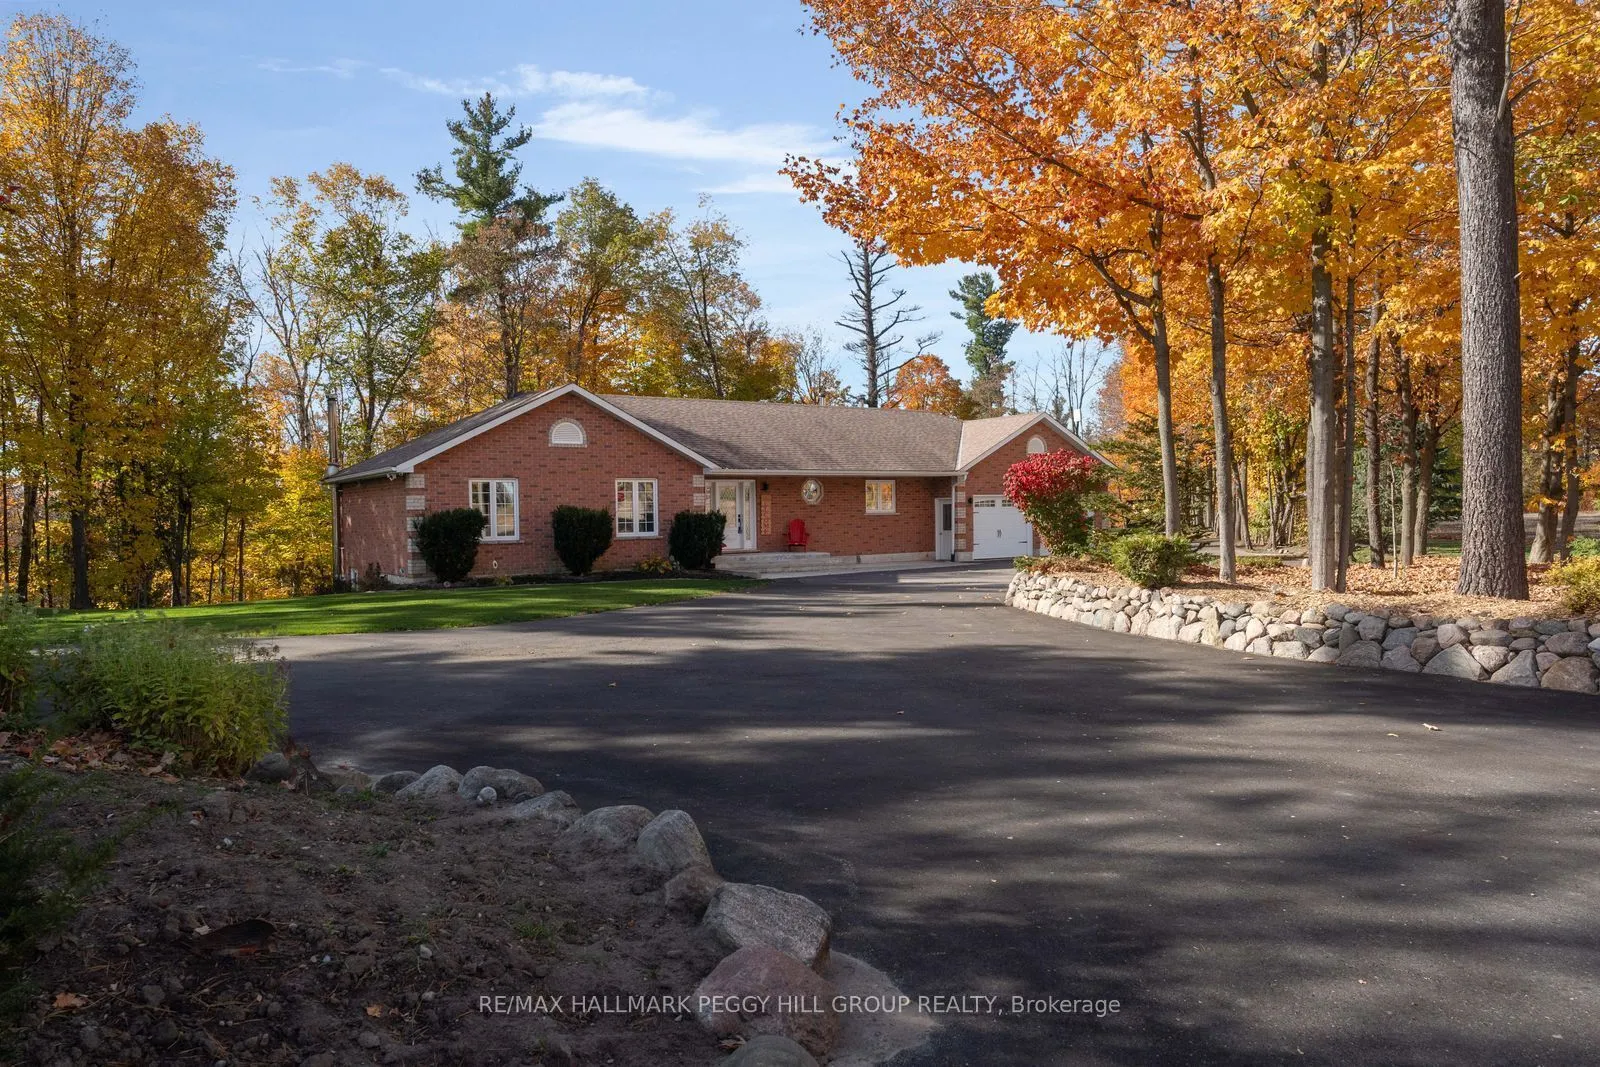
Sign In or Create a Free Account to see full details of this property
Key Facts
Key facts for 6072 5th Side Road
Property Type
House, Bungalow
Parking
Attached 2 garage, 10 parking
MLS #
N14126252
Size
1500-2000 sqft
Basement
Finished with Walk-Out,Full,Separate Entrance
Listed on
2026-10-28
Lot size
462 x 662.21
Tax
$7,673.30 /yr
Days on Market
0
Approximate Age
16-30
Maintenance Fee
-
Description
PRIVATE COUNTRY BUNGALOW ON NEARLY 3.5 WOODED ACRES WITH A HEATED INGROUND POOL, HOT TUB & FINISHED WALKOUT BASEMENT OFFERING IN-LAW POTENTIAL! A winding, tree-lined driveway leads to 6072 5th Sideroad, where an elegant brick bungalow occupies beautifully maintained grounds framed by mature woodland.... The outdoor living areas feature a heated inground pool, a hot tub and a freshly refinished deck overlooking the greenery. Natural stone landscaping and a fire pit complement the setting, while the extensively improved paved driveway accommodates at least 10 vehicles alongside an attached heated two-car garage. Offering over 2,700 finished sq. ft., the bungalow features hardwood flooring throughout the main level, neutral paint tones and generous windows framing the surrounding landscape. The spacious eat-in kitchen offers extensive wood cabinetry and stainless steel appliances, opening to the living and dining areas, where a wood-burning stove adds warmth and a garden door leads directly to the deck. Three main-floor bedrooms include a generous primary with a private 4-piece ensuite. The finished walkout basement is well suited to extended family, with a large recreation room featuring a second wood-burning stove, fourth bedroom and 3-piece bathroom. A walkout to the backyard, direct garage access and separate laundry areas on both levels provide greater independence for multi-generational living. With Cookstown, Barrie and Highway 400 within easy reach, the property offers a peaceful country lifestyle without putting the places you need far from home.
Open Concept, Stainless Steel Appl, Hardwood Floor
Dimensions 14.73 x 17.88 feet
263.37 sqft
Living Room
Open Concept, Large Window, Hardwood Floor
Dimensions 15.12 x 15.22 feet
230.13 sqft
Other
-
Dimensions 11.52 x 5.28 feet
60.83 sqft
Primary Bedroom
4 Pc Ensuite, Closet, Ceiling Fan(s)
Dimensions 14.01 x 16.6 feet
232.57 sqft
Recreation
Fireplace, Walk-Out
Dimensions 28.28 x 23.88 feet
675.33 sqft
Similar Properties(No results)
Mortgage Calculator
Calculate your estimated monthly mortgage payment
Price
$1,249,900
$
%
%
Total cost of mortgage
$0
Monthly payment
By clicking Save, we will calculate your estimated mortgage for all properties using the saved values (down payment percentage, interest rate, and amortization).
The accuracy and applicability of this calculator are not guaranteed.