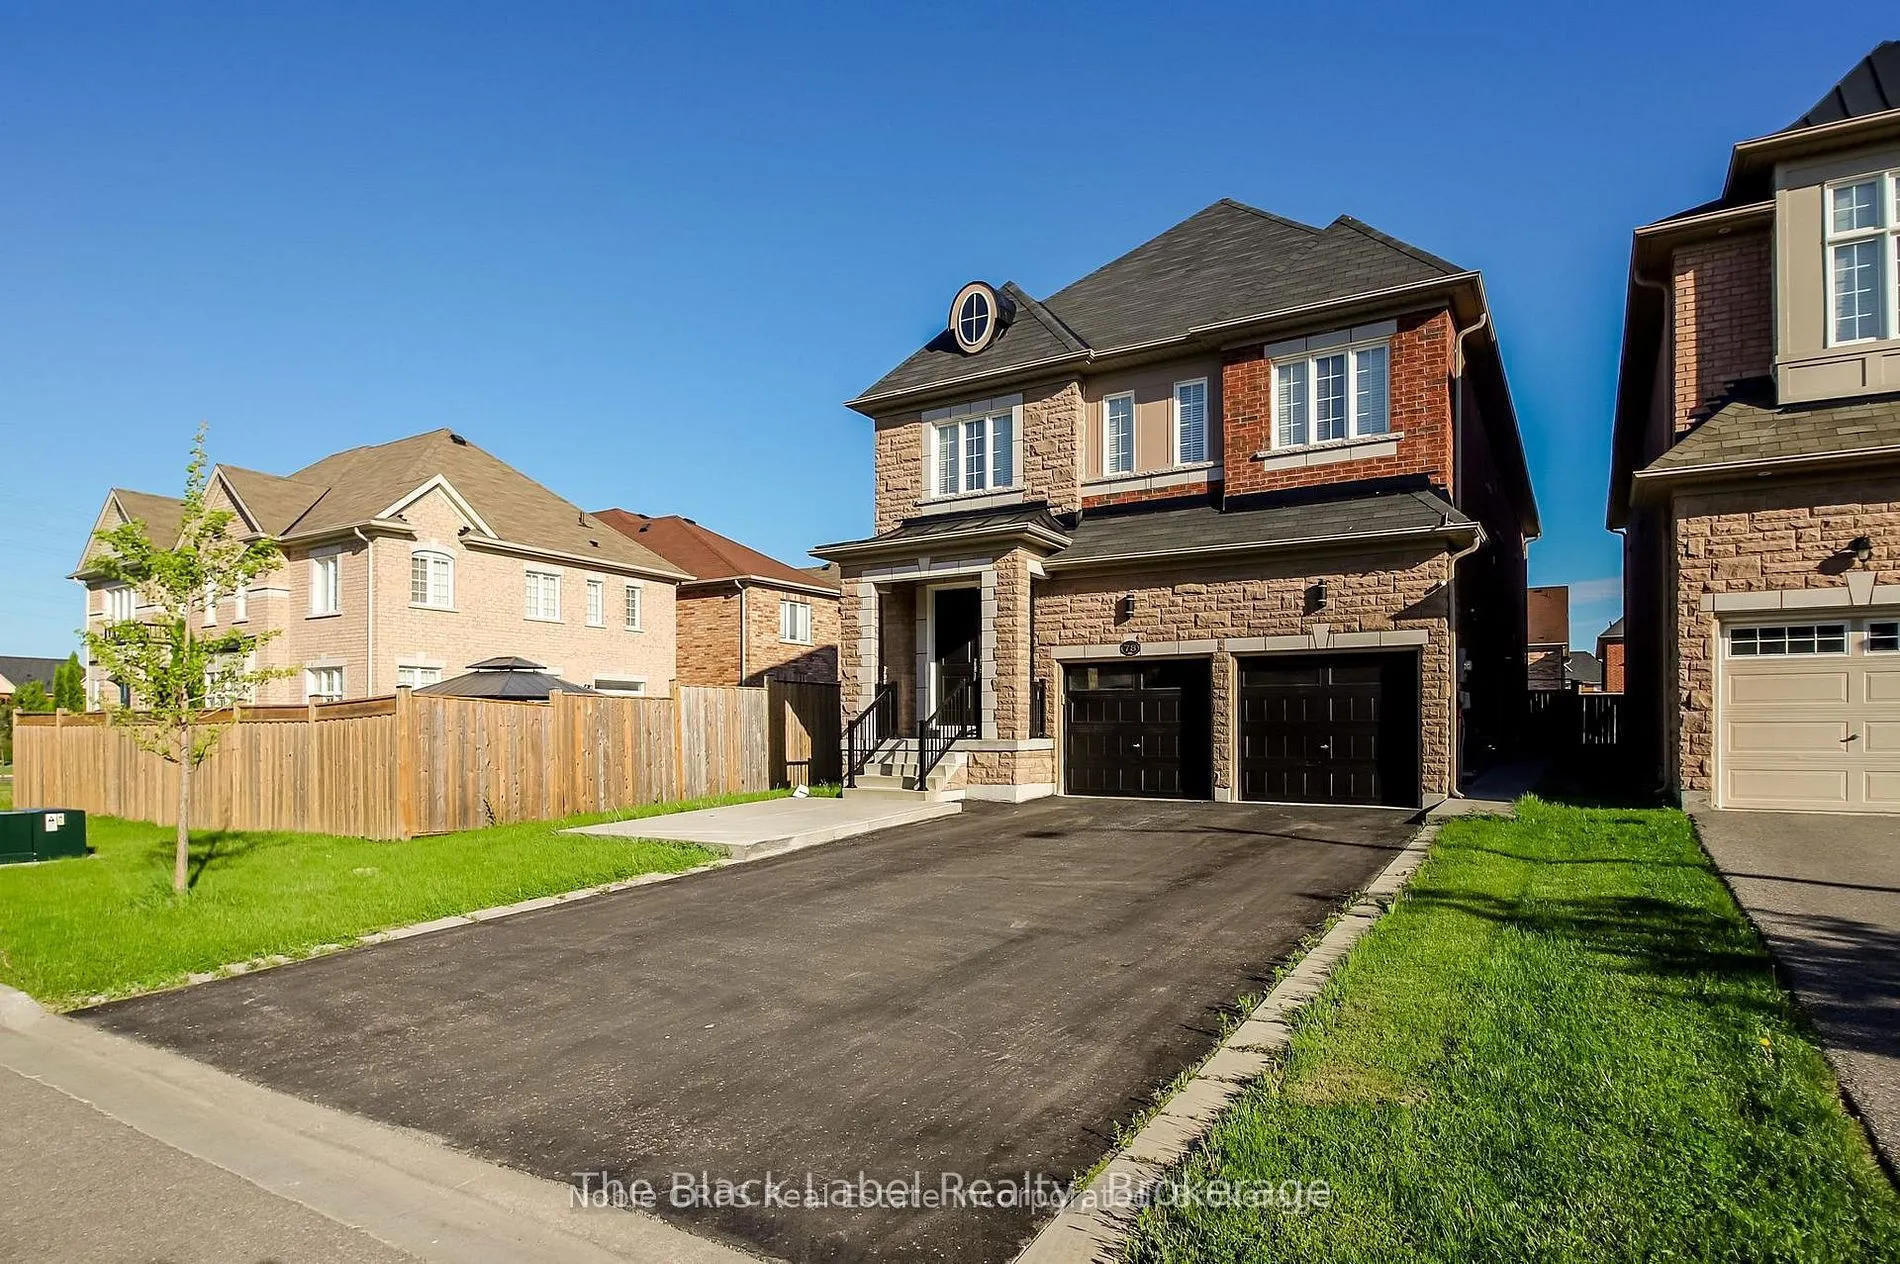
Sign In or Create a Free Account to see full details of this property
Key Facts
Key facts for 78 Butson Crescent
Property Type
House, 2-Storey
Parking
Built-In 2 garage, 4 parking
MLS #
E14126362
Size
3500-5000 sqft
Basement
Apartment,Separate Entrance
Listed on
2026-10-28
Lot size
43 x 149.69
Tax
$9,187 /yr
Days on Market
0
Approximate Age
6-15
Maintenance Fee
-
Description
Executive Scale, Work-From-Home & $3,300/Mo Potential Passive Income! Welcome to 78 Butson Cres. An extraordinary 5,700+ sq ft total residence (4,000+ sq ft above grade) in one of Bowmanville's most prestigious neighbourhoods. The main level boasts 9ft ceilings, expansive principal rooms, an entert...ainer's kitchen, and a private study ideal for remote work. Upstairs features generous bedrooms and a primary suite with a 300+ sq ft walk-in dressing room. The lower level generates ~$3,300/mo in mortgage-supporting income with two self-contained in-law suites (a 2-bed unit and a 1-bed unit), plus space for a future bachelor unit. Complete with a 3-car tandem garage and located minutes from Hwy 401/407, future GO Station, schools, and major retail.
Full Property Details
Interior
Bedrooms
5
Bedrooms Plus
2
Total Bedrooms
7
Washrooms
6
Square Footage
3500-5000 sqft
Basement
Apartment,Separate Entrance
Heating Source
Gas
Heating Fuel
Forced Air
Air Conditioning
Central Air
Family Room
Yes
Kitchens
1
Kitchens Plus
2
Total Kitchens
3
Fireplace Features
Yes
Bedrooms
5
Bedrooms Plus
2
Total Bedrooms
7
Washrooms
6
Square Footage
3500-5000 sqft
Basement
Apartment,Separate Entrance
Heating Source
Gas
Heating Fuel
Forced Air
Air Conditioning
Central Air
Family Room
Yes
Kitchens
1
Kitchens Plus
2
Total Kitchens
3
Fireplace Features
Yes
Exterior
Depth
149.69
Front
42.78
Lot Size
43 x 149.69 ft
Pool
None
Parking Spaces
4
Total Parking Spaces
7.00
Parking Description
Built-In
Garage Spaces
2
Depth
149.69
Front
42.78
Lot Size
43 x 149.69 ft
Pool
None
Parking Spaces
4
Total Parking Spaces
7.00
Parking Description
Built-In
Garage Spaces
2
Building Description
Style
2-Storey
Home Type
House
Subtype
Detached
Year Built
6-15
Property Orientation
South
Exterior Finish
Brick
Sewers
Sewer
Water Supply
Municipal
Possession Date
11/30/2026
Style
2-Storey
Home Type
House
Subtype
Detached
Year Built
6-15
Property Orientation
South
Exterior Finish
Brick
Sewers
Sewer
Water Supply
Municipal
Possession Date
11/30/2026
Community
Community
Bowmanville
Community
Bowmanville
Taxes & Fees
Taxes
$9,187 /yr
Tax Year
2026
Occupancy
Vacant
Taxes
$9,187 /yr
Tax Year
2026
Occupancy
Vacant
Room Types
Bedroom 2
-
Dimensions 12.3 x 14.4 feet
177.12 sqft
Bedroom 3
-
Dimensions 12.01 x 13.39 feet
160.81 sqft
Bedroom 4
4 Pc Bath, Above Grade Window
Dimensions 12.01 x 13.19 feet
158.41 sqft
Bedroom 5
4 Pc Ensuite, Above Grade Window
Dimensions 14.01 x 12.99 feet
181.99 sqft
Breakfast
-
Dimensions 10.89 x 13.52 feet
147.23 sqft
Dining Room
-
Dimensions 14.8 x 22.21 feet
328.71 sqft
Great Room
-
Dimensions 19.82 x 16.99 feet
336.74 sqft
Kitchen
-
Dimensions 10.3 x 14.8 feet
152.44 sqft
Library
-
Dimensions 9.81 x 12.4 feet
121.64 sqft
Living Room
-
Dimensions 14.8 x 22.21 feet
328.71 sqft
Primary Bedroom
5 Pc Ensuite, Walk-In Closet(s)
Dimensions 17.59 x 18.6 feet
327.17 sqft
Similar Properties(No results)
Mortgage Calculator
Calculate your estimated monthly mortgage payment
Price
$1,365,000
$
%
%
Total cost of mortgage
$0
Monthly payment
By clicking Save, we will calculate your estimated mortgage for all properties using the saved values (down payment percentage, interest rate, and amortization).
The accuracy and applicability of this calculator are not guaranteed.