Sign In or Create a Free Account to see full details of this property
Key Facts
Key facts for 2408 Angora Street
Property Type
House, 2-Storey
Parking
Built-In 1 garage, 1 parking
MLS #
E13885516
Size
1500-2000 sqft
Basement
Unfinished
Listed on
2026-10-11
Lot size
25 x 82.02
Tax
$6,660.25 /yr
Days on Market
2
Approximate Age
0-5
Maintenance Fee
-
Description
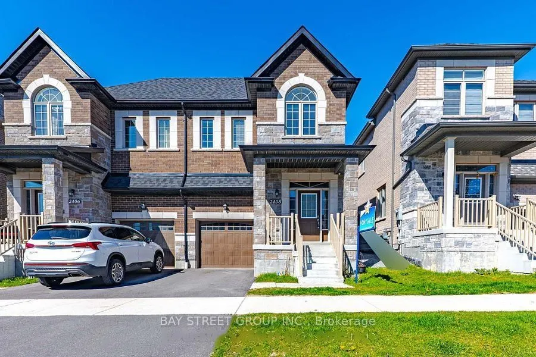
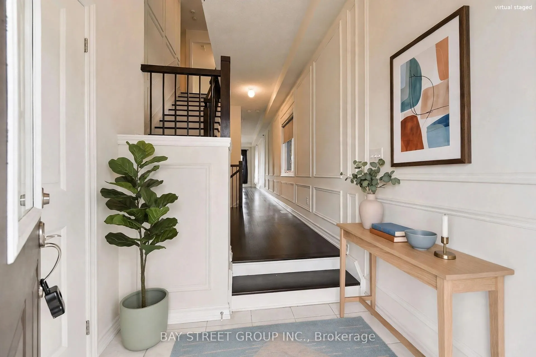
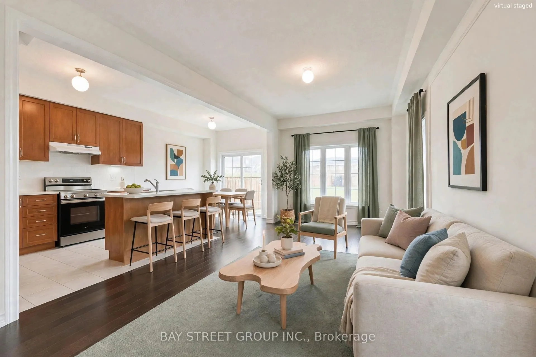
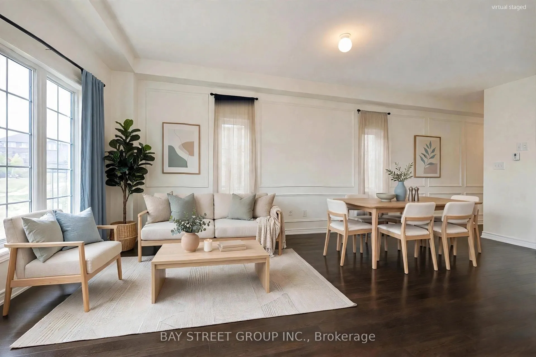
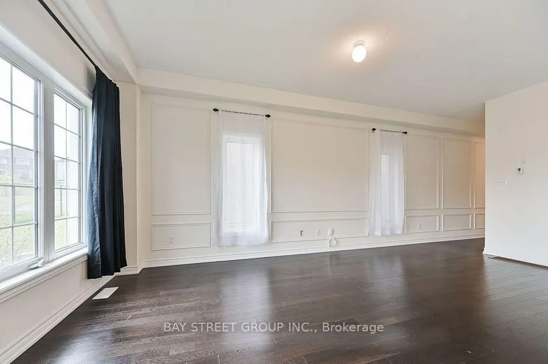
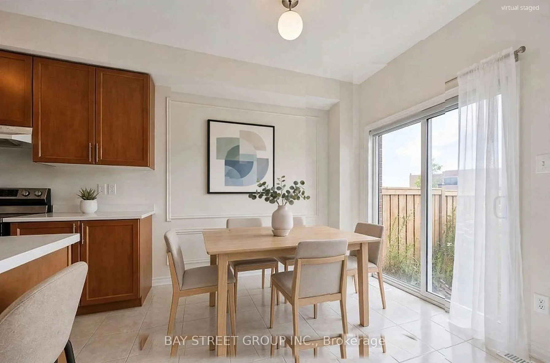
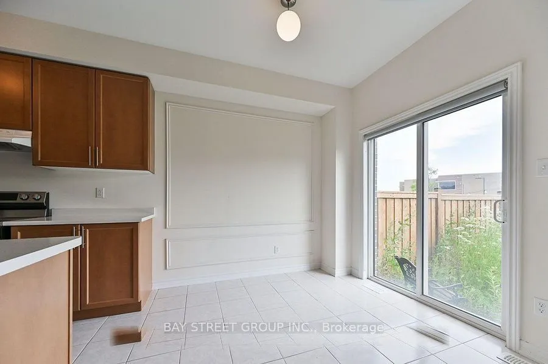
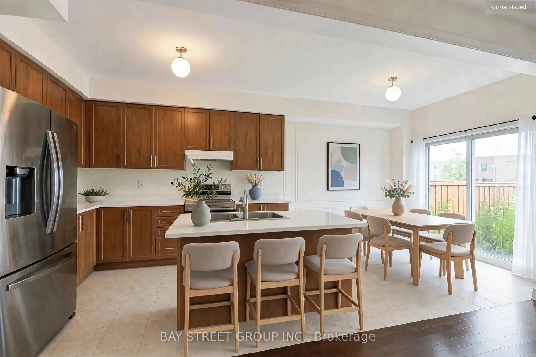
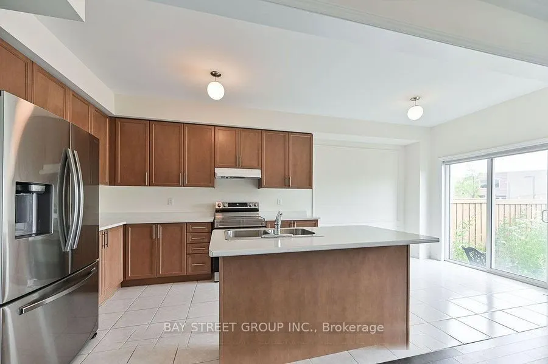
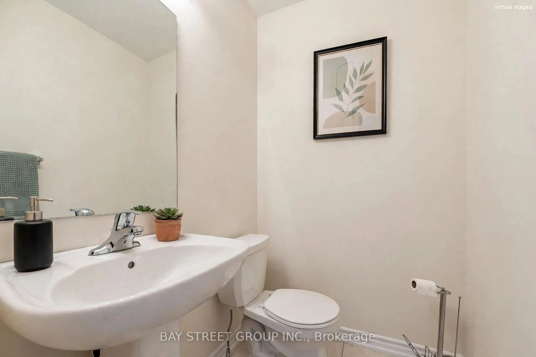
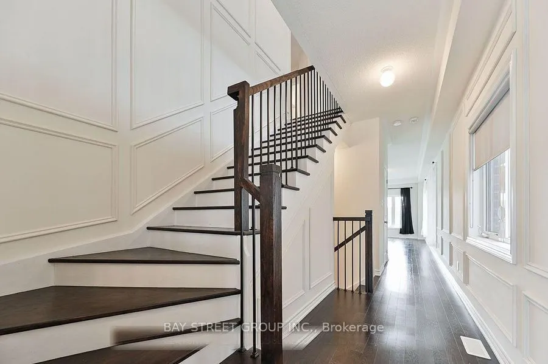
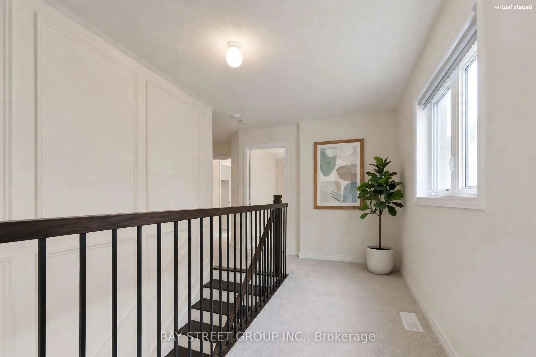
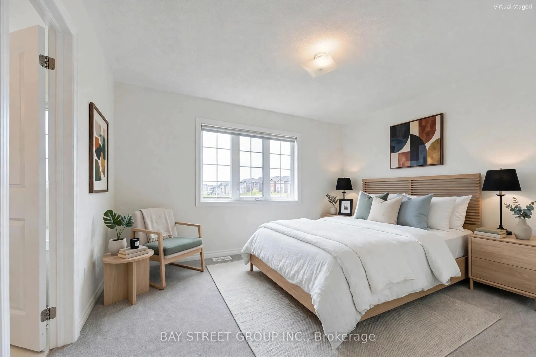
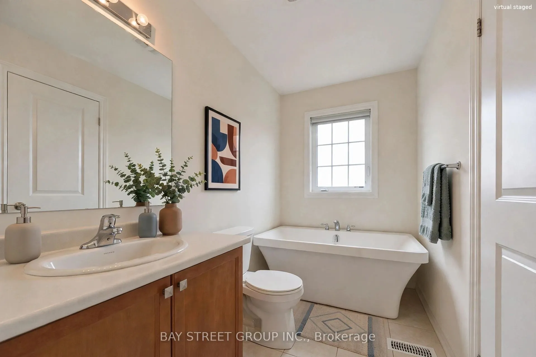
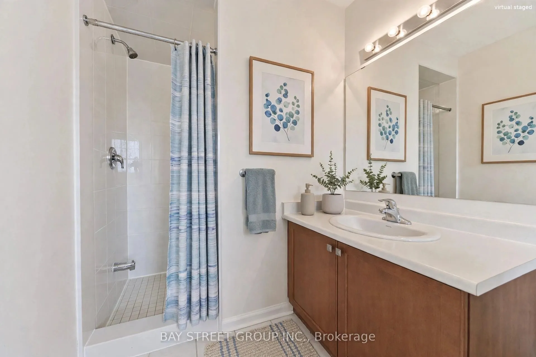
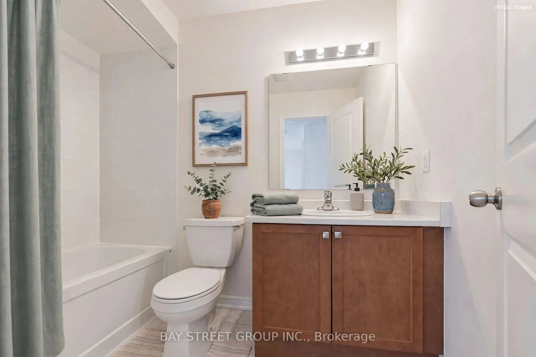
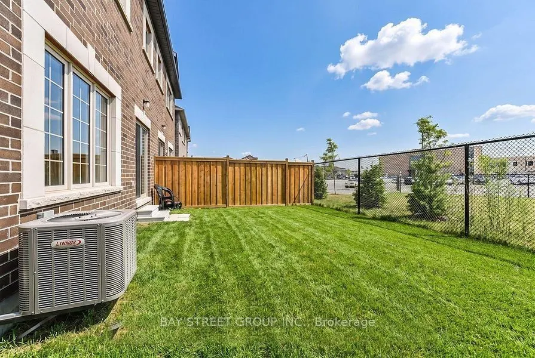
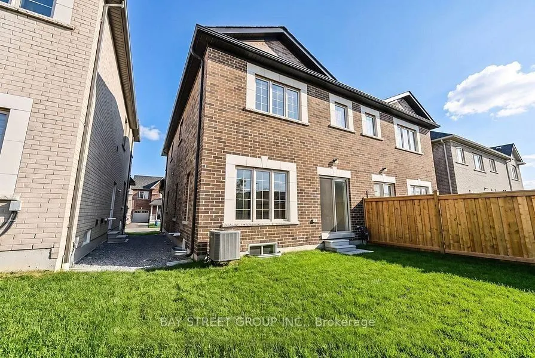
Welcome To This Stunning Semi-Detached Home In The Sought-After New Seaton Community! Thoughtfully Designed W/Open-Concept Layout, Hand-scraped Hardwood Floors & Modern Finishes Throughout. Sun-Filled Living/Dining Area W/Large Windows & Contemporary Wall Treatments. Family-Size Kitchen Features Cen...tre Island, Ample Cabinetry & Breakfast Area W/Walk-Out To Backyard. Iron-Railed Hardwood Stairs Lead To A Spacious Landing - Ideal For Sitting Area, Reading Nook Or Home Workspace. Three Generously-Sized Bedrooms Including A Primary Retreat W/Walk-In Closet & Spa-Inspired Ensuite W/Freestanding Tub. Versatile Den/Bonus Room W/Vaulted Ceiling & Oversized Window - Perfect As Home Office, Media Room Or Playroom. Unspoiled Basement Offers Endless Possibilities To Customize. Convenient Access To Hwy 407/401, GO Transit, Schools, Parks, Shopping & Everyday Amenities!
Full Property Details
Interior
Bedrooms
3
Bedrooms Plus
1
Total Bedrooms
4
Washrooms
3
Square Footage
1500-2000 sqft
Basement
Unfinished
Heating Source
Gas
Heating Fuel
Forced Air
Air Conditioning
Central Air
Family Room
No
Kitchens
1
Total Kitchens
1
Fireplace Features
No
Bedrooms
3
Bedrooms Plus
1
Total Bedrooms
4
Washrooms
3
Square Footage
1500-2000 sqft
Basement
Unfinished
Heating Source
Gas
Heating Fuel
Forced Air
Air Conditioning
Central Air
Family Room
No
Kitchens
1
Total Kitchens
1
Fireplace Features
No
Exterior
Depth
82.02
Front
24.61
Lot Size
25 x 82.02 ft
Pool
None
Parking Spaces
1
Total Parking Spaces
2.00
Parking Description
Built-In
Garage Spaces
1
Depth
82.02
Front
24.61
Lot Size
25 x 82.02 ft
Pool
None
Parking Spaces
1
Total Parking Spaces
2.00
Parking Description
Built-In
Garage Spaces
1
Building Description
Style
2-Storey
Home Type
House
Subtype
Semi-Detached
Year Built
0-5
Property Orientation
West
Exterior Finish
Brick
Sewers
Sewer
Water Supply
Municipal
Possession Date
No Data
Style
2-Storey
Home Type
House
Subtype
Semi-Detached
Year Built
0-5
Property Orientation
West
Exterior Finish
Brick
Sewers
Sewer
Water Supply
Municipal
Possession Date
No Data
Community
Community
Rural Pickering
Community
Rural Pickering
Taxes & Fees
Taxes
$6,660.25 /yr
Tax Year
2025
Occupancy
Vacant
Taxes
$6,660.25 /yr
Tax Year
2025
Occupancy
Vacant
Room Types
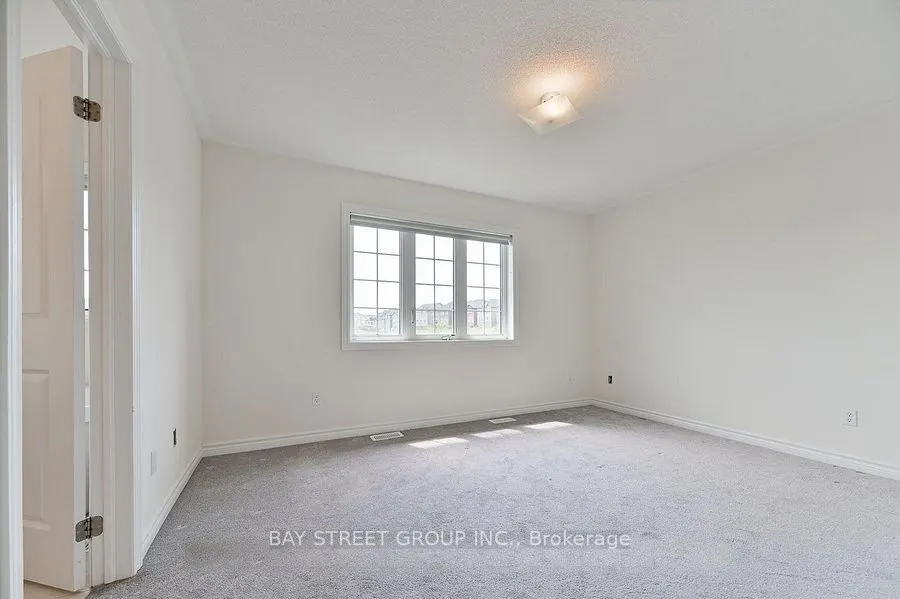
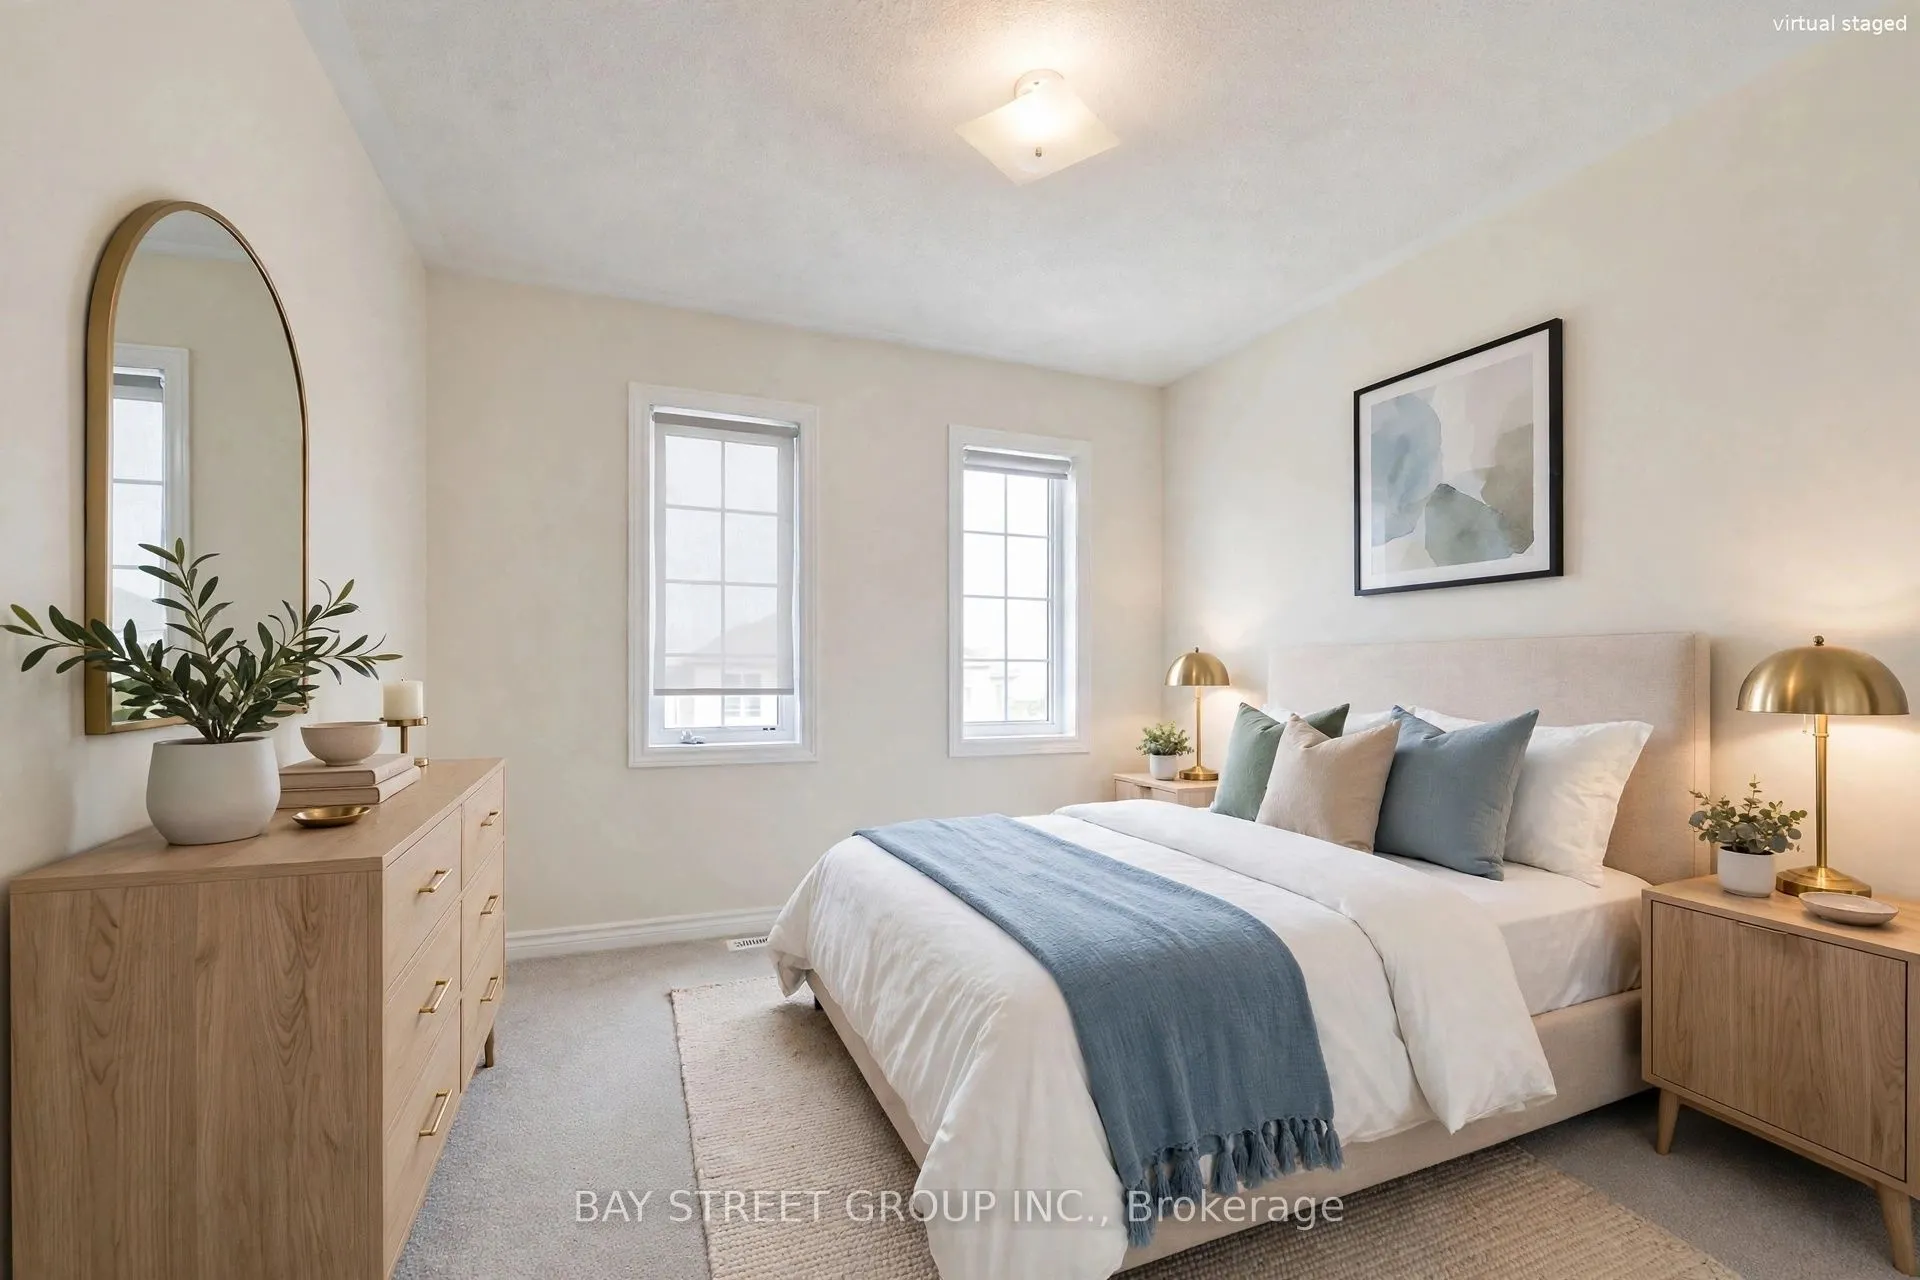
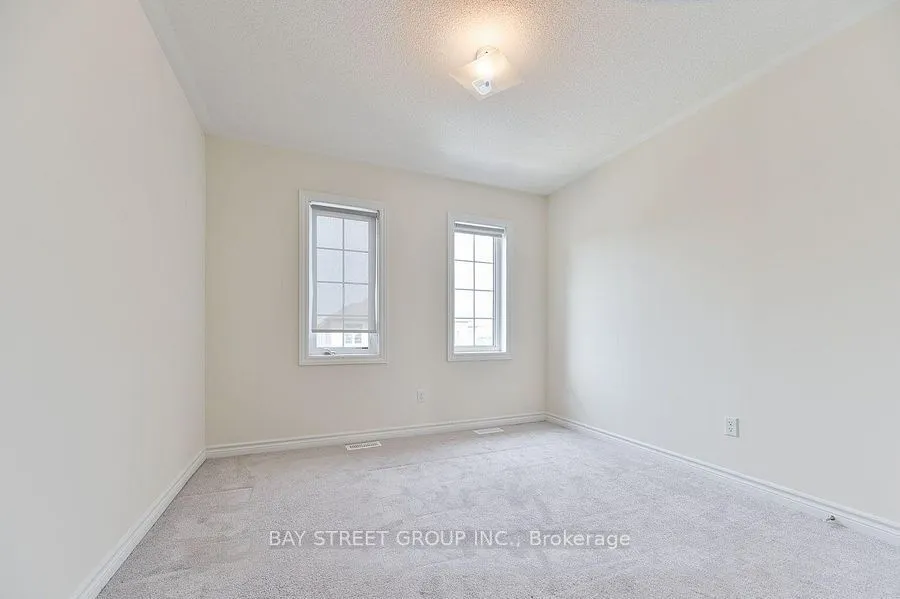
Bedroom 2
Broadloom, Closet, Window
Dimensions 14.37 x 10.14 feet
145.71 sqft
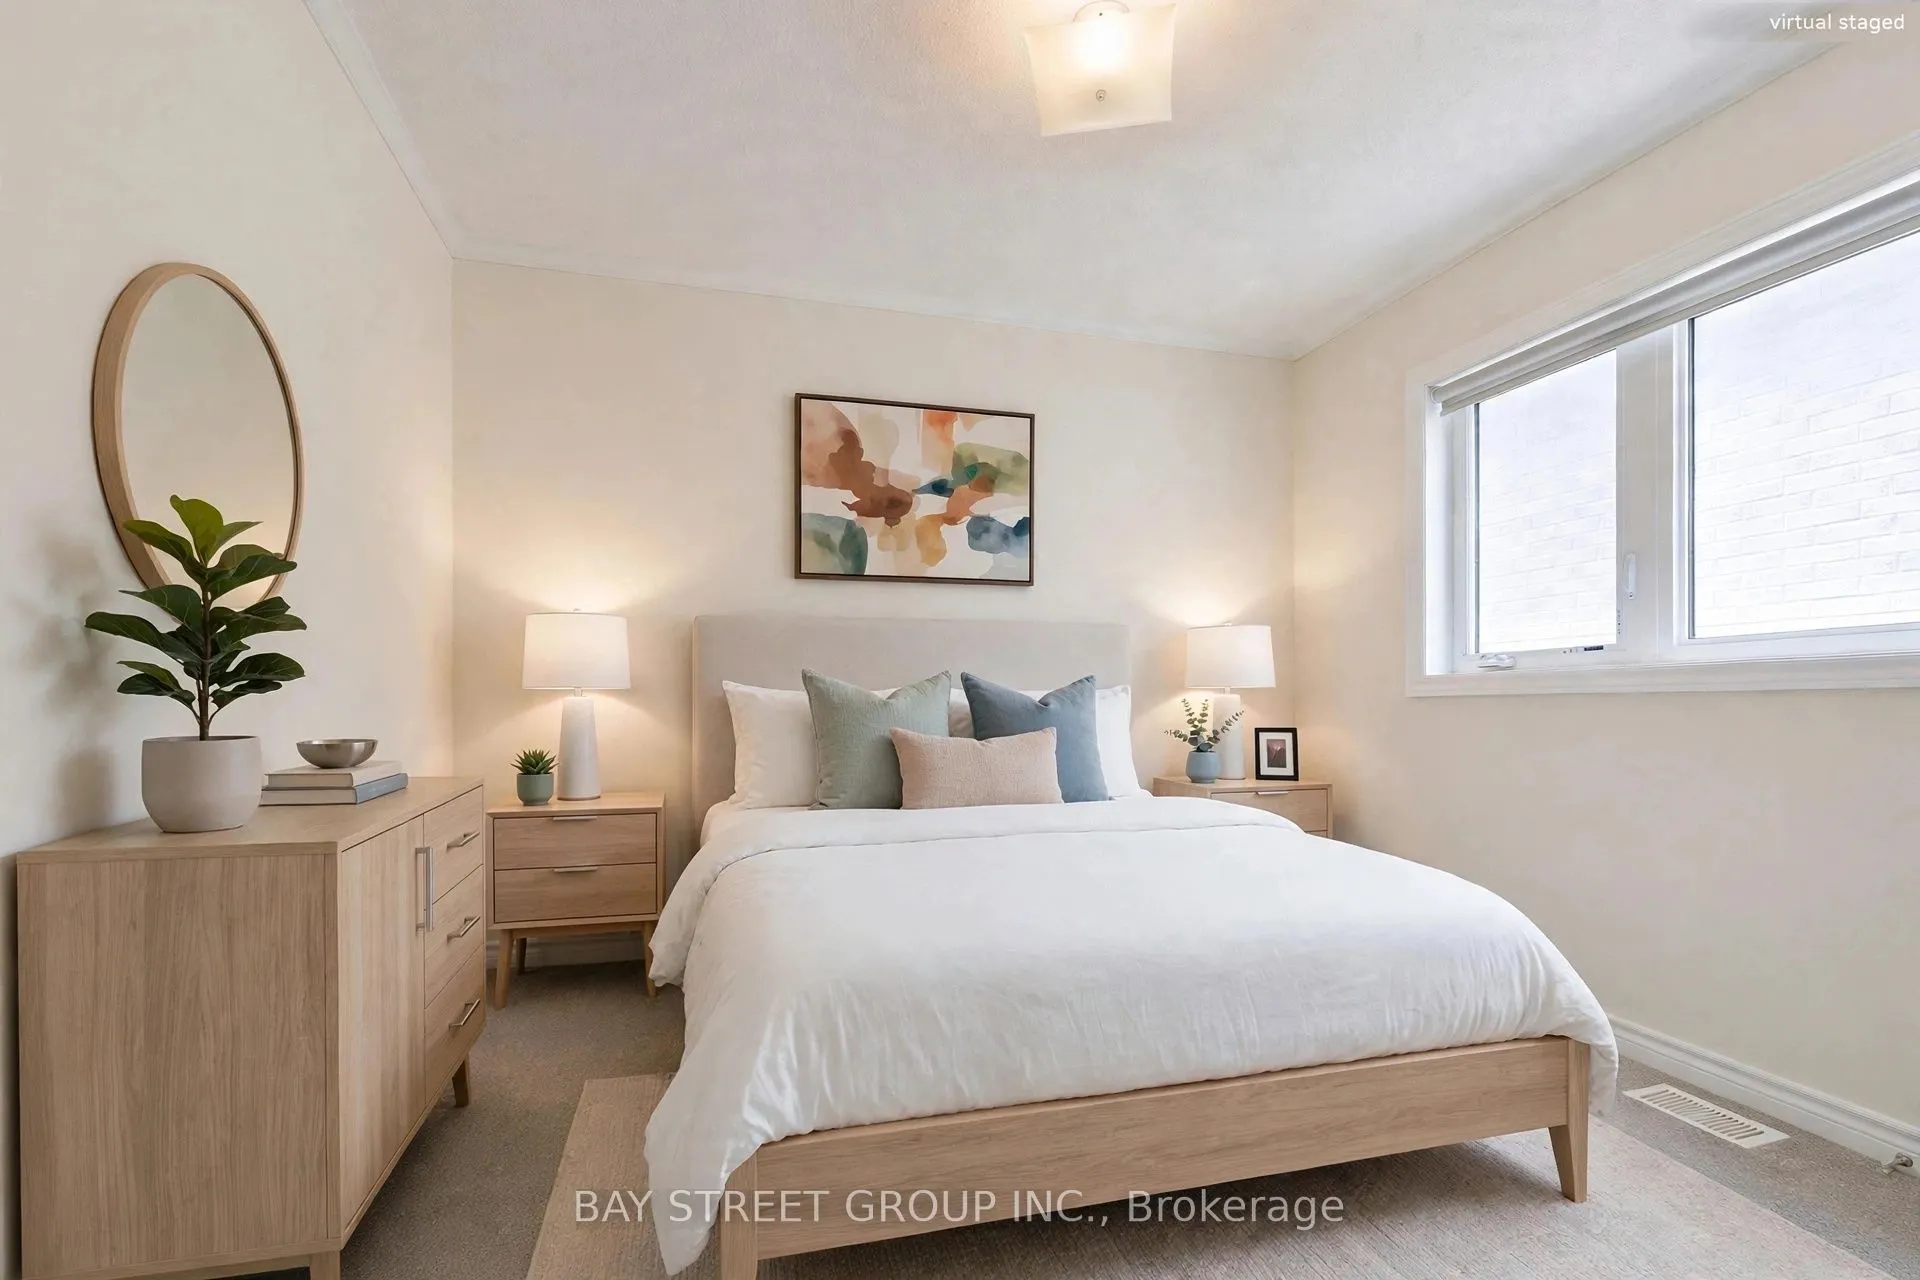
Bedroom 3
Broadloom, Closet, Window
Dimensions 10.04 x 10.01 feet
100.5 sqft
Breakfast
Tile Floor, Combined w/Kitchen, W/O To Yard
Dimensions 7.64 x 8.66 feet
66.16 sqft
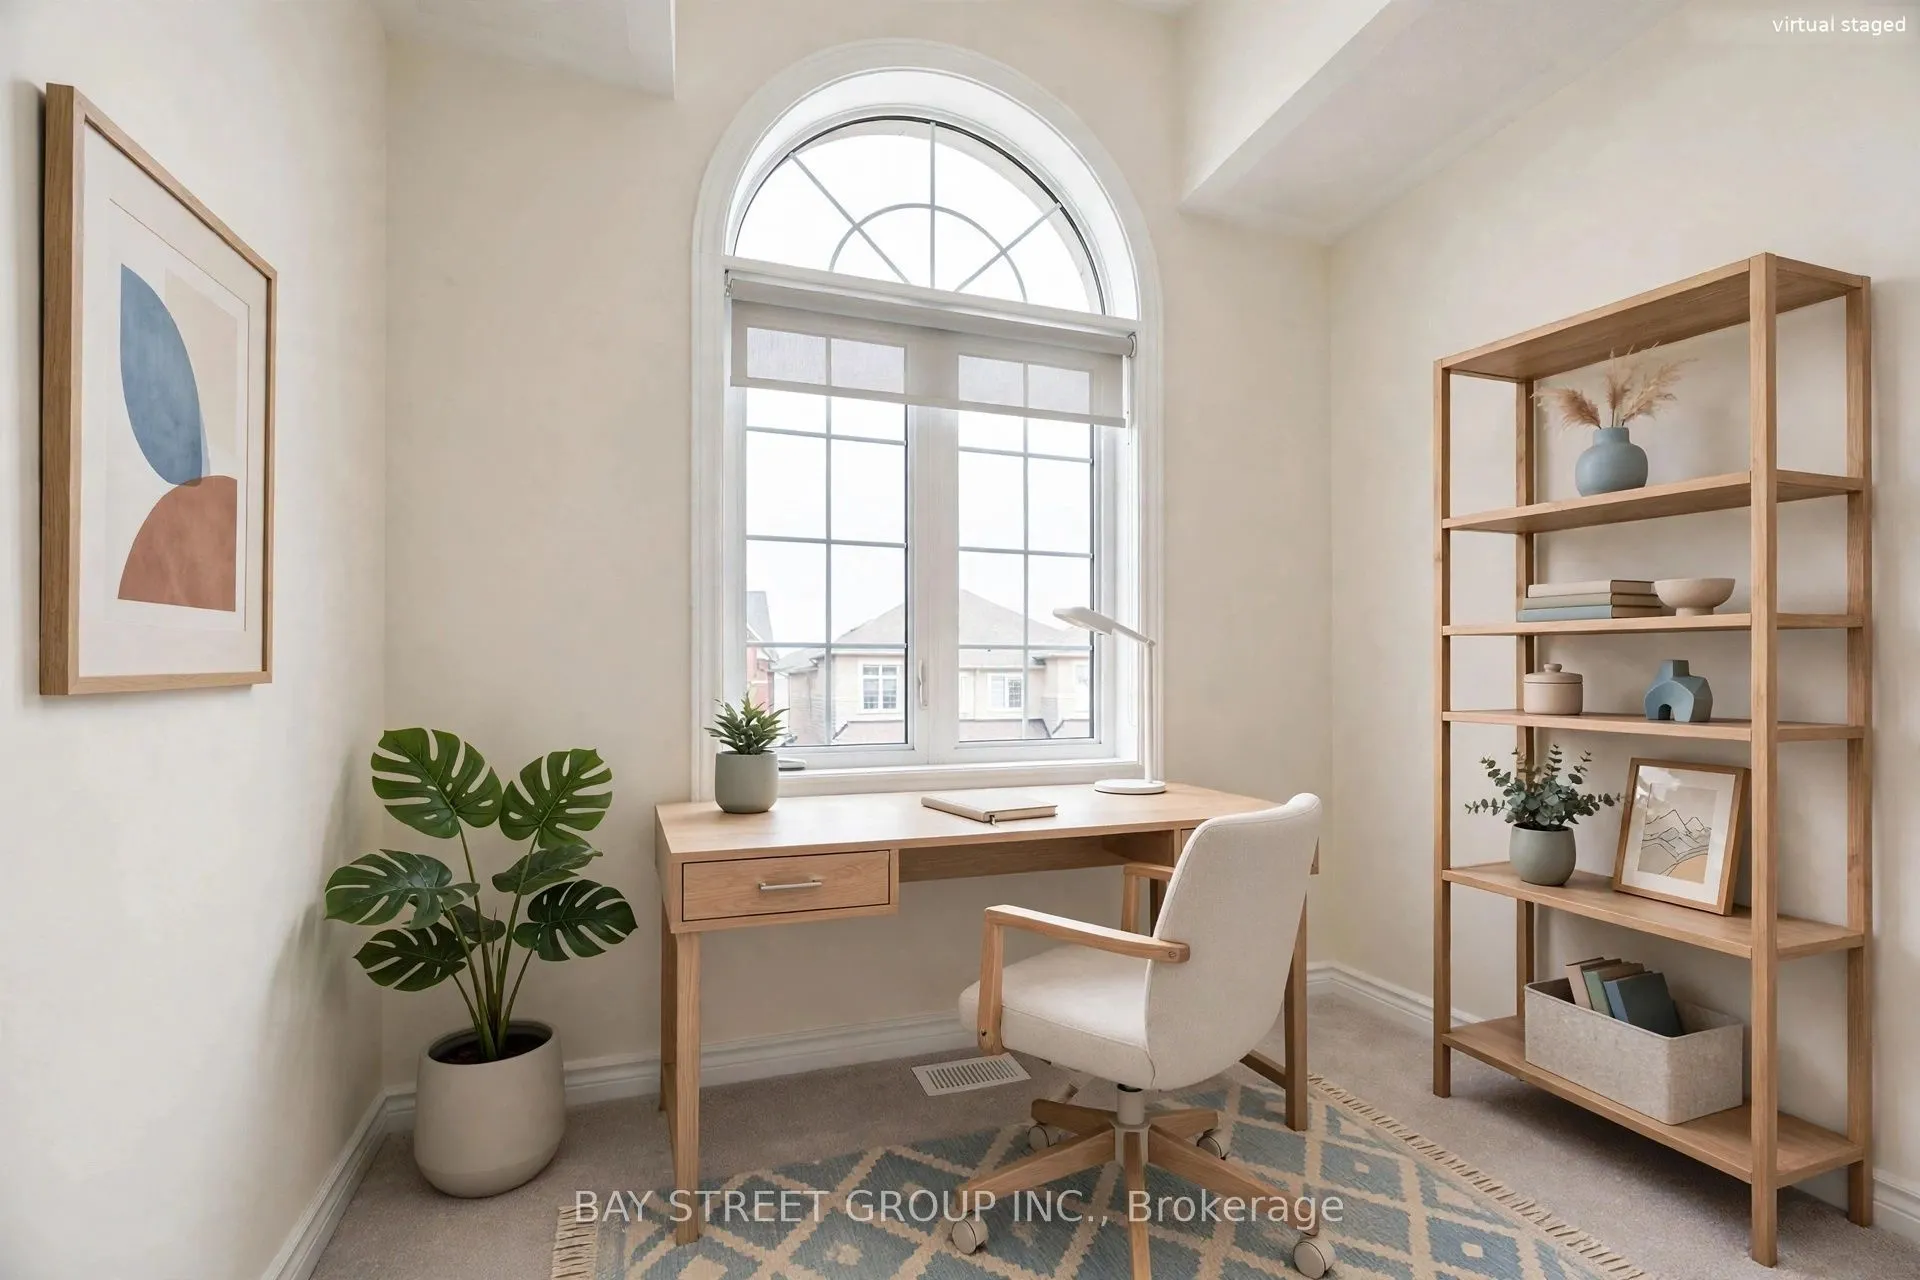
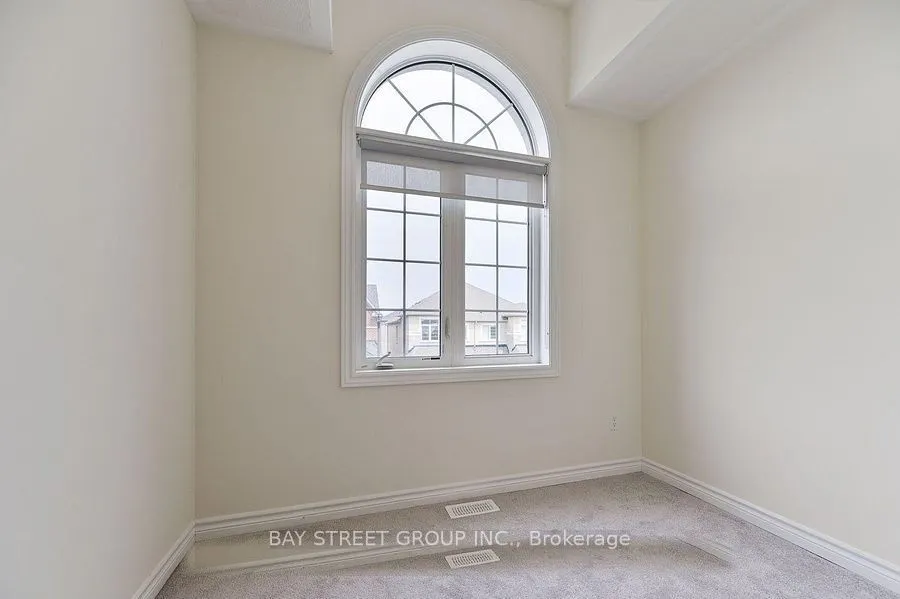
Den
Broadloom, Vaulted Ceiling(s), Open Concept
Dimensions 8.6 x 8.46 feet
72.76 sqft
Dining Room
Hardwood Floor, Window, Combined w/Living
Dimensions 19.95 x 9.38 feet
187.13 sqft
Kitchen
Tile Floor, Centre Island, Breakfast Bar
Dimensions 12.01 x 8.66 feet
104.01 sqft
Living Room
Hardwood Floor, Large Window, Combined w/Dining
Dimensions 19.95 x 9.38 feet
187.13 sqft
Primary Bedroom
4 Pc Ensuite, Walk-In Closet(s), Window
Dimensions 18.44 x 10.6 feet
195.46 sqft
Similar Properties(No results)
Mortgage Calculator
Calculate your estimated monthly mortgage payment
Price
$845,000
$
%
%
Total cost of mortgage
$0
Monthly payment
By clicking Save, we will calculate your estimated mortgage for all properties using the saved values (down payment percentage, interest rate, and amortization).
The accuracy and applicability of this calculator are not guaranteed.