Sign In or Create a Free Account to see full details of this property
Key Facts
Key facts for 1177 Lisgar Avenue
Property Type
House, Bungalow
Parking
None 0 garage, 5 parking
MLS #
E13869004
Size
700-1100 sqft
Basement
Apartment,Separate Entrance
Listed on
2026-10-06
Lot size
49 x 106.0
Tax
$4,740.63 /yr
Days on Market
7
Approximate Age
-
Maintenance Fee
-
Description
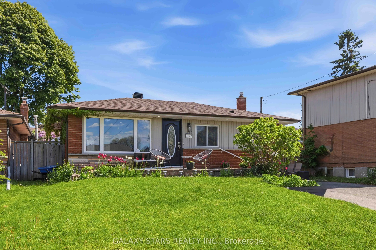
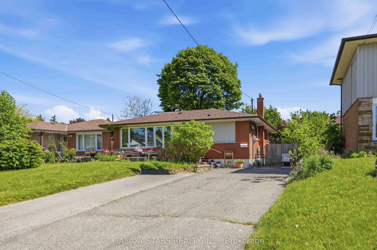
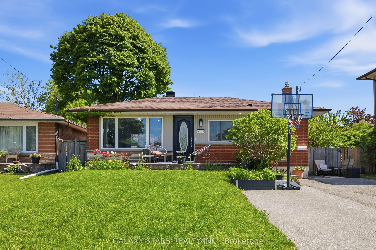
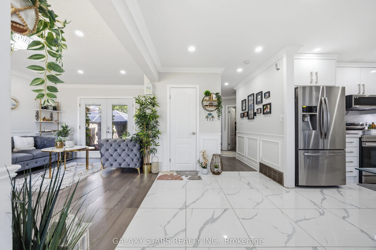
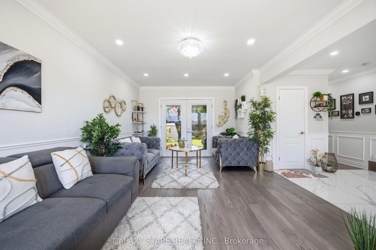
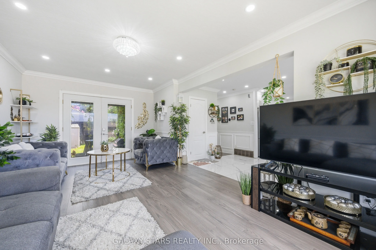
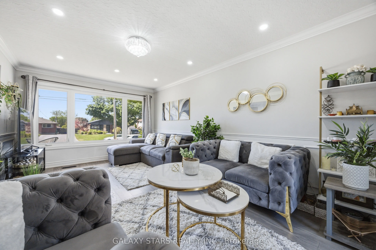
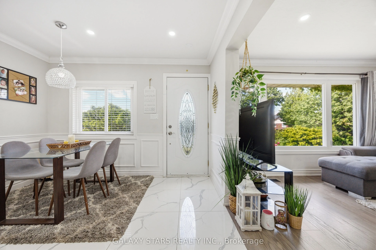
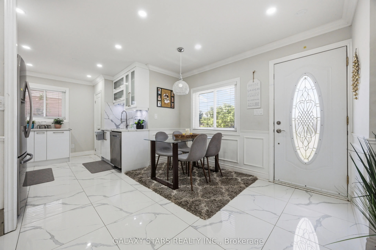
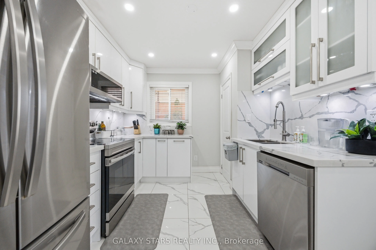
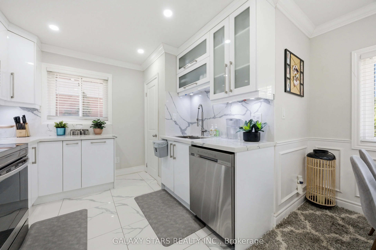
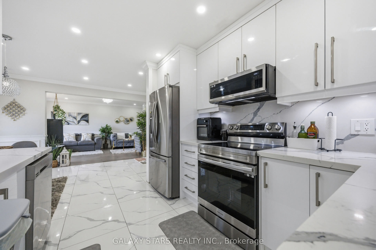
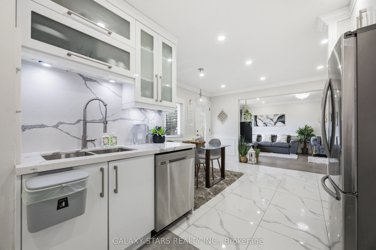
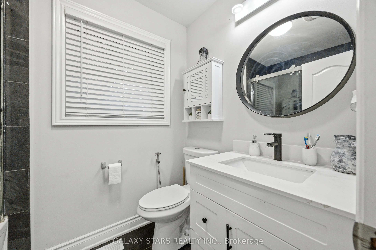
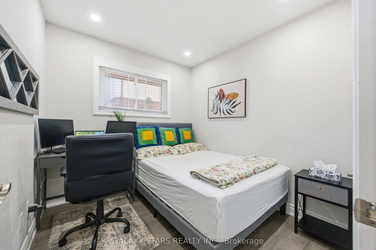
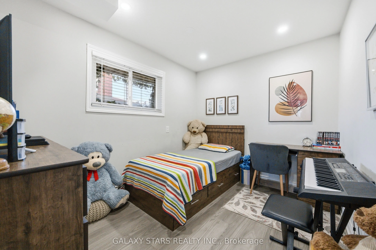
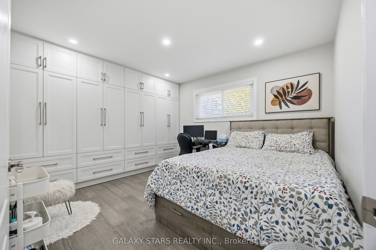
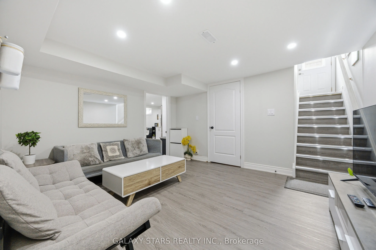
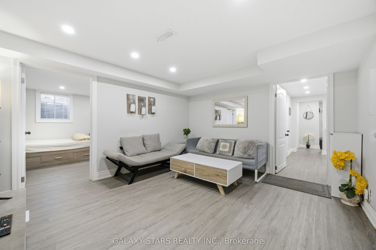
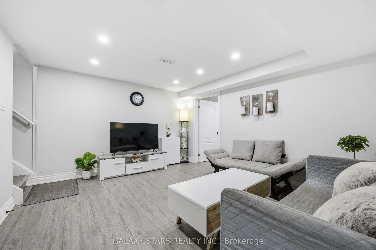
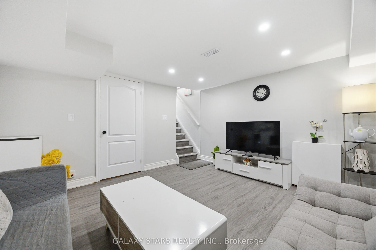
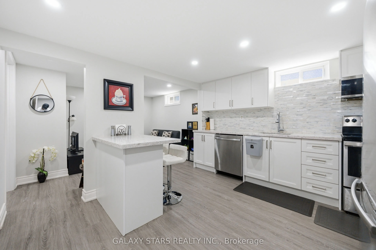
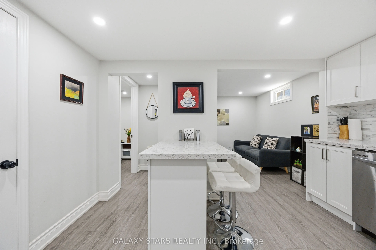
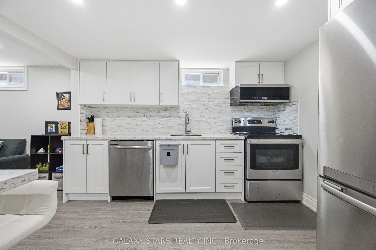
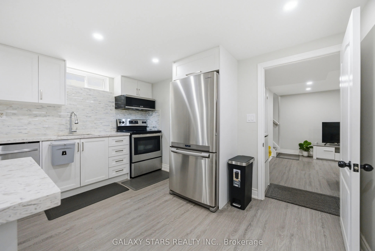
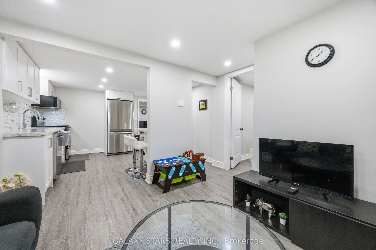
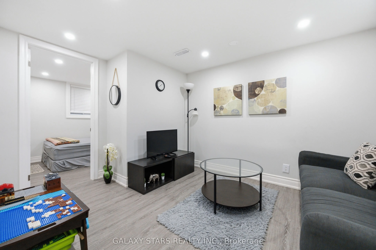
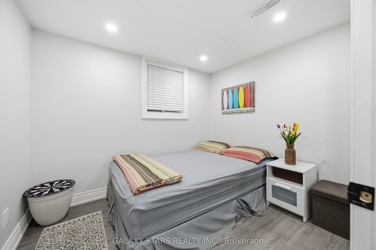
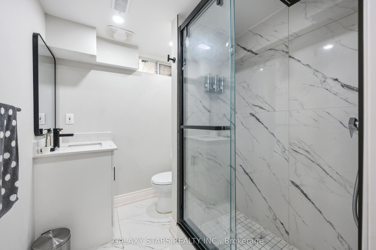
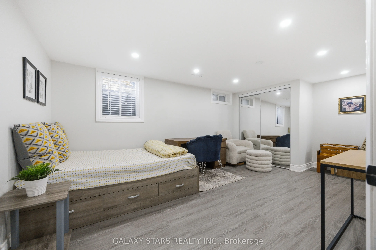
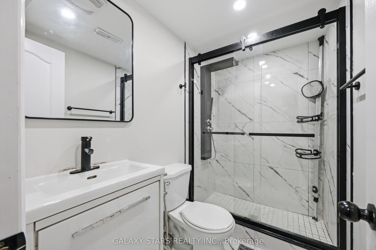
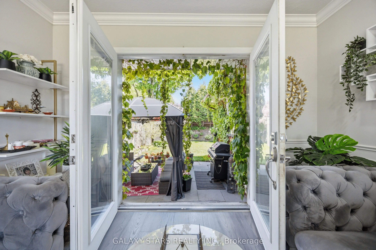
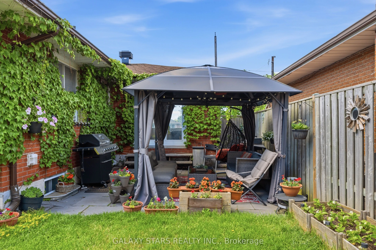
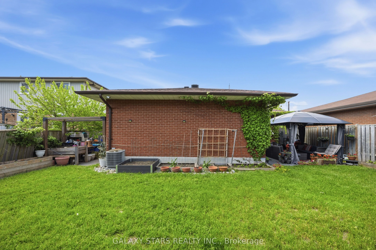
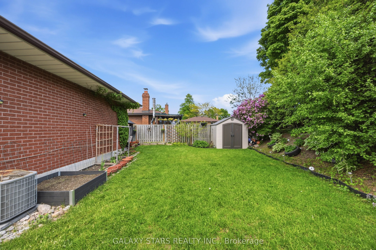
Stunning Fully Renovated Home with LEGAL BASEMENT APARTMENT on a Premium Lot in Donevan, Oshawa! Welcome to 1177 Lisgar Avenue, where modern elegance meets exceptional functionality. Situated on a generous 49 x 106 ft premium lot, this beautifully renovated home offers 3 spacious bedrooms (Main Floo...r) & 2 bedrooms (Basement) , 3 full bathrooms, 2 full kitchens, and a fully legal basement apartment-making it the perfect choice for families, multi-generational living, or buyers seeking excellent rental income potential. From the moment you step inside, you'll appreciate the quality craftsmanship and thoughtful upgrades throughout. The bright and inviting main floor features hardwood flooring, stylish LED pot lights throughout, fresh designer paint, a custom-built feature wall cabinet, and a stunning chef-inspired kitchen complete with quartz countertops, brand-new stainless steel appliances, and modern finishes. The beautifully updated main-floor bathroom perfectly complements the home's contemporary design. The fully renovated legal basement apartment features its own kitchen, luxury Laminate flooring, full 2 bathrooms, and private living space-ideal for generating rental income or accommodating extended family. Enjoy peace of mind with major upgrades already completed: New Roof (2022) New Furnace (2022) New Electrical Panel (2022) New Hot Water Tank (2024) Step outside to your own private retreat. The expansive, beautifully landscaped backyard offers plenty of green space for children to play, summer barbecues, family gatherings, or simply relaxing with your morning coffee in a peaceful setting. The extra-wide driveway comfortably accommodates up to five vehicles, providing ample parking for family and guests. Located in the highly desirable Donevan neighbourhood, this turnkey home is just minutes from schools, parks, shopping, public transit,Go Station and Highway 401, offering the perfect balance of convenience and community.
Full Property Details
Interior
Bedrooms
3
Bedrooms Plus
2
Total Bedrooms
5
Washrooms
3
Square Footage
700-1100 sqft
Basement
Apartment,Separate Entrance
Heating Source
Gas
Heating Fuel
Forced Air
Air Conditioning
Central Air
Family Room
No
Kitchens
1
Kitchens Plus
1
Total Kitchens
2
Fireplace Features
No
Bedrooms
3
Bedrooms Plus
2
Total Bedrooms
5
Washrooms
3
Square Footage
700-1100 sqft
Basement
Apartment,Separate Entrance
Heating Source
Gas
Heating Fuel
Forced Air
Air Conditioning
Central Air
Family Room
No
Kitchens
1
Kitchens Plus
1
Total Kitchens
2
Fireplace Features
No
Exterior
Depth
106.0
Front
49.02
Lot Size
49 x 106.0 ft
Pool
None
Parking Spaces
5
Total Parking Spaces
5.00
Parking Description
None
Garage Spaces
0
Depth
106.0
Front
49.02
Lot Size
49 x 106.0 ft
Pool
None
Parking Spaces
5
Total Parking Spaces
5.00
Parking Description
None
Garage Spaces
0
Building Description
Style
Bungalow
Home Type
House
Subtype
Detached
Property Orientation
South
Exterior Finish
Aluminum Siding,Brick
Sewers
Sewer
Water Supply
Municipal
Possession Date
No Data
Style
Bungalow
Home Type
House
Subtype
Detached
Property Orientation
South
Exterior Finish
Aluminum Siding,Brick
Sewers
Sewer
Water Supply
Municipal
Possession Date
No Data
Community
Community
Donevan
Community
Donevan
Taxes & Fees
Taxes
$4,740.63 /yr
Tax Year
2025
Occupancy
Owner
Taxes
$4,740.63 /yr
Tax Year
2025
Occupancy
Owner
Room Types
Bathroom
-
Dimensions 10.14 x 4.99 feet
50.6 sqft
Bathroom
Tile Floor
Dimensions 7.48 x 5.97 feet
44.66 sqft
Bathroom
Tile Floor
Dimensions 7.97 x 4.49 feet
35.79 sqft
Bedroom 2
Hardwood Floor, Closet, Window
Dimensions 10.99 x 12.27 feet
134.85 sqft
Bedroom 2
Laminate, Closet, Window
Dimensions 8.99 x 7.97 feet
71.65 sqft
Bedroom 3
Hardwood Floor, Closet, Window
Dimensions 7.97 x 8.99 feet
71.65 sqft
Great Room
Hardwood Floor, W/O To Yard, Window
Dimensions 17.98 x 11.98 feet
215.4 sqft
Kitchen
Tile Floor, Quartz Counter, Stainless Steel Appl
Dimensions 19.98 x 12.99 feet
259.54 sqft
Kitchen
Stainless Steel Appl, Laminate, Quartz Counter
Dimensions 21 x 12.99 feet
272.79 sqft
Living Room
Laminate
Dimensions 13.48 x 11.98 feet
161.49 sqft
Primary Bedroom
Hardwood Floor, B/I Closet, Window
Dimensions 12.99 x 10.99 feet
142.76 sqft
Primary Bedroom
Laminate, Closet, Window
Dimensions 16.99 x 10.99 feet
186.72 sqft
Similar Properties(No results)
Mortgage Calculator
Calculate your estimated monthly mortgage payment
Price
$799,000
$
%
%
Total cost of mortgage
$0
Monthly payment
By clicking Save, we will calculate your estimated mortgage for all properties using the saved values (down payment percentage, interest rate, and amortization).
The accuracy and applicability of this calculator are not guaranteed.