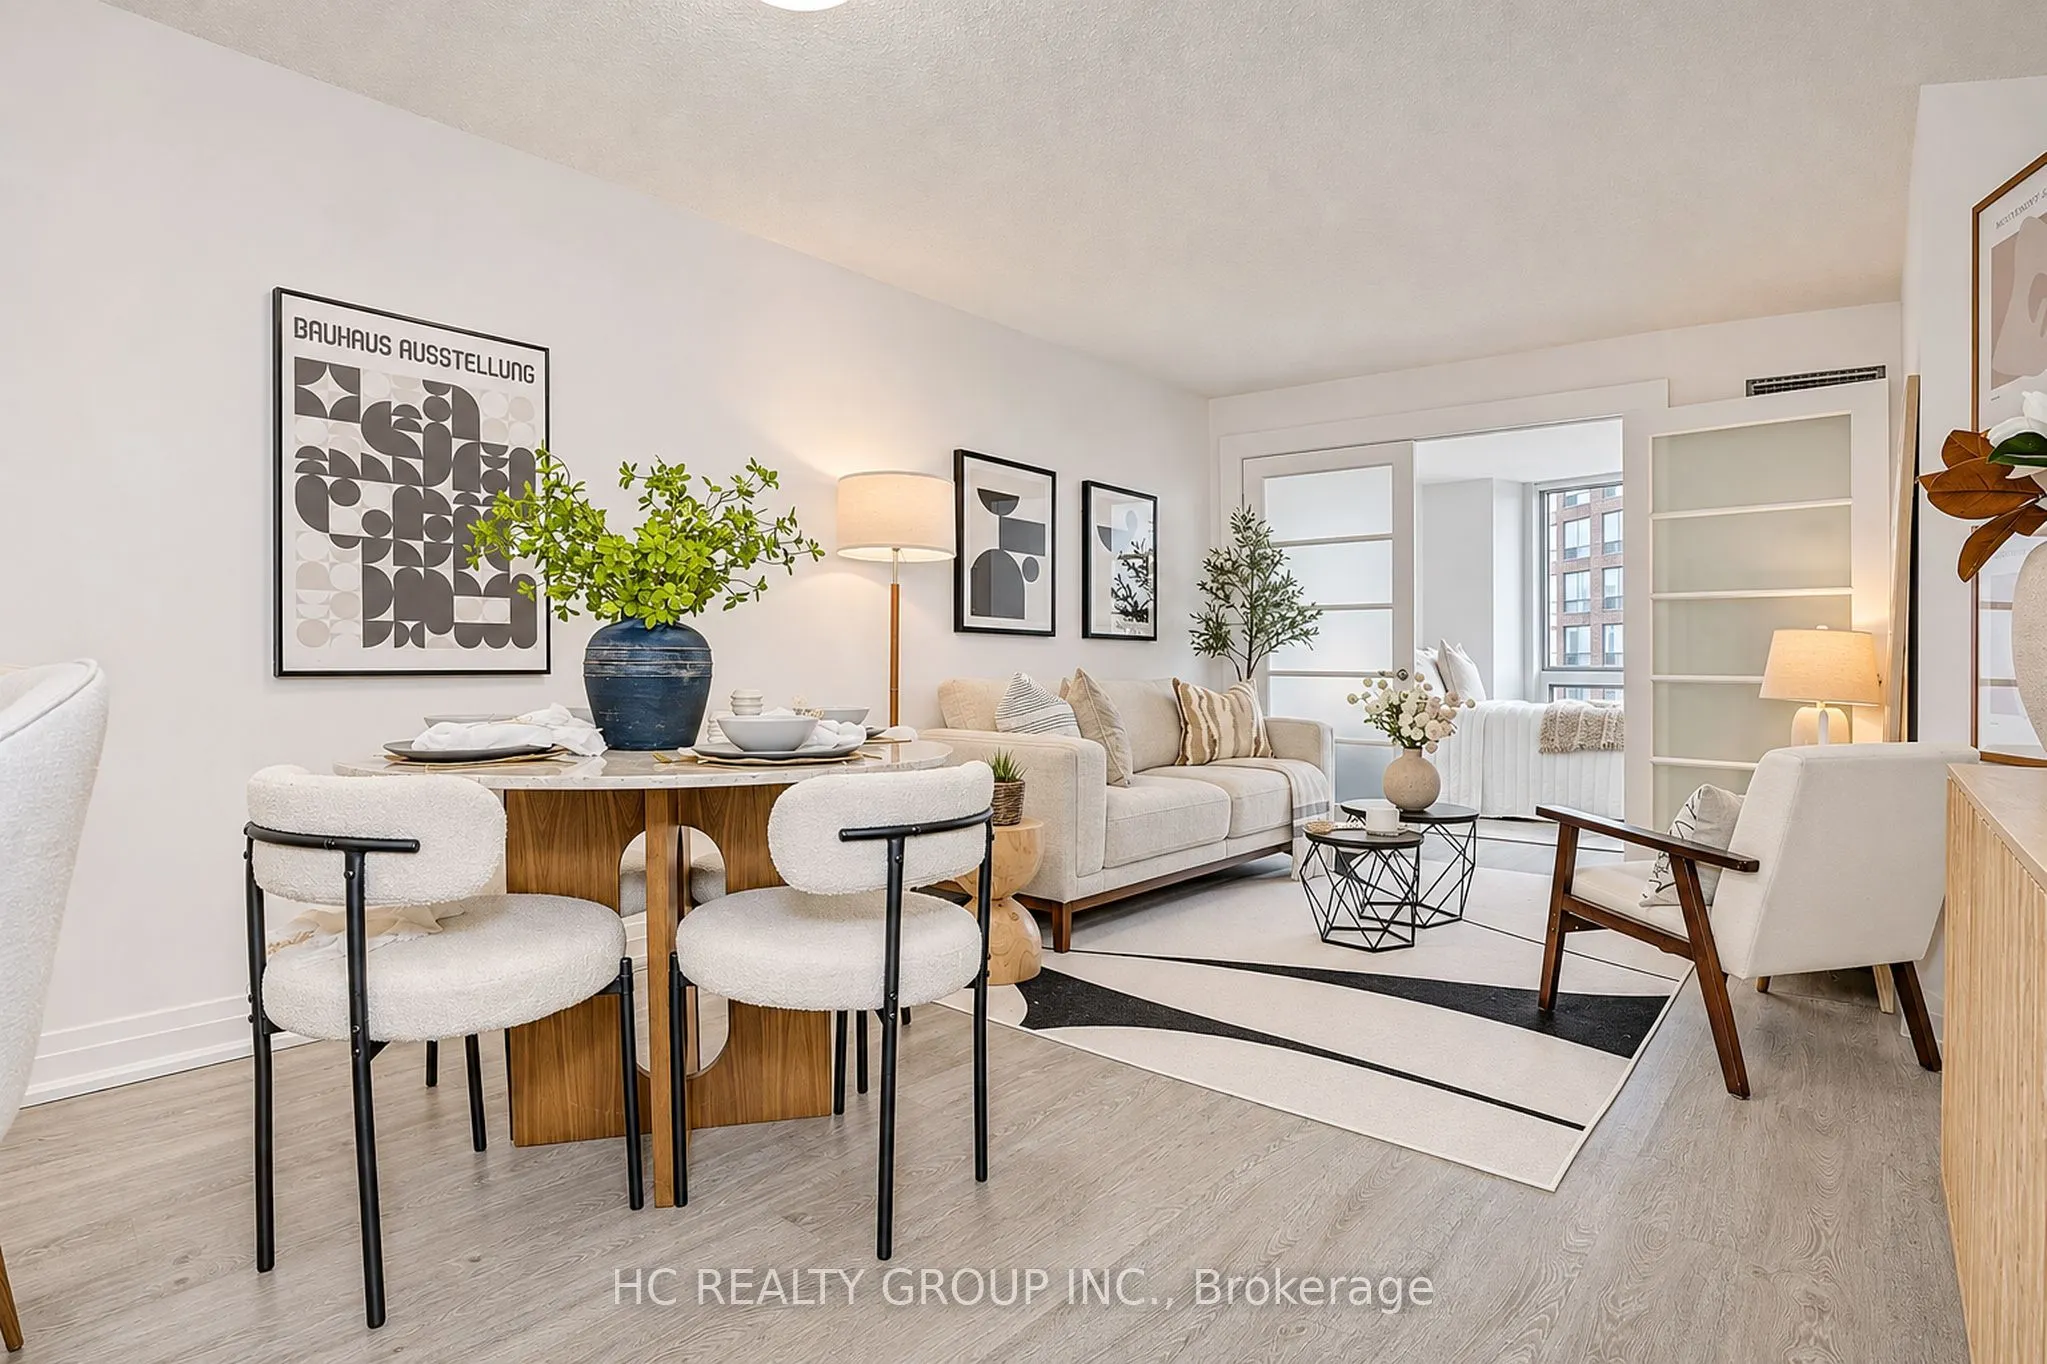
Bright, stylish, and filled with natural light, this southwest-facing 1+1 bedroom suite enjoys a protected, wide-open outlook over St. Basil's Church. The kitchen comes with stainless steel appliances, granite countertops, a ceramic backsplash, and a breakfast bar for casual dining. A walk-in shower... highlight the bathroom. A generously sized primary bedroom is complemented by a den turned second bedroom, set apart by modern glass French doors. Unobstructed Views. Yorkville, upscale shopping, and the TTC are all just minutes away, and the building offers a 24-hour concierge.
Full Property Details
Interior
Bedrooms
1
Bedrooms Plus
1
Total Bedrooms
2
Washrooms
1
Square Footage
700-799 sqft
Basement
None
Heating Source
Gas
Heating Fuel
Forced Air
Air Conditioning
Central Air
Family Room
No
Kitchens
1
Total Kitchens
1
Fireplace Features
No
Bedrooms
1
Bedrooms Plus
1
Total Bedrooms
2
Washrooms
1
Square Footage
700-799 sqft
Basement
None
Heating Source
Gas
Heating Fuel
Forced Air
Air Conditioning
Central Air
Family Room
No
Kitchens
1
Total Kitchens
1
Fireplace Features
No
Exterior
Driveway
Underground
Parking Spaces
1
Total Parking Spaces
1.00
Parking Description
Underground
Garage Spaces
1
Balcony
None
Driveway
Underground
Parking Spaces
1
Total Parking Spaces
1.00
Parking Description
Underground
Garage Spaces
1
Balcony
None
Building Description
Style
Apartment
Home Type
Condo
Subtype
Condo Apartment
Property Orientation
South West
Exterior Finish
Brick
Possession Date
No Data
Locker
Owned
Style
Apartment
Home Type
Condo
Subtype
Condo Apartment
Property Orientation
South West
Exterior Finish
Brick
Possession Date
No Data
Locker
Owned
Community
Community
Bay Street Corridor
Community
Bay Street Corridor
Taxes & Fees
Taxes
$2,854.40 /yr
Tax Year
2026
Occupancy
Vacant
Maintenance Fee
$763.45/mo
Central Air Conditioning
Included
Common Elements
Included
Heating
Included
Hydro
Included
Parking
Included
Water
Included
Building Insurance
Included
Taxes
$2,854.40 /yr
Tax Year
2026
Occupancy
Vacant
Maintenance Fee
$763.45/mo
Central Air Conditioning
Included
Common Elements
Included
Heating
Included
Hydro
Included
Parking
Included
Water
Included
Building Insurance
Included
Other
Pets
Yes-with Restrictions
Pets
Yes-with Restrictions
Room Types
Den
Glass Doors, Renovated, Laminate
Dimensions 10.63 x 9.48 feet
100.77 sqft
Dining Room
Combined w/Living, Laminate
Dimensions 18.08 x 11.19 feet
202.32 sqft
Kitchen
Renovated, Granite Counters, Stainless Steel Appl
Dimensions 6.99 x 6 feet
41.94 sqft
Living Room
Combined w/Dining, Laminate
Dimensions 18.08 x 11.19 feet
202.32 sqft
Primary Bedroom
Double Closet, Large Window, Broadloom
Dimensions 14.53 x 9.15 feet
132.95 sqft
Similar Properties(No results)
Mortgage Calculator
Calculate your estimated monthly mortgage payment
Price
$399,900
$
%
%
Monthly payment
By clicking Save, we will calculate your estimated mortgage for all properties using the saved values (down payment percentage, interest rate, and amortization).
The accuracy and applicability of this calculator are not guaranteed.