Sign In or Create a Free Account to see full details of this property
Key Facts
Key facts for 67 Montressor Drive
Property Type
House, 2-Storey
Parking
Built-In 2 garage, 4 parking
MLS #
C14126312
Size
5000 + sqft
Basement
Finished with Walk-Out
Listed on
2026-10-28
Lot size
51 x 132.93
Tax
$27,841 /yr
Days on Market
0
Approximate Age
New
Maintenance Fee
-
Description
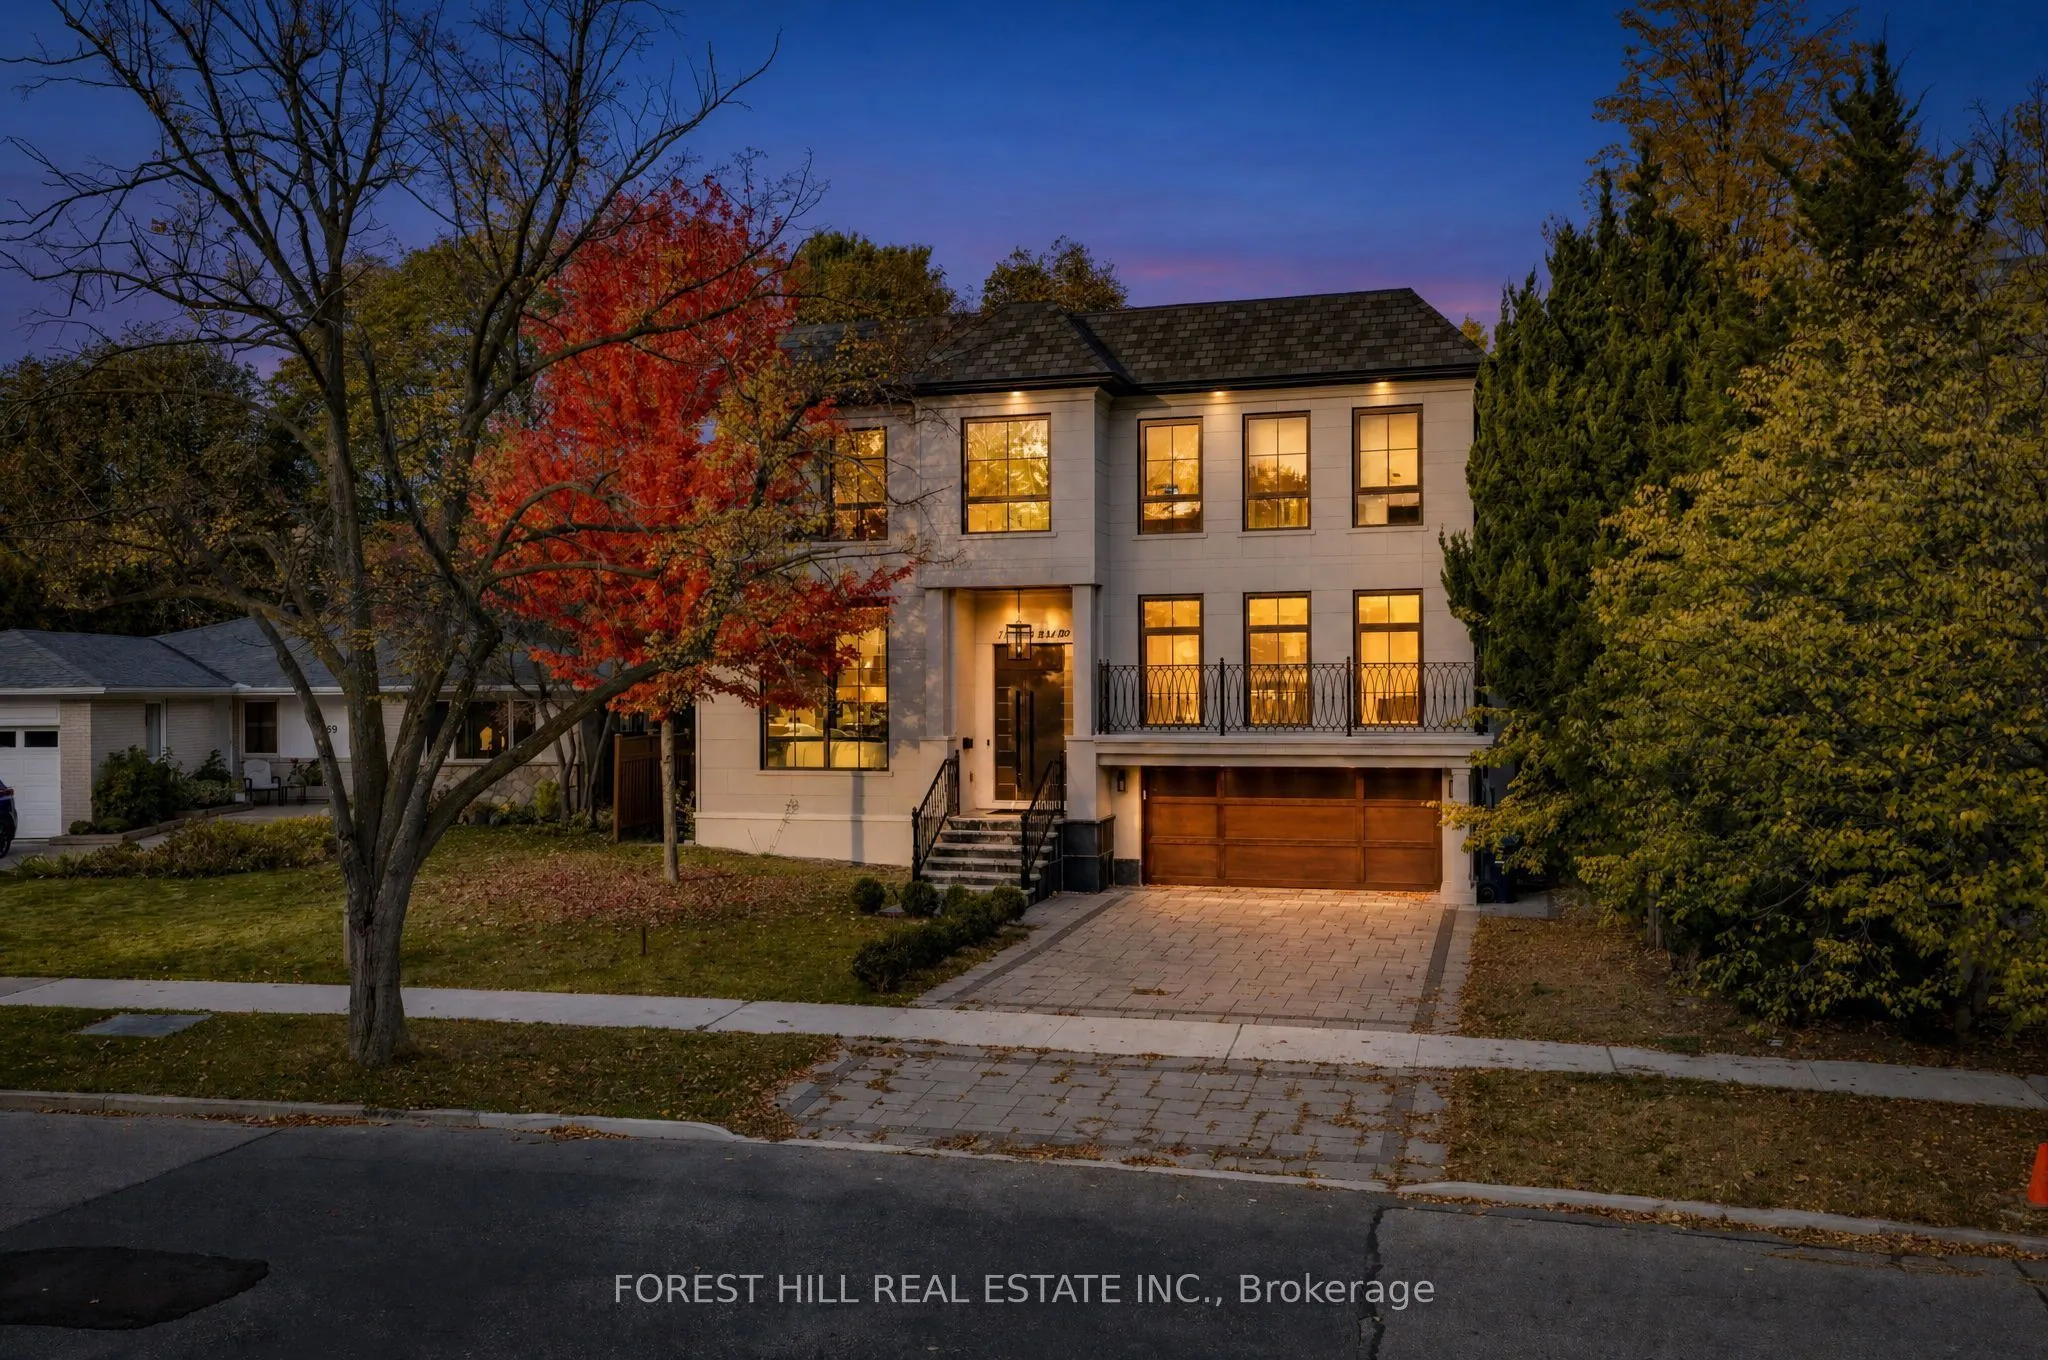
An exceptional custom-built French Chateau in coveted St. Andrew-Windfields, offering approximately 7,500 sq. ft. of luxurious living space. Soaring ceilings, expansive windows, elegant millwork and sophisticated finishes create a striking first impression. The showpiece kitchen features custom cabi...netry, premium appliances, a 43" La Cornue range, built in coffee machine, oversized centre island and separate spice kitchen.Four spacious bedrooms each offer a private ensuite, while the primary retreat features his-and-hers walk-in closets, a private balcony and spa-inspired ensuite. The impressive walkout lower level is designed for entertaining with heated floors, a glass-enclosed gym, home theatre, wet bar, recreation area and nanny/in-law suite. Complete with smart-home automation, built-in sound, heated driveway and garage, and three gas fireplaces. Ideally located near Toronto's top private schools, golf clubs, parks and the conveniences of Yonge & York Mills. *See feature sheet*
Full Property Details
Interior
Bedrooms
4
Bedrooms Plus
1
Total Bedrooms
5
Washrooms
7
Square Footage
5000 + sqft
Basement
Finished with Walk-Out
Heating Source
Gas
Heating Fuel
Forced Air
Air Conditioning
Central Air
Family Room
Yes
Kitchens
2
Total Kitchens
2
Fireplace Features
Yes
Bedrooms
4
Bedrooms Plus
1
Total Bedrooms
5
Washrooms
7
Square Footage
5000 + sqft
Basement
Finished with Walk-Out
Heating Source
Gas
Heating Fuel
Forced Air
Air Conditioning
Central Air
Family Room
Yes
Kitchens
2
Total Kitchens
2
Fireplace Features
Yes
Exterior
Depth
132.93
Front
50.5
Driveway
Private Double
Lot Size
51 x 132.93 ft
Pool
None
Parking Spaces
4
Total Parking Spaces
6.00
Parking Description
Built-In
Garage Spaces
2
Zoning
Residential
Depth
132.93
Front
50.5
Driveway
Private Double
Lot Size
51 x 132.93 ft
Pool
None
Parking Spaces
4
Total Parking Spaces
6.00
Parking Description
Built-In
Garage Spaces
2
Zoning
Residential
Building Description
Style
2-Storey
Home Type
House
Subtype
Detached
Year Built
New
Property Orientation
North
Exterior Finish
Brick,Stucco (Plaster)
Sewers
Sewer
Water Supply
Municipal
Possession Date
No Data
Style
2-Storey
Home Type
House
Subtype
Detached
Year Built
New
Property Orientation
North
Exterior Finish
Brick,Stucco (Plaster)
Sewers
Sewer
Water Supply
Municipal
Possession Date
No Data
Community
Community
St. Andrew-Windfields
Community
St. Andrew-Windfields
Taxes & Fees
Taxes
$27,841 /yr
Tax Year
2025
Occupancy
Owner
Taxes
$27,841 /yr
Tax Year
2025
Occupancy
Owner
Room Types
Bedroom 2
B/I Closet, Pot Lights, 3 Pc Ensuite
Dimensions 14.5 x 12.93 feet
187.48 sqft
Bedroom 3
B/I Closet, Pot Lights, 3 Pc Ensuite
Dimensions 14.5 x 12.01 feet
174.14 sqft
Bedroom 4
Walk-In Closet(s), Pot Lights, 3 Pc Ensuite
Dimensions 13.42 x 13.06 feet
175.27 sqft
Bedroom 5
Double Closet, Above Grade Window, 3 Pc Ensuite
Dimensions 15.26 x 14.07 feet
214.71 sqft
Dining Room
Combined w/Living, Open Concept, Panelled
Dimensions 19.23 x 13.62 feet
261.91 sqft
Family Room
Window Floor to Ceiling, Gas Fireplace, W/O To Balcony
Dimensions 20.51 x 19.91 feet
408.35 sqft
Kitchen
B/I Appliances, Centre Island, Breakfast Area
Dimensions 21.52 x 21.03 feet
452.57 sqft
Library
Double Doors, B/I Shelves, Hardwood Floor
Dimensions 17.75 x 12.93 feet
229.51 sqft
Living Room
Combined w/Den, Window Floor to Ceiling, Gas Fireplace
Dimensions 14.4 x 13.62 feet
196.13 sqft
Pantry
Stainless Steel Appl, Separate Room, W/O To Yard
Dimensions 21.69 x 6.1 feet
132.31 sqft
Primary Bedroom
His and Hers Closets, W/O To Balcony, 4 Pc Ensuite
Dimensions 19.98 x 18.54 feet
370.43 sqft
Recreation
W/O To Yard, 2 Pc Bath, Gas Fireplace
Dimensions 32.22 x 20.31 feet
654.39 sqft
Similar Properties(No results)
Mortgage Calculator
Calculate your estimated monthly mortgage payment
Price
$4,990,000
$
%
%
Total cost of mortgage
$0
Monthly payment
By clicking Save, we will calculate your estimated mortgage for all properties using the saved values (down payment percentage, interest rate, and amortization).
The accuracy and applicability of this calculator are not guaranteed.