Sign In or Create a Free Account to see full details of this property
Key Facts
Key facts for 5 Concorde Place #3302
Property Type
Condo, Apartment
Parking
Unreserved 1 garage, 1 parking
MLS #
C14126302
Size
1000-1199 sqft
Basement
None
Listed on
2026-10-27
Lot size
-
Tax
$2,628 /yr
Days on Market
1
Approximate Age
-
Maintenance Fee
$962.28/mo
Central Air Conditio...
Description
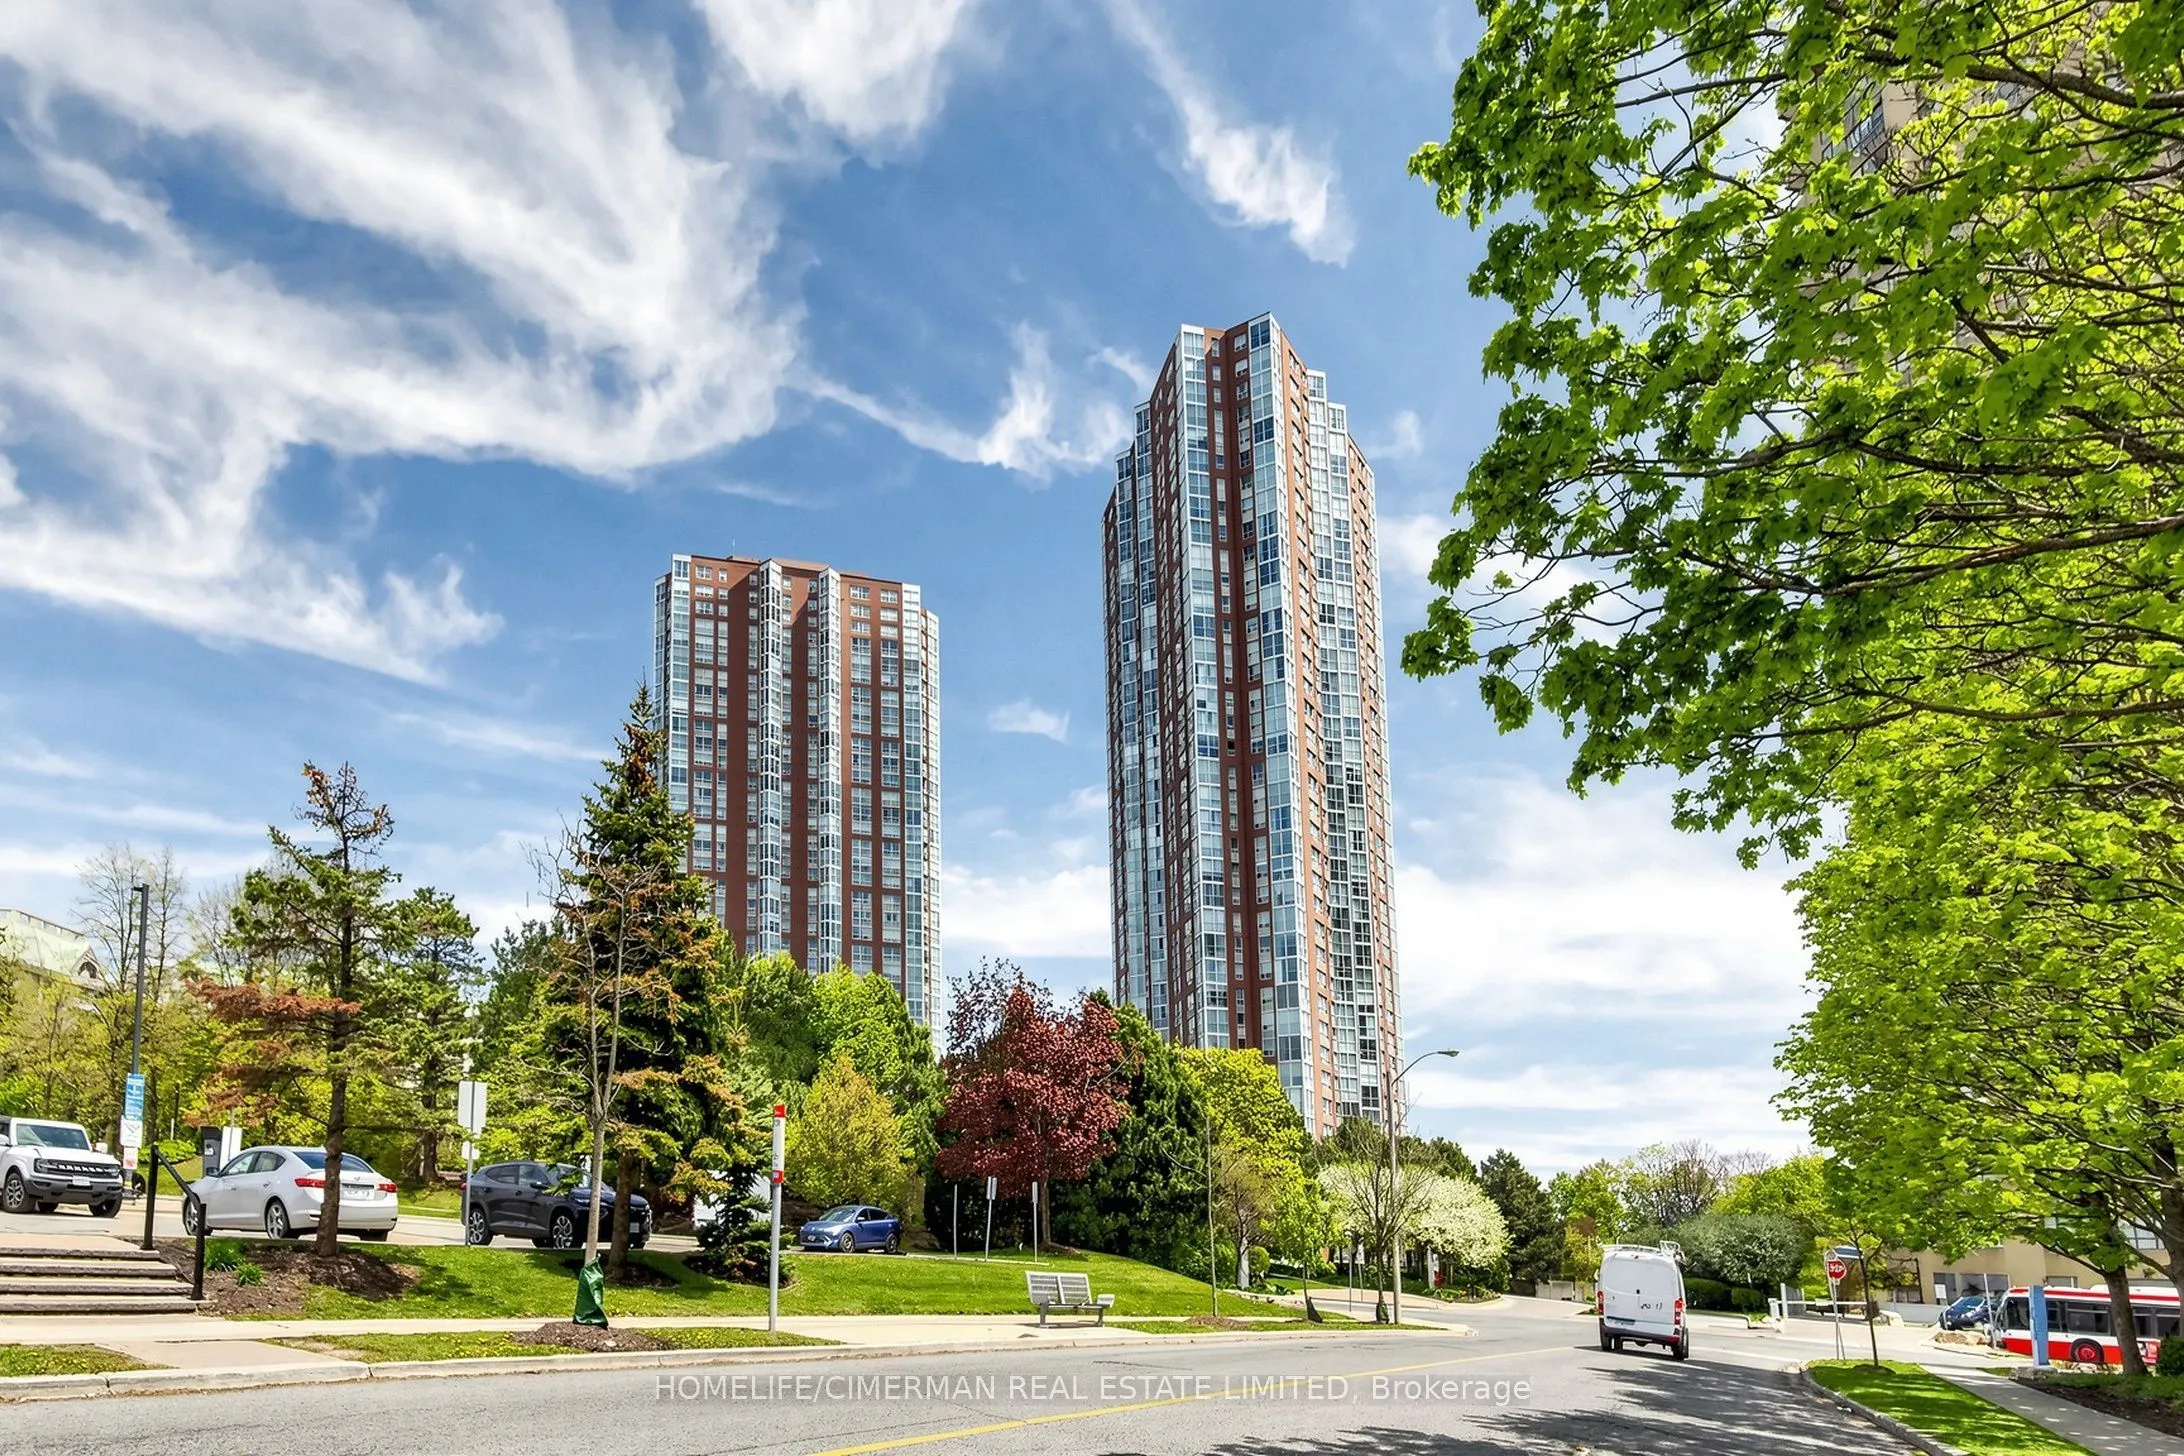
Welcome to Suite 3302 at 5 Concorde Place-an exceptional south-facing residence offering over 1,000 square feet of refined living with breathtaking skyline views extending to the iconic CN Tower. Beautifully updated and impeccably maintained, this elegant home offers a rare blend of space, natural l...ight, and timeless style. Floor-to-ceiling windows fill the open-concept living and dining areas with sunlight, creating an inviting space for everyday living and entertaining. The enclosed den and solarium provide exceptional flexibility as a second bedroom, home office, nursery, or guest suite. The renovated kitchen features quartz countertops, custom cabinetry, pot lighting, and a picture window overlooking the principal rooms. Fresh designer paint and rich hardwood flooring complete the home's sophisticated appeal. The spacious primary bedroom offers his-and-hers (Jack-and-Jill) closets and a beautifully renovated four-piece ensuite. A stylish second bathroom, generous in-suite laundry with additional storage, one underground parking space, and two owned lockers add everyday convenience. Ideally located in the prestigious Concorde Park community, enjoy easy access to the Don Valley Parkway, TTC, the Eglinton Crosstown LRT, Shops at Don Mills, parks, scenic trails, and downtown Toronto. An elegant offering that combines spacious design, quality renovations, and panoramic city views in one of Toronto's most established communities. Residents enjoy an exceptional resort-inspired lifestyle with 24-hour concierge service, indoor pool, fitness centre, sauna, tennis and squash courts, recreation facilities, guest suites, and elegant social spaces designed for comfort and convenience.
Open Concept, Window Floor to Ceiling, Hardwood Floor
Dimensions 8.99 x 17.98 feet
161.64 sqft
Primary Bedroom
His and Hers Closets, Hardwood Floor, 4 Pc Ensuite
Dimensions 10.66 x 15.32 feet
163.31 sqft
Similar Properties(No results)
Mortgage Calculator
Calculate your estimated monthly mortgage payment
Price
$645,900
$
%
%
Total cost of mortgage
$0
Monthly payment
By clicking Save, we will calculate your estimated mortgage for all properties using the saved values (down payment percentage, interest rate, and amortization).
The accuracy and applicability of this calculator are not guaranteed.