Sign In or Create a Free Account to see full details of this property
Key Facts
Key facts for 72 Lord Seaton Road
Property Type
House, 2-Storey
Parking
Attached 3 garage, 4 parking
MLS #
C13872970
Size
3500-5000 sqft
Basement
Finished,Walk-Up
Listed on
2026-10-07
Lot size
75 x 150.0
Tax
$26,054 /yr
Days on Market
6
Approximate Age
-
Maintenance Fee
-
Description
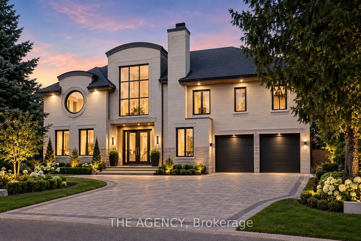
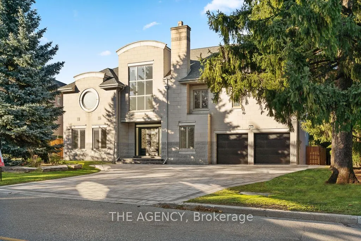
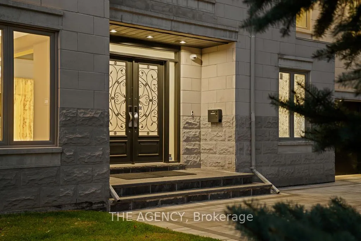
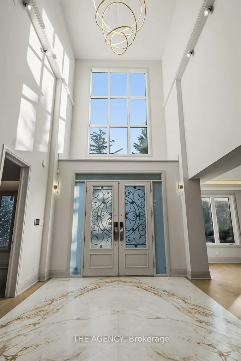
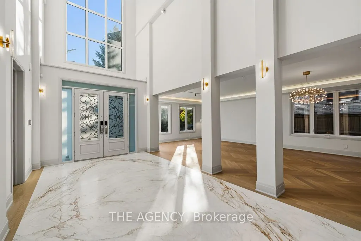
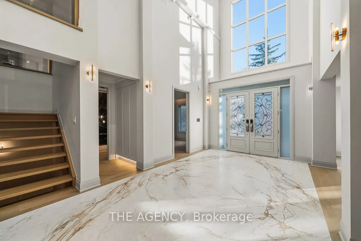
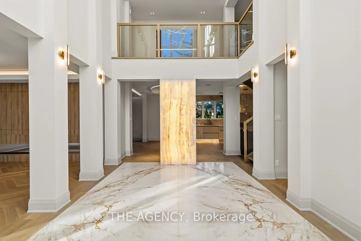
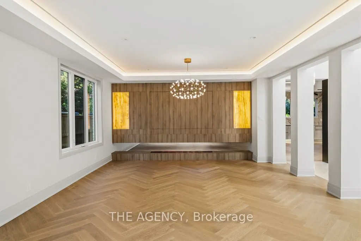
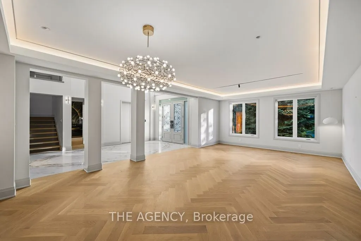
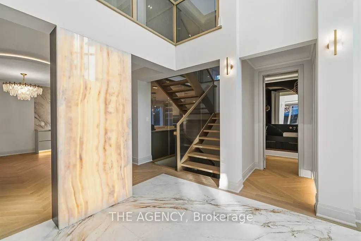
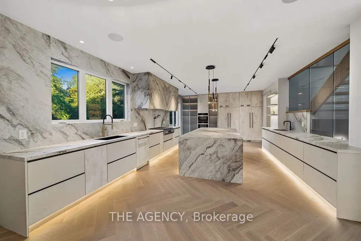
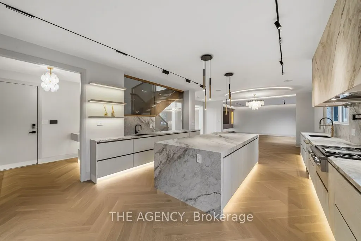
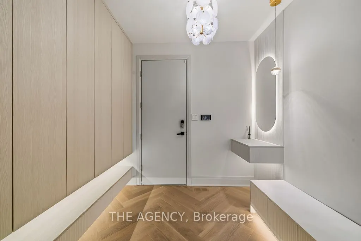
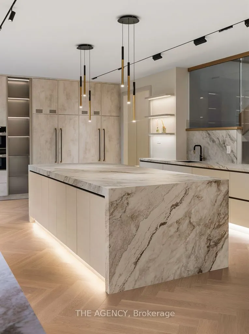
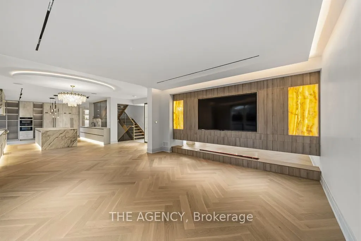
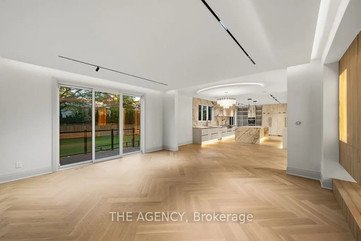
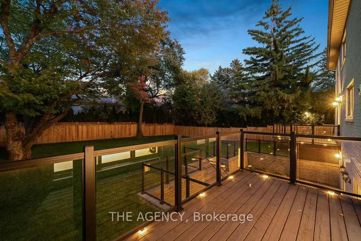
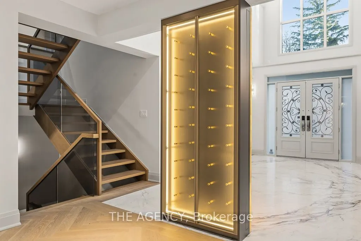
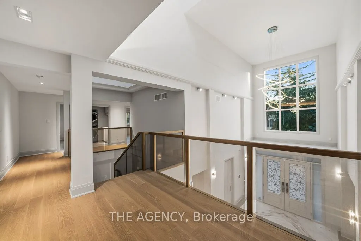
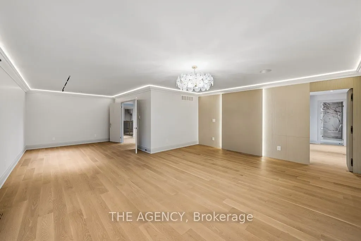
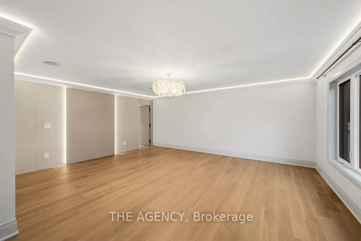
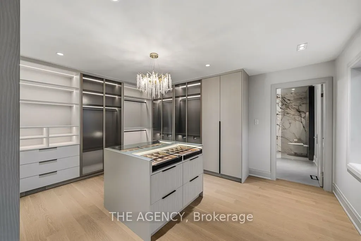
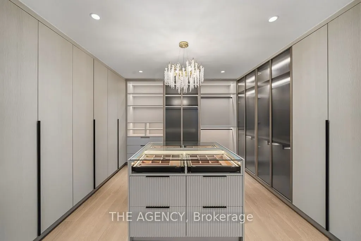
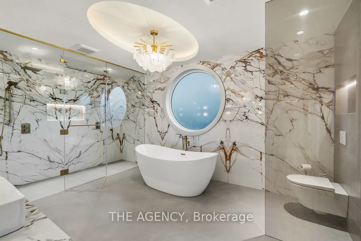
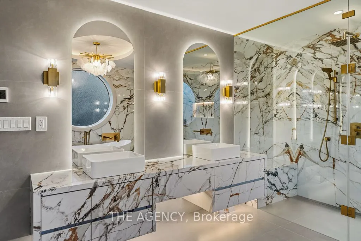
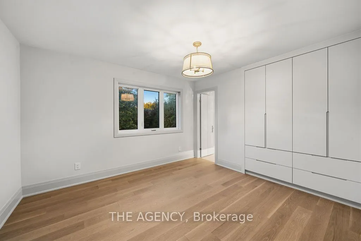
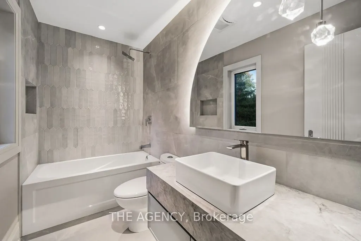
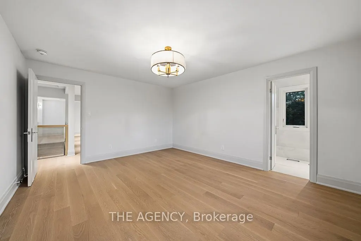
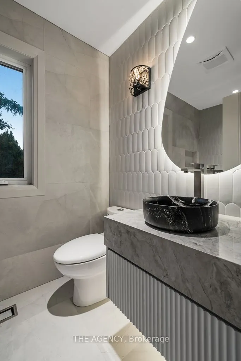
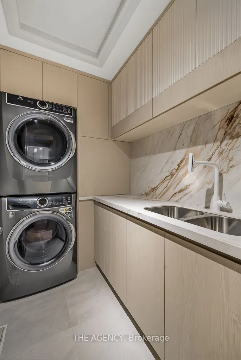
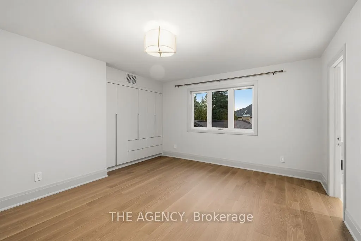
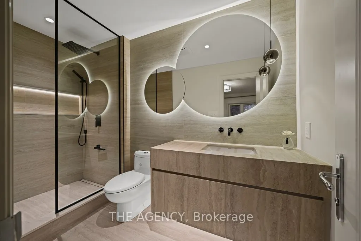
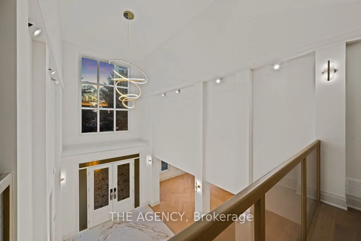
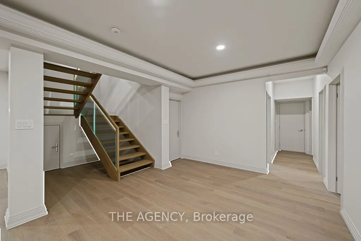
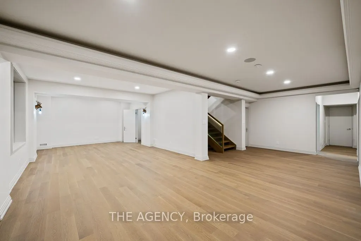
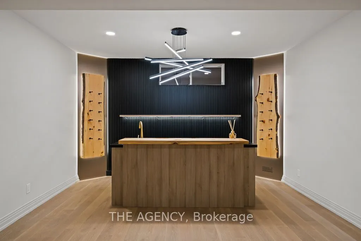
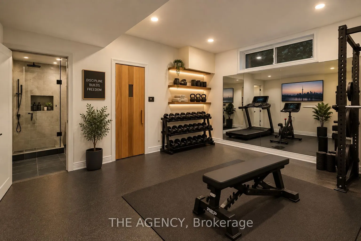
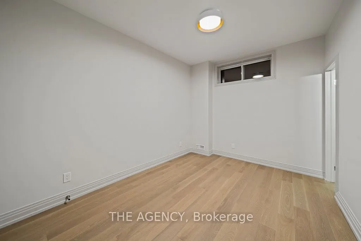
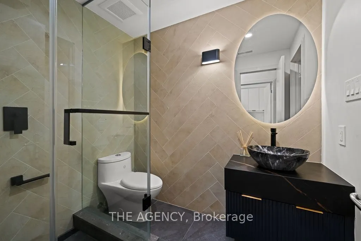
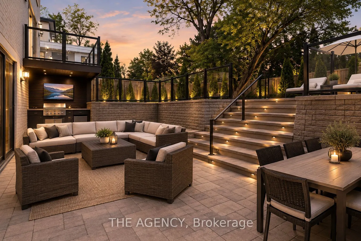
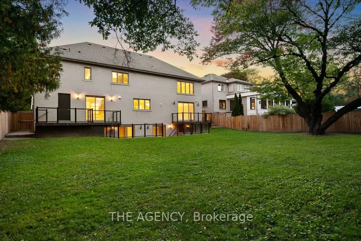
Set on one of York Mills / St. Andrews' most prestigious streets, this exceptional detached residence offers over 5,000 sq. ft. of beautifully renovated living space on an impressive lot. A grand 25-foot foyer welcomes you with dramatic porcelain slab flooring and a striking skylight, leading into s...pacious principal rooms designed for both sophisticated entertaining and everyday family living. The expansive living room features a custom rotating TV wall, while the fully renovated designer kitchen is finished with porcelain slab countertops, premium stainless-steel appliances, and refined custom cabinetry. The second floor offers five spacious bedrooms, each with its own ensuite, including an impressive primary retreat with double-door entry, custom walk-in closet, and spa-inspired six-piece ensuite. A fully finished walk-up basement adds a nanny suite, sauna, wet bar, and large recreation room, creating exceptional flexibility for family and guests. With generous proportions, high-end finishes, and a complete renovation throughout, this is a rare opportunity to own a substantial modern residence on one of the neighbourhood's most coveted streets, moments from top schools, York Mills Subway, shops, and Highway 401.
Full Property Details
Interior
Bedrooms
5
Bedrooms Plus
2
Total Bedrooms
7
Washrooms
8
Square Footage
3500-5000 sqft
Basement
Finished,Walk-Up
Heating Source
Gas
Heating Fuel
Forced Air
Air Conditioning
Central Air
Family Room
Yes
Kitchens
1
Total Kitchens
1
Fireplace Features
Yes
Bedrooms
5
Bedrooms Plus
2
Total Bedrooms
7
Washrooms
8
Square Footage
3500-5000 sqft
Basement
Finished,Walk-Up
Heating Source
Gas
Heating Fuel
Forced Air
Air Conditioning
Central Air
Family Room
Yes
Kitchens
1
Total Kitchens
1
Fireplace Features
Yes
Exterior
Depth
150.0
Front
75.0
Lot Size
75 x 150.0 ft
Pool
None
Parking Spaces
4
Total Parking Spaces
7.00
Parking Description
Attached
Garage Spaces
3
Depth
150.0
Front
75.0
Lot Size
75 x 150.0 ft
Pool
None
Parking Spaces
4
Total Parking Spaces
7.00
Parking Description
Attached
Garage Spaces
3
Building Description
Style
2-Storey
Home Type
House
Subtype
Detached
Property Orientation
North
Exterior Finish
Stone
Sewers
Sewer
Water Supply
Municipal
Possession Date
No Data
Style
2-Storey
Home Type
House
Subtype
Detached
Property Orientation
North
Exterior Finish
Stone
Sewers
Sewer
Water Supply
Municipal
Possession Date
No Data
Community
Community
St. Andrew-Windfields
Community
St. Andrew-Windfields
Taxes & Fees
Taxes
$26,054 /yr
Tax Year
2025
Occupancy
Owner
Taxes
$26,054 /yr
Tax Year
2025
Occupancy
Owner
Room Types
Bedroom 2
4 Pc Ensuite, Overlooks Garden, Hardwood Floor
Dimensions 36.58 x 40.88 feet
1495.39 sqft
Bedroom 3
Large Closet, Hardwood Floor, Pot Lights
Dimensions 43.04 x 44.75 feet
1926.04 sqft
Bedroom 4
4 Pc Ensuite, Double Closet, Hardwood Floor
Dimensions 51.12 x 43.04 feet
2200.2 sqft
Bedroom 5
Walk-In Closet(s), Hardwood Floor, 4 Pc Ensuite
Dimensions 48.43 x 38.75 feet
1876.66 sqft
Dining Room
Open Concept, Combined w/Living, Hardwood Floor
Dimensions 91.67 x 52.62 feet
4823.68 sqft
Exercise Room
Sauna, Halogen Lighting, Hardwood Floor
Dimensions 50.75 x 41.96 feet
2129.47 sqft
Family Room
Overlooks Garden, Open Concept, Hardwood Floor
Dimensions 58.1 x 52.72 feet
3063.03 sqft
Kitchen
B/I Appliances, W/O To Patio, Centre Island
Dimensions 36.58 x 106.56 feet
3897.96 sqft
Living Room
Hardwood Floor, Halogen Lighting, Open Concept
Dimensions 91.67 x 52.62 feet
4823.68 sqft
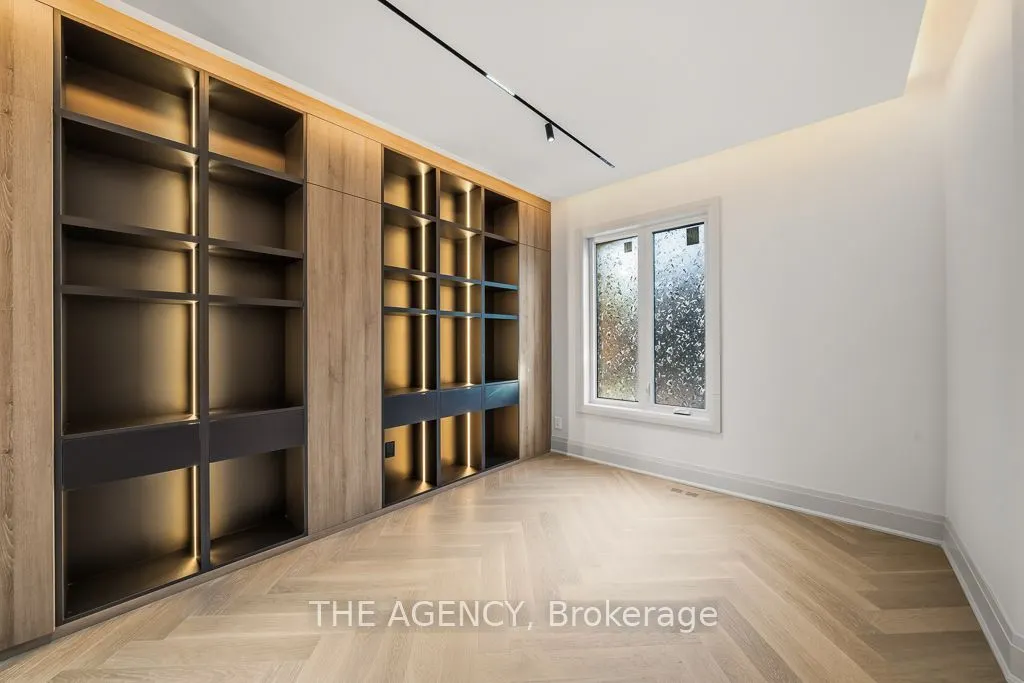
Office
B/I Shelves, Overlooks Frontyard, Hardwood Floor
Dimensions 35.5 x 41.96 feet
1489.58 sqft
Primary Bedroom
Walk-In Closet(s), Hardwood Floor, 6 Pc Ensuite
Dimensions 65.65 x 52.72 feet
3461.07 sqft
Recreation
Wet Bar, W/O To Yard, Large Window
Dimensions 49.44 x 63.98 feet
3163.17 sqft
Similar Properties(No results)
Mortgage Calculator
Calculate your estimated monthly mortgage payment
Price
$4,998,000
$
%
%
Total cost of mortgage
$0
Monthly payment
By clicking Save, we will calculate your estimated mortgage for all properties using the saved values (down payment percentage, interest rate, and amortization).
The accuracy and applicability of this calculator are not guaranteed.